
6481 Cheyenne Dr #102, Alexandria, VA 22312
Local realty services provided by:CENTURY 21 A Better Way
6481 Cheyenne Dr #102,Alexandria, VA 22312
$419,900
- 2 Beds
- 2 Baths
- 1,307 sq. ft.
- Condominium
- Coming Soon
Listed by: katherine massetti
Office: serhant
MLS#:VAFX2341706
Source:BRIGHTMLS
Price summary
- Price:$419,900
- Price per sq. ft.:$321.27
- Monthly HOA dues:$161
About this home
Welcome to 6481 Cheyenne Dr #102, a spacious and beautifully refreshed 2-bedroom, 2-bath condo with a bonus den and walk-out patio, offering the extra space and flexibility that make everyday living easier. Inside new luxury vinyl plank flooring, and new carpet, all completed in 2026, create a bright, move-in ready feel. The updated kitchen features new quartz countertops (2026), stainless steel appliances (2021), generous cabinetry, and plenty of prep space. The open living and dining areas extend directly to the patio, giving you an easy spot for morning coffee, al fresco dining, or unwinding at the end of the day. The primary suite offers two closets, including a walk-in, plus an updated en-suite bath with a soaking tub and separate walk-in shower. A second bedroom and full bath provide comfortable space for guests, while the bonus den is ideal for a home office, reading room, workout space, or whatever your lifestyle needs next. The home includes one assigned parking space, an additional parking pass, and ample visitor parking. Community amenities include an outdoor pool, community center, playgrounds, and dog park, with nearby nature trails offering even more ways to enjoy time outside. With convenient access to major commuter routes and everything Alexandria and the surrounding Northern Virginia area have to offer, this updated condo delivers the space, flexibility, and low-maintenance lifestyle you've been looking for....
Contact an agent
Home facts
- Year built:1998
- Subdivision & Development:WINDY HILL
- Listing ID #:VAFX2341706
- Updated:September 22, 2026 at 01:39 PM
Rooms and interior
- Bedrooms:2
- Total bathrooms:2
- Full bathrooms:2
- Flooring:Carpet, Luxury Vinyl Plank
- Dining Description:Dining Area
- Bathrooms Description:Primary Bath(s)
- Kitchen Description:Breakfast Area, Built-In Microwave, Built-Ins, Carpet, Dishwasher, Disposal, Icemaker, Kitchen - Island, Kitchen - Table Space, Oven/Range - Electric, Refrigerator
- Bedroom Description:Carpet, Entry Level Bedroom, Walk In Closet(s)
- Living area:1,307 sq. ft.
Heating and cooling
- Cooling:Central A/C
- Heating:Forced Air, Natural Gas
Structure and exterior
- Year built:1998
- Building area:1,307 sq. ft.
- Lot Features:Poolside
- Architectural Style:Contemporary
- Construction Materials:Aluminum Siding
- Exterior Features:Patio(s), Sidewalks, Street Lights
- Levels:1 Story
Schools
- High school:EDISON
- Middle school:HOLMES
- Elementary school:BREN MAR PARK
Utilities
- Water:Public
- Sewer:Public Sewer
Finances and disclosures
- Price:$419,900
- Price per sq. ft.:$321.27
- Tax amount:$4,881 (2026)
Features and amenities
- Laundry features:Dryer - Front Loading, Dryer In Unit, Has Laundry, Hookup, Washer, Washer - Front Loading, Washer In Unit, Washer/Dryer Stacked
- Amenities:Built-Ins, Carpet, Ceiling Fan(s), Window Treatments
Parking
- Parking description:Assigned, Off Street, Parking Lot
New listings near 6481 Cheyenne Dr #102
- Coming Soon
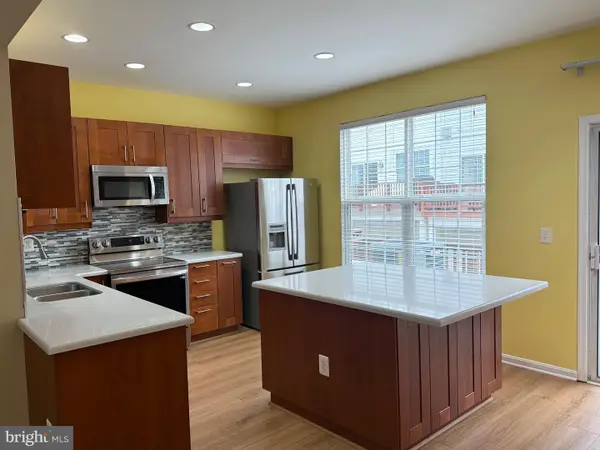 $728,000Coming Soon3 beds 4 baths1,845 sq. ft.
3819 Eisenhower Ave, ALEXANDRIA, VA 22304
MLS# VAAX2065836Listed by: SAMSON PROPERTIES - Coming SoonOpen Sat, 11am to 1pm
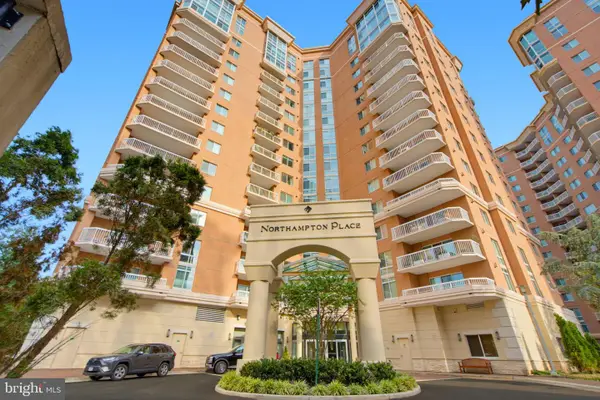 $520,000Coming Soon2 beds 2 baths1,254 sq. ft.
3101 N Hampton Dr #704, ALEXANDRIA, VA 22302
MLS# VAAX2066656Listed by: KW METRO CENTER - Coming SoonOpen Sat, 1 to 3pm
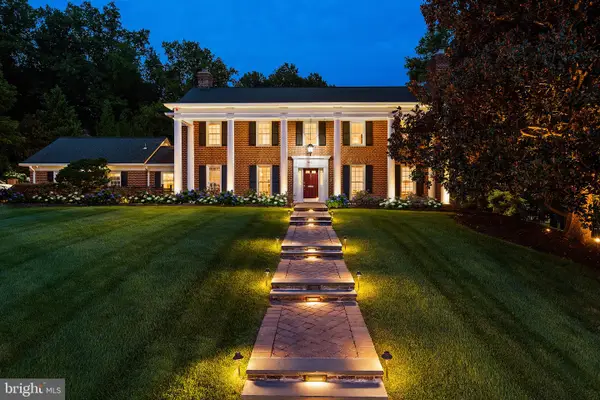 $2,350,000Coming Soon5 beds 4 baths5,121 sq. ft.
801 Rapidan Ct, ALEXANDRIA, VA 22304
MLS# VAAX2066642Listed by: TTR SOTHEBY'S INTERNATIONAL REALTY - Coming Soon
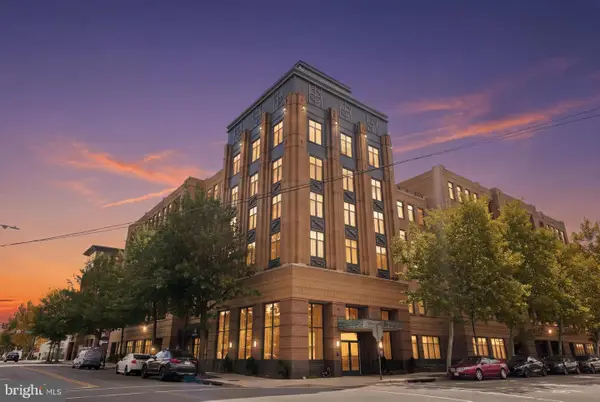 $865,000Coming Soon2 beds 2 baths1,399 sq. ft.
525 N Fayette St #309, ALEXANDRIA, VA 22314
MLS# VAAX2066616Listed by: EXP REALTY, LLC - Coming Soon
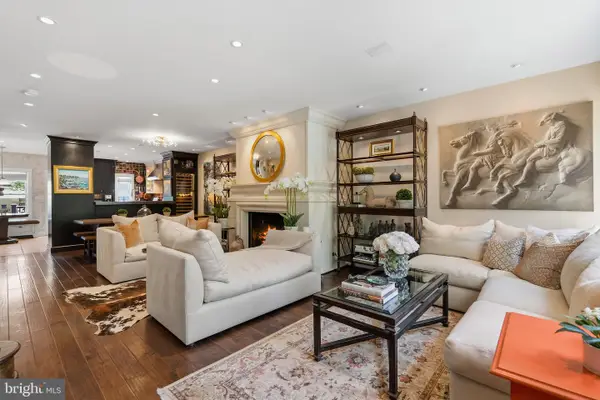 $1,370,000Coming Soon2 beds 4 baths2,654 sq. ft.
619 N West St, ALEXANDRIA, VA 22314
MLS# VAAX2066548Listed by: TTR SOTHEBY'S INTERNATIONAL REALTY - Coming SoonOpen Sat, 12 to 3pm
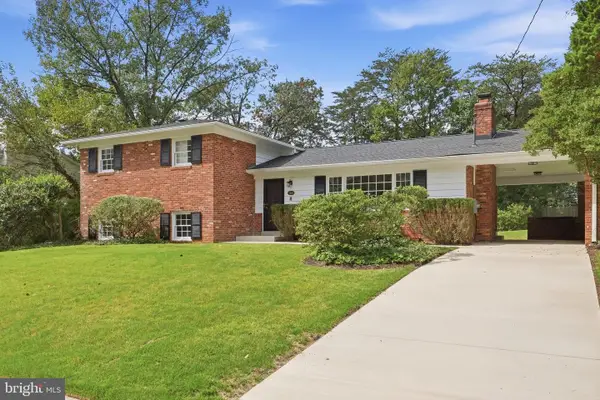 $949,000Coming Soon4 beds 3 baths2,312 sq. ft.
1340 N Ivanhoe St, ALEXANDRIA, VA 22304
MLS# VAAX2066080Listed by: FORTNEY FINE PROPERTIES, LLC - Coming SoonOpen Sun, 2 to 4pm
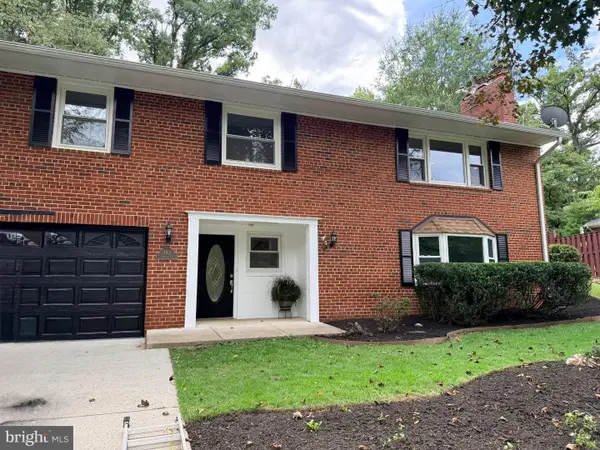 $875,000Coming Soon4 beds 3 baths2,592 sq. ft.
5918 Lowell Ave, ALEXANDRIA, VA 22312
MLS# VAAX2066612Listed by: RLAH @PROPERTIES - Coming SoonOpen Sat, 12 to 2pm
 $699,000Coming Soon3 beds 4 baths1,627 sq. ft.
6008 Lincolnia Rd, ALEXANDRIA, VA 22312
MLS# VAAX2066604Listed by: DOUGLAS ELLIMAN OF METRO DC, LLC - Coming Soon
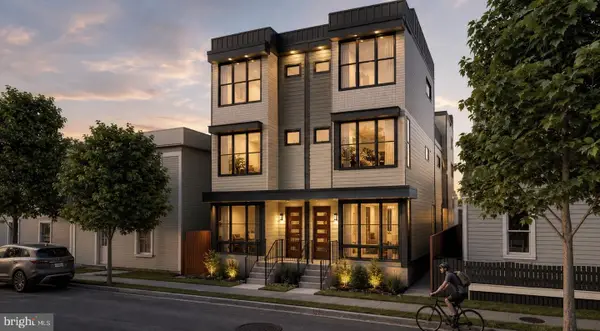 $3,499,000Coming Soon5 beds 7 baths4,273 sq. ft.
1018 Pendleton St, ALEXANDRIA, VA 22314
MLS# VAAX2066626Listed by: TTR SOTHEBY'S INTERNATIONAL REALTY - Coming Soon
 $3,499,000Coming Soon5 beds 7 baths4,273 sq. ft.
1020 Pendleton St, ALEXANDRIA, VA 22314
MLS# VAAX2066628Listed by: TTR SOTHEBY'S INTERNATIONAL REALTY


Protect your home and budget from life's surprises with an Assurant Home Warranty, backed by a partner that supports you through every step of homeownership. Explore Plans.
©2026 Century 21 Real Estate LLC. All rights reserved. CENTURY 21®, the CENTURY 21 Logo and C21® are service marks owned by Century 21 Real Estate LLC. Century 21 Real Estate LLC fully supports the principles of the Fair Housing Act and the Equal Opportunity Act. Each office is independently owned and operated. Listing information is deemed reliable but not guaranteed accurate.