6568 Osprey Point Ln, Alexandria, VA 22315
Local realty services provided by:CENTURY 21 Above and Beyond
6568 Osprey Point Ln,Alexandria, VA 22315
$630,000
- 3 Beds
- 3 Baths
- - sq. ft.
- Townhouse
- Sold
Listed by:
 Jonathan Eng(202) 506 - 3674CENTURY 21 Redwood Realty
Office: century 21 redwood realty
MLS#:VAFX2330384
Source:BRIGHTMLS
Sorry, we are unable to map this address
Price summary
- Price:$630,000
- Monthly HOA dues:$146.33
About this home
Welcome home to this beautifully maintained townhome tucked into the sought-after Island Creek community. With classic curb appeal, a private fenced backyard, and a layout that lives large, this one checks every box.
Step inside to rich hardwood flooring and crown molding throughout the main level, plus an eat-in kitchen finished with white cabinetry, granite countertops, and stainless steel appliances — including a gas range, making weeknight cooking a pleasure. A breakfast bar with seating opens to the dining and living areas, where a cozy fireplace anchors the main living space — creating easy flow for everyday living and entertaining alike.
Upstairs, generously sized bedrooms offer ceiling fans and ample closet space, including a primary suite with a vaulted ceiling and its own updated en-suite bath featuring a fully tiled walk-in shower. A second full bath and a convenient half bath on the main level round out the home's thoughtful layout.
Out back, enjoy your own private retreat: a spacious upper-level composite deck perfect for grilling and entertaining, plus a paver patio below with a covered area for shaded relaxation — all within a fully fenced yard. The lower level offers a comfortable family room with a walkout to the paver patio, adding even more everyday living space.
As part of the Island Creek community, residents enjoy a wide range of amenities, including a clubhouse, an outdoor swimming pool within walking distance, tennis courts, basketball courts, tot lots, walking paths, and a pond for catch-and-release fishing. This fabulous community is conveniently close to Fort Belvoir, the Metro, Wegmans, two town centers, major commuter routes, and more!
Comfortable, move-in ready, and ideally located — this is Island Creek living at its best. One or more photos have been virtually staged/digitally enhanced....
Contact an agent
Home facts
- Year built:1994
- Subdivision & Development:ISLAND CREEK
- Listing ID #:VAFX2330384
- Added:40 day(s) ago
- Updated:August 31, 2026 at 06:01 AM
Rooms and interior
- Bedrooms:3
- Total bathrooms:3
- Full bathrooms:2
- Half bathrooms:1
- Basement:Yes
- Basement Description:Connecting Stairway, Daylight, Fully Finished, Garage Access, Heated, Interior Access, Outside Entrance, Partial, Poured Concrete, Rear Entrance
Heating and cooling
- Cooling:Ceiling Fan(s), Central A/C
- Heating:Forced Air, Natural Gas
Structure and exterior
- Year built:1994
- Architectural Style:Colonial, Contemporary
- Construction Materials:Combination
- Exterior Features:Deck(s), Patio(s)
- Foundation Description:Concrete Perimeter
- Levels:3 Story
Utilities
- Water:Public
- Sewer:Public Sewer
Finances and disclosures
- Price:$630,000
- Tax amount:$6,957 (2025)
Parking
- Parking description:Additional Storage Area, Attached Garage, Garage - Front Entry
- Garage:Yes
- Garage spaces:1
New listings near 6568 Osprey Point Ln
- Coming Soon
 $875,000Coming Soon3 beds 4 baths2,400 sq. ft.
848 W Glebe Rd, ALEXANDRIA, VA 22305
MLS# VAAX2065860Listed by: LONG & FOSTER REAL ESTATE, INC. - Coming Soon
 $599,900Coming Soon3 beds 2 baths1,024 sq. ft.
3605 Edison St, ALEXANDRIA, VA 22305
MLS# VAAX2065872Listed by: MID ATLANTIC REAL ESTATE PROFESSIONALS, LLC. - Coming Soon
 $495,000Coming Soon2 beds 2 baths1,177 sq. ft.
400 Cameron Station Blvd #305, ALEXANDRIA, VA 22304
MLS# VAAX2065452Listed by: SAMSON PROPERTIES - Coming Soon
 $409,900Coming Soon1 beds 2 baths792 sq. ft.
4950 Brenman Park Dr #203, ALEXANDRIA, VA 22304
MLS# VAAX2065808Listed by: SAMSON PROPERTIES - Coming Soon
 $807,000Coming Soon3 beds 3 baths2,584 sq. ft.
204 Martin Ln, ALEXANDRIA, VA 22304
MLS# VAAX2065756Listed by: SAMSON PROPERTIES - Coming Soon
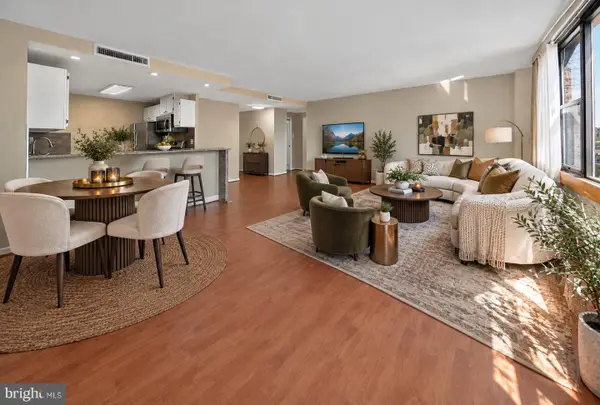
 $225,000Coming Soon1 beds 1 baths825 sq. ft.
4600 Duke St #1511, ALEXANDRIA, VA 22304
MLS# VAAX2065786Listed by: CENTURY 21 REDWOOD REALTY - Coming Soon
 $1,295,000Coming Soon4 beds 2 baths2,483 sq. ft.
406 Hanson Ln, ALEXANDRIA, VA 22302
MLS# VAAX2063816Listed by: LONG & FOSTER REAL ESTATE, INC. - Coming Soon
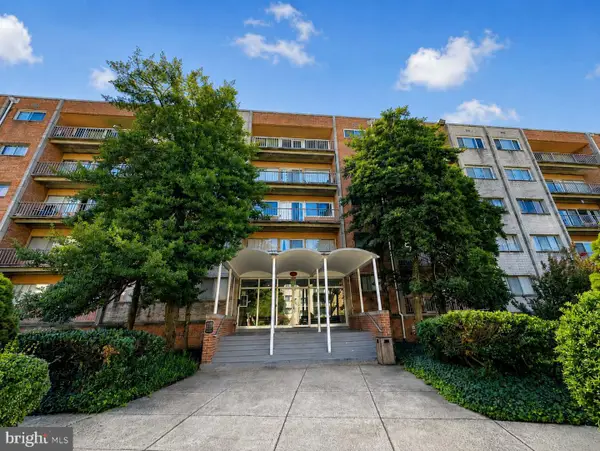 $225,000Coming Soon2 beds 1 baths900 sq. ft.
5831 Quantrell Ave #t2, ALEXANDRIA, VA 22312
MLS# VAAX2065284Listed by: SAMSON PROPERTIES - Coming Soon
 $330,000Coming Soon2 beds 2 baths1,263 sq. ft.
5300 Holmes Run Pkwy #606, ALEXANDRIA, VA 22304
MLS# VAAX2065706Listed by: SAMSON PROPERTIES - Coming Soon
 $190,000Coming Soon1 beds 1 baths535 sq. ft.
5340 Holmes Run Pkwy #712, ALEXANDRIA, VA 22304
MLS# VAAX2065764Listed by: SAMSON PROPERTIES


Protect your home and budget from life's surprises with an Assurant Home Warranty, backed by a partner that supports you through every step of homeownership. Explore Plans.
©2026 Century 21 Real Estate LLC. All rights reserved. CENTURY 21®, the CENTURY 21 Logo and C21® are service marks owned by Century 21 Real Estate LLC. Century 21 Real Estate LLC fully supports the principles of the Fair Housing Act and the Equal Opportunity Act. Each office is independently owned and operated. Listing information is deemed reliable but not guaranteed accurate.