6636 Rockleigh Way, Alexandria, VA 22315
Local realty services provided by:CENTURY 21 A Better Way
6636 Rockleigh Way,Alexandria, VA 22315
$598,000
- 2 Beds
- 3 Baths
- - sq. ft.
- Townhouse
- Sold
Listed by:
 Suzanne Parisi(571) 214 - 9934CENTURY 21 Redwood Realty
Office: century 21 redwood realty
MLS#:VAFX2326926
Source:BRIGHTMLS
Sorry, we are unable to map this address
Price summary
- Price:$598,000
- Monthly HOA dues:$112.33
About this home
Modern, stylish, and completely move-in ready! Welcome to 6636 Rockleigh Way, where thoughtful updates, contemporary finishes, and an unbeatable location come together. Bright, open, and filled with natural light, this beautifully maintained townhome showcases updated flooring, modern fixtures, and a fresh, inviting feel throughout.
The spacious living room flows effortlessly into the beautifully updated white kitchen featuring newer appliances, ample cabinetry, and an adjoining dining room perfect for everyday living or entertaining. Step outside to the brand-new maintenance-free Trex deck (2025) overlooking a peaceful tree-lined backdrop—an ideal spot for morning coffee or evening gatherings.
Upstairs, you'll find two generously sized ensuite bedrooms, including an impressive primary retreat with a luxurious tiled bathroom featuring a soaking tub, glass-enclosed shower, and updated finishes.
The walkout lower level offers even more living space with a cozy family room centered around a fireplace, a freshly painted utility and laundry room, and direct access to a second deck and fenced backyard—perfect for relaxing, entertaining, or pets.
Enjoy peace of mind with numerous recent improvements, including a new roof (2021), windows and lower-level door (2019), remodeled powder room, hardwood stairs and flooring (2022), lower-level carpet (2022), washer and dryer (2021), new dishwasher (2026), new main water line (2026), pressure-reducing valve (2026), and a professionally installed French drain system.
Ideally located just minutes from the Metro, VRE, shopping, dining, parks, and major commuter routes, this home offers the perfect combination of modern living, low-maintenance ownership, and exceptional convenience. Simply unpack and start enjoying everything this beautiful home has to offer!...
Contact an agent
Home facts
- Year built:1986
- Subdivision & Development:AMBERLEIGH
- Listing ID #:VAFX2326926
- Added:46 day(s) ago
- Updated:September 01, 2026 at 10:41 AM
Rooms and interior
- Bedrooms:2
- Total bathrooms:3
- Full bathrooms:2
- Half bathrooms:1
- Flooring:Hardwood
- Dining Description:Dining Room
- Bathrooms Description:Bathroom 2, Half Bath, Primary Bathroom
- Kitchen Description:Built-In Microwave, Dishwasher, Disposal, Icemaker, Recessed Lighting, Refrigerator, Stove, Upgraded Countertops
- Bedroom Description:Primary Bedroom
- Basement:Yes
- Basement Description:Fully Finished, Interior Access, Walkout Level
Heating and cooling
- Cooling:Central A/C
- Heating:Electric, Heat Pump(s)
Structure and exterior
- Roof:Asphalt, Shingle
- Year built:1986
- Architectural Style:Colonial
- Construction Materials:Vinyl Siding
- Exterior Features:Deck(s), Patio(s)
- Foundation Description:Concrete Perimeter
- Levels:3 Story
Schools
- High school:HAYFIELD
- Middle school:HAYFIELD SECONDARY SCHOOL
- Elementary school:LANE
Utilities
- Water:Public
- Sewer:Public Sewer
Finances and disclosures
- Price:$598,000
- Tax amount:$6,430 (2025)
Features and amenities
- Laundry features:Dryer, Laundry, Washer
- Amenities:Recessed Lighting
Parking
- Parking description:Parking Lot, Paved Parking, Unassigned
New listings near 6636 Rockleigh Way
- Coming Soon
 $875,000Coming Soon3 beds 4 baths2,400 sq. ft.
848 W Glebe Rd, ALEXANDRIA, VA 22305
MLS# VAAX2065860Listed by: LONG & FOSTER REAL ESTATE, INC. - Coming Soon
 $599,900Coming Soon3 beds 2 baths1,024 sq. ft.
3605 Edison St, ALEXANDRIA, VA 22305
MLS# VAAX2065872Listed by: MID ATLANTIC REAL ESTATE PROFESSIONALS, LLC. - Coming Soon
 $495,000Coming Soon2 beds 2 baths1,177 sq. ft.
400 Cameron Station Blvd #305, ALEXANDRIA, VA 22304
MLS# VAAX2065452Listed by: SAMSON PROPERTIES - Coming Soon
 $409,900Coming Soon1 beds 2 baths792 sq. ft.
4950 Brenman Park Dr #203, ALEXANDRIA, VA 22304
MLS# VAAX2065808Listed by: SAMSON PROPERTIES - Coming Soon
 $807,000Coming Soon3 beds 3 baths2,584 sq. ft.
204 Martin Ln, ALEXANDRIA, VA 22304
MLS# VAAX2065756Listed by: SAMSON PROPERTIES - Coming Soon
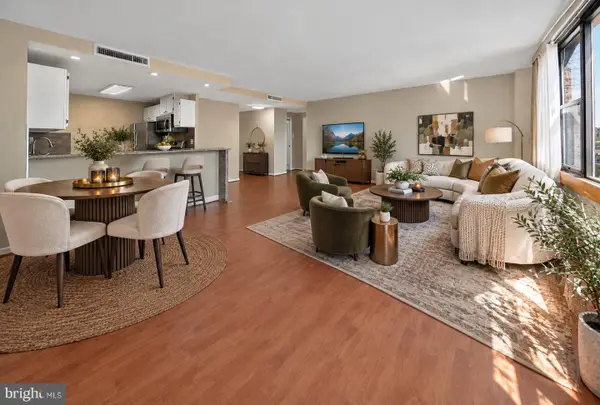
 $225,000Coming Soon1 beds 1 baths825 sq. ft.
4600 Duke St #1511, ALEXANDRIA, VA 22304
MLS# VAAX2065786Listed by: CENTURY 21 REDWOOD REALTY - Coming Soon
 $1,295,000Coming Soon4 beds 2 baths2,483 sq. ft.
406 Hanson Ln, ALEXANDRIA, VA 22302
MLS# VAAX2063816Listed by: LONG & FOSTER REAL ESTATE, INC. - Coming Soon
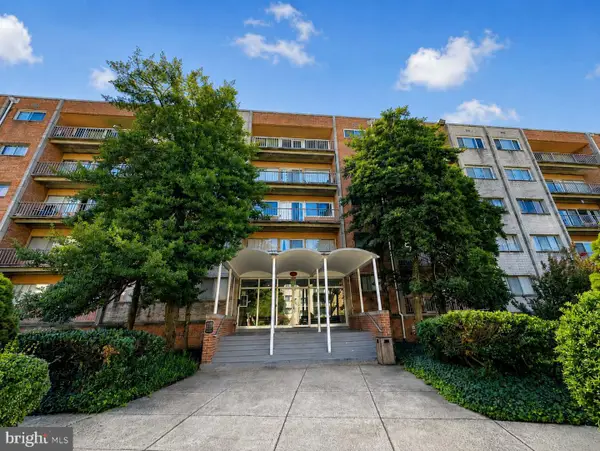 $225,000Coming Soon2 beds 1 baths900 sq. ft.
5831 Quantrell Ave #t2, ALEXANDRIA, VA 22312
MLS# VAAX2065284Listed by: SAMSON PROPERTIES - Coming Soon
 $330,000Coming Soon2 beds 2 baths1,263 sq. ft.
5300 Holmes Run Pkwy #606, ALEXANDRIA, VA 22304
MLS# VAAX2065706Listed by: SAMSON PROPERTIES - Coming Soon
 $190,000Coming Soon1 beds 1 baths535 sq. ft.
5340 Holmes Run Pkwy #712, ALEXANDRIA, VA 22304
MLS# VAAX2065764Listed by: SAMSON PROPERTIES


Protect your home and budget from life's surprises with an Assurant Home Warranty, backed by a partner that supports you through every step of homeownership. Explore Plans.
©2026 Century 21 Real Estate LLC. All rights reserved. CENTURY 21®, the CENTURY 21 Logo and C21® are service marks owned by Century 21 Real Estate LLC. Century 21 Real Estate LLC fully supports the principles of the Fair Housing Act and the Equal Opportunity Act. Each office is independently owned and operated. Listing information is deemed reliable but not guaranteed accurate.