
6641 Wakefield Dr #217, Alexandria, VA 22307
Local realty services provided by:CENTURY 21 Dale Realty Co.
6641 Wakefield Dr #217,Alexandria, VA 22307
$229,000
- 2 Beds
- 2 Baths
- 959 sq. ft.
- Condominium
- Active
Listed by: robert g lepelletier, jr.
Office: compass real estate
MLS#:VAFX2343376
Source:BRIGHTMLS
Price summary
- Price:$229,000
- Price per sq. ft.:$238.79
About this home
Location! Location! Location! Just south of Old Town, Alexandria.
Secured-entrance building with a deluxe 2nd-floor corner unit featuring two bedrooms and 1.5 baths, plus over $20,000 in upgrades, including convectors, ceiling fans, a dishwasher, carpeting, paint, and a kitchen sink. Set on 26 acres to enjoy landscaped gardens (to include a DIY garden space of your own!), a large pool with a cabana, small exercise room, tennis courts, basketball court, and a picnic grove. Two parking spaces and visitor spaces, walking distance to the Belle View Shopping Center, the newly remodeled Fairfax County Mount Vernon Rec Center, and the scenic GW Parkway bike trails.
Located close to major highways and landmarks such as I-95 and 495, Woodrow Wilson Bridge, GW Parkway, Fort Belvoir, Mount Vernon, and National Harbor. There are two convenient bus lines that take you to the Huntington Metro station. Condo fee includes electricity, gas, water, heat and air conditioning.
Some of the mid-century furnished pictures are AI-generated and are shared to show the potential of using your own creative style...
Contact an agent
Home facts
- Year built:1963
- Subdivision & Development:RIVER TOWERS
- Listing ID #:VAFX2343376
- Added:31 day(s) ago
- Updated:October 28, 2026 at 01:54 PM
Rooms and interior
- Bedrooms:2
- Total bathrooms:2
- Full bathrooms:1
- Half bathrooms:1
- Rooms Total:5
- Flooring:Hardwood
- Kitchen Description:Built-In Microwave, Carpet, Dishwasher, Disposal, Kitchen - Galley, Oven/Range - Gas
- Bedroom Description:Carpet, Walk In Closet(s)
- Living area:959 sq. ft.
Heating and cooling
- Cooling:Convector
- Heating:Convector, Natural Gas
Structure and exterior
- Year built:1963
- Building area:959 sq. ft.
- Architectural Style:Traditional
- Exterior Features:Exterior Lighting, Sidewalks, Street Lights, Tennis Court(s)
- Levels:1 Story
Schools
- High school:WEST POTOMAC
- Elementary school:BELLE VIEW
Utilities
- Water:Public
- Sewer:Public Sewer
Finances and disclosures
- Price:$229,000
- Price per sq. ft.:$238.79
- Tax amount:$2,770 (2026)
Features and amenities
- Amenities:Cable TV Available, Carpet, Double Pane Windows, Electric_110 Volts, Main Entrance Lock
Parking
- Parking description:Handicap Parking, Parking Lot
New listings near 6641 Wakefield Dr #217
- Coming Soon
 $375,000Coming Soon2 beds 2 baths939 sq. ft.
3312 Wyndham Cir #108, ALEXANDRIA, VA 22302
MLS# VAAX2067894Listed by: KW UNITED - Coming Soon
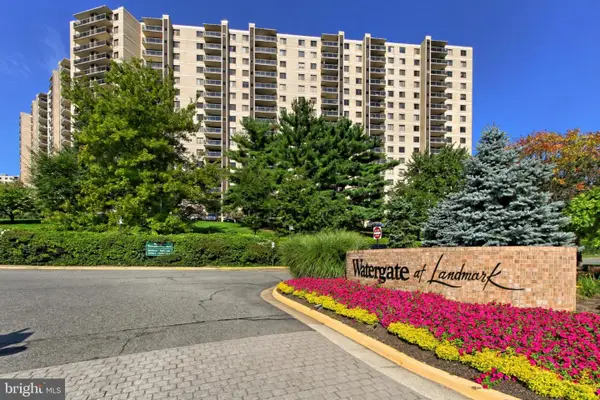 $385,000Coming Soon2 beds 2 baths1,309 sq. ft.
205 Yoakum Pkwy #809, ALEXANDRIA, VA 22304
MLS# VAAX2067898Listed by: RE/MAX ALLEGIANCE - Coming Soon
 $850,000Coming Soon2 beds 2 baths1,300 sq. ft.
400 Madison St #303, ALEXANDRIA, VA 22314
MLS# VAAX2067778Listed by: COMPASS - Coming Soon
 $319,900Coming Soon1 beds 1 baths986 sq. ft.
205 Yoakum Pkwy #1818, ALEXANDRIA, VA 22304
MLS# VAAX2067882Listed by: COMPASS - Coming Soon
 $304,500Coming Soon2 beds 1 baths986 sq. ft.
203 Yoakum Pkwy #404, ALEXANDRIA, VA 22304
MLS# VAAX2067844Listed by: JOBIN REALTY - Coming Soon
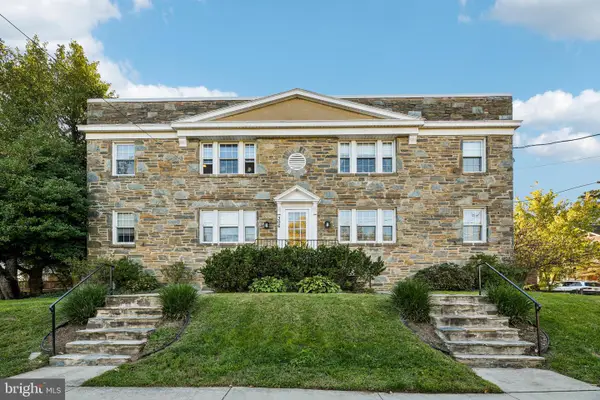 Coming Soon-- beds 1 baths385 sq. ft.
306 Commonwealth Ave #5, ALEXANDRIA, VA 22301
MLS# VAAX2065966Listed by: COMPASS - Coming Soon
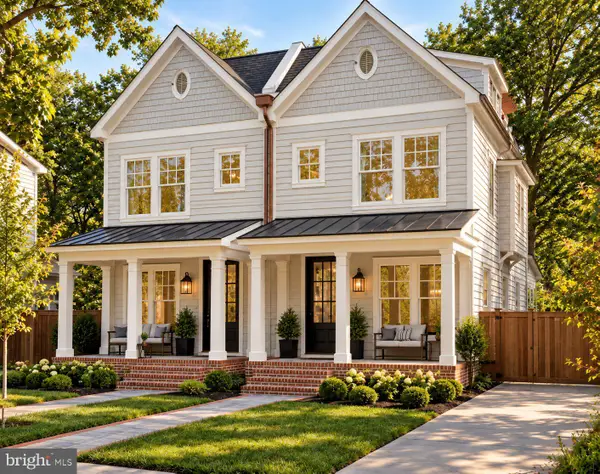 $1,750,000Coming Soon4 beds 5 baths2,700 sq. ft.
103a E Monroe Ave, ALEXANDRIA, VA 22301
MLS# VAAX2067706Listed by: RLAH @PROPERTIES - Coming Soon
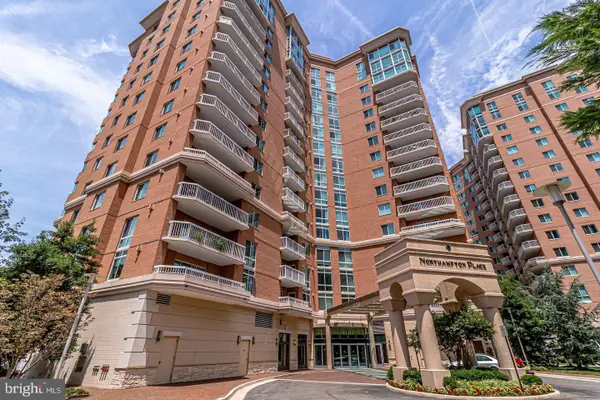 $340,000Coming Soon1 beds 1 baths813 sq. ft.
3101 N Hampton Dr #410, ALEXANDRIA, VA 22302
MLS# VAAX2067758Listed by: RE/MAX ALLEGIANCE - Coming SoonOpen Sun, 1 to 4pm
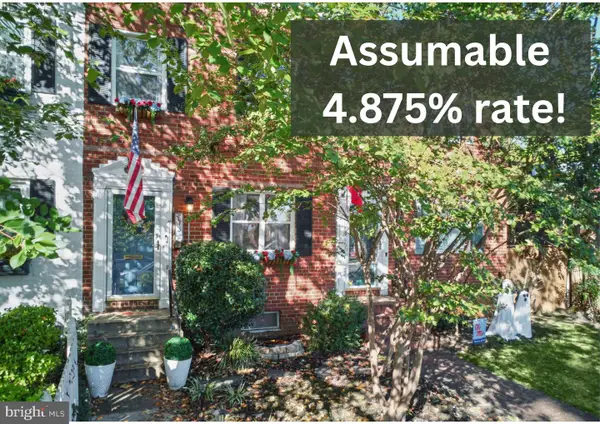 $849,000Coming Soon2 beds 2 baths1,188 sq. ft.
713 S Columbus St, ALEXANDRIA, VA 22314
MLS# VAAX2067644Listed by: LONG & FOSTER REAL ESTATE, INC. - Coming SoonOpen Fri, 6 to 8pm
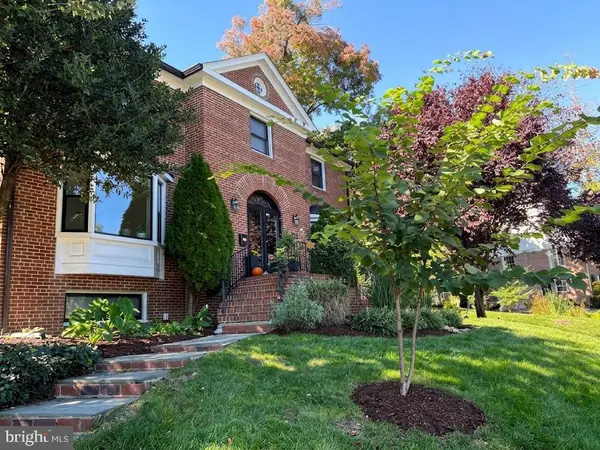 $1,499,000Coming Soon3 beds 4 baths3,072 sq. ft.
500 Canterbury Ln, ALEXANDRIA, VA 22314
MLS# VAAX2067724Listed by: KELLER WILLIAMS REALTY


Protect your home and budget from life's surprises with an Assurant Home Warranty, backed by a partner that supports you through every step of homeownership. Explore Plans.
©2026 Century 21 Real Estate LLC. All rights reserved. CENTURY 21®, the CENTURY 21 Logo and C21® are service marks owned by Century 21 Real Estate LLC. Century 21 Real Estate LLC fully supports the principles of the Fair Housing Act and the Equal Opportunity Act. Each office is independently owned and operated. Listing information is deemed reliable but not guaranteed accurate.