
6901 Westhampton Dr, Alexandria, VA 22307
Local realty services provided by:CENTURY 21 New Millennium
Listed by:
 Glen Redmon(703) 922 - 4010CENTURY 21 New Millennium
- Melanie Hogg(703) 922 - 4010CENTURY 21 New Millennium
 Melanie Hogg Group(703) 556 - 4222
Office: century 21 new millennium
MLS#:VAFX2335636
Source:BRIGHTMLS
Price summary
- Price:$509,900
- Price per sq. ft.:$569.08
About this home
Charming Corner-Lot Home in Bucknell Heights with Excellent Outdoor Space! Less than three miles from the Huntington Metro, and quick access into Old Town Alexandria.
Welcome to 6901 Westhampton Drive, a charming 2-bedroom, 2-bathroom light-filled home on a larger corner lot in the quiet Bucknell Heights neighborhood. This home offers privacy, outdoor space, parking, and convenient access to everything you need.
The fenced yard is perfect for pets, gardening, or relaxing outdoors, while the extra-large rear patio is ideal for grilling and entertaining. A storage shed provides convenient space for lawn equipment, bikes, tools. The quaint side porch entrance adds to the home's welcoming character.
Parking is a plus, with a private driveway for two cars and additional on-street parking. Inside, recessed lighting and newer carpet add to the home's appeal, while the layout offers an opportunity to make it your own.
The finished basement den provides flexible space for a home office, family room, guest area, along with a full bathroom and laundry room with full-size washer and dryer, featuring separate basement entrance.
Enjoy a peaceful neighborhood setting just minutes from Belle Haven Shopping Center, Old Town Alexandria, and the restaurants, shops, and amenities along Route 1, with an easy commute throughout Northern Virginia and into Washington, DC.
A wonderful opportunity to put your own style and personal touch on a home in a fantastic location!...
Contact an agent
Home facts
- Year built:1951
- Subdivision & Development:BUCKNELL HEIGHTS
- Listing ID #:VAFX2335636
- Added:18 day(s) ago
- Updated:September 15, 2026 at 12:43 AM
Rooms and interior
- Bedrooms:2
- Total bathrooms:2
- Full bathrooms:2
- Flooring:Carpet, Ceramic Tile, Engineered Wood
- Kitchen Description:Carpet, Dishwasher, Disposal, Icemaker, Kitchen - Eat-In, Oven/Range - Gas, Range Hood
- Bedroom Description:Carpet
- Basement:Yes
- Basement Description:Full, Fully Finished
- Living area:896 sq. ft.
Heating and cooling
- Cooling:Central A/C
- Heating:Forced Air, Natural Gas
Structure and exterior
- Roof:Asphalt
- Year built:1951
- Building area:896 sq. ft.
- Lot area:0.15 Acres
- Lot Features:Corner, Rear Yard, Suburban
- Architectural Style:Colonial
- Construction Materials:Combination
- Exterior Features:Deck(s), Exterior Lighting, Patio(s), Porch(es), Sidewalks, Street Lights
- Foundation Description:Block
- Levels:2 Stories
Schools
- High school:WEST POTOMAC
- Elementary school:BUCKNELL
Utilities
- Water:Public
- Sewer:Public Sewer
Finances and disclosures
- Price:$509,900
- Price per sq. ft.:$569.08
- Tax amount:$6,427 (2025)
Features and amenities
- Laundry features:Dryer, Dryer In Unit, Washer, Washer In Unit
- Amenities:Carpet, Ceiling Fan(s)
Parking
- Parking description:Concrete Driveway, On Street
New listings near 6901 Westhampton Dr
- Coming Soon
 $475,000Coming Soon1 beds 1 baths825 sq. ft.
801 S Pitt #333, ALEXANDRIA, VA 22314
MLS# VAAX2065574Listed by: CORCORAN MCENEARNEY - Coming SoonOpen Sun, 1 to 3pm
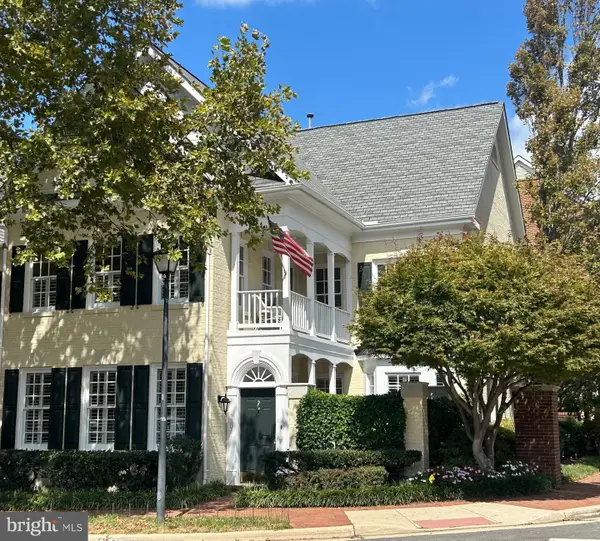 $2,095,000Coming Soon3 beds 3 baths2,780 sq. ft.
1201 Wilkes St, ALEXANDRIA, VA 22314
MLS# VAAX2066376Listed by: REDFIN CORPORATION - Coming Soon
 $1,175,000Coming Soon4 beds 4 baths2,455 sq. ft.
300 Mount Vernon Ave, ALEXANDRIA, VA 22301
MLS# VAAX2066186Listed by: LONG & FOSTER REAL ESTATE, INC. - Coming Soon
 $1,475,000Coming Soon4 beds 3 baths2,696 sq. ft.
2504 Davis Ave, ALEXANDRIA, VA 22302
MLS# VAAX2066144Listed by: TTR SOTHEBYS INTERNATIONAL REALTY - Coming Soon
 $835,000Coming Soon2 beds 2 baths1,275 sq. ft.
323 Mount Vernon Ave, ALEXANDRIA, VA 22301
MLS# VAAX2064378Listed by: COMPASS - Coming Soon
 $1,025,000Coming Soon4 beds 4 baths2,726 sq. ft.
5160 California Ln, ALEXANDRIA, VA 22304
MLS# VAAX2066356Listed by: COMPASS - Coming Soon
 $310,000Coming Soon1 beds 2 baths1,070 sq. ft.
6301 Stevenson Ave #911, ALEXANDRIA, VA 22304
MLS# VAAX2066352Listed by: SPRING HILL REAL ESTATE, LLC. - Coming SoonOpen Sat, 1 to 3pm
 $1,250,000Coming Soon3 beds 4 baths2,160 sq. ft.
901 Bernard St, ALEXANDRIA, VA 22314
MLS# VAAX2065984Listed by: TTR SOTHEBY'S INTERNATIONAL REALTY - Coming SoonOpen Sat, 12 to 2pm
 $789,000Coming Soon2 beds 2 baths1,235 sq. ft.
420 Earl St, ALEXANDRIA, VA 22314
MLS# VAAX2066310Listed by: CRANFORD & ASSOCIATES - Coming Soon
 $1,399,000Coming Soon4 beds 3 baths2,044 sq. ft.
16 E Walnut St E, ALEXANDRIA, VA 22301
MLS# VAAX2064338Listed by: TTR SOTHEBY'S INTERNATIONAL REALTY


Protect your home and budget from life's surprises with an Assurant Home Warranty, backed by a partner that supports you through every step of homeownership. Explore Plans.
©2026 Century 21 Real Estate LLC. All rights reserved. CENTURY 21®, the CENTURY 21 Logo and C21® are service marks owned by Century 21 Real Estate LLC. Century 21 Real Estate LLC fully supports the principles of the Fair Housing Act and the Equal Opportunity Act. Each office is independently owned and operated. Listing information is deemed reliable but not guaranteed accurate.