
7049 Huntley Run Pl #116, Alexandria, VA 22306
Local realty services provided by:CENTURY 21 Dale Realty Co.
7049 Huntley Run Pl #116,Alexandria, VA 22306
$499,900
- 3 Beds
- 3 Baths
- 1,620 sq. ft.
- Townhouse
- Active
Listed by: wehazit d mail
Office: coldwell banker realty
MLS#:VAFX2323278
Source:BRIGHTMLS
Price summary
- Price:$499,900
- Price per sq. ft.:$308.58
About this home
PRICE IMPROVEMENT —
NOW $499,900!
THREE OPEN HOUSE OPPORTUNITIES!
Wednesday 5PM–7PM
Saturday 2PM–4PM
Sunday 2PM–4PM
Welcome to 7049 Huntley Run Pl — a beautifully maintained luxury townhome offering space, style, and an exciting opportunity for buyers in Alexandria.
This spacious 3-bedroom, 2.5-bath home offers 1620 sq ft, an attached 1-car garage, hardwood floors, high ceilings, abundant natural light, and a gourmet kitchen with granite countertops, stainless steel appliances, a large island, and plenty of cabinet space.
The expansive primary suite features a large walk-in closet and spa-like en-suite bath with dual vanities, soaking tub, and separate shower.
Conveniently located near Old Town Alexandria, Huntington Metro, Fort Belvoir, Kingstowne, and the Beltway.
At the new price of $499,900, this is a great opportunity for buyers looking for value and potential equity.
Come tour it Wednesday, Saturday, or Sunday — don’t miss your chance to see it!
Contact an agent
Home facts
- Year built:2009
- Subdivision & Development:GROVETON WOODS
- Listing ID #:VAFX2323278
- Added:99 day(s) ago
- Updated:September 29, 2026 at 02:00 PM
Rooms and interior
- Bedrooms:3
- Total bathrooms:3
- Full bathrooms:2
- Half bathrooms:1
- Dining Description:Dining Area, Dining Room
- Bathrooms Description:Primary Bath(s)
- Kitchen Description:Breakfast Area, Cooktop, Crown Moldings, Dishwasher, Disposal, Exhaust Fan, Icemaker, Kitchen - Gourmet, Microwave, Oven - Wall, Range Hood, Recessed Lighting, Refrigerator, Upgraded Countertops
- Bedroom Description:Primary Bedroom
- Living area:1,620 sq. ft.
Heating and cooling
- Cooling:Central A/C
- Heating:Forced Air, Natural Gas
Structure and exterior
- Year built:2009
- Building area:1,620 sq. ft.
- Architectural Style:Contemporary
- Construction Materials:Brick, Combination
- Levels:3 Story
Schools
- High school:WEST POTOMAC
Utilities
- Water:Public
- Sewer:Public Sewer
Finances and disclosures
- Price:$499,900
- Price per sq. ft.:$308.58
- Tax amount:$5,909 (2025)
Features and amenities
- Laundry features:Dryer In Unit, Washer In Unit
- Amenities:Chair Railings, Crown Moldings, Recessed Lighting, Window Treatments
Parking
- Parking description:Attached Garage, Garage - Front Entry
- Garage:Yes
- Garage spaces:1
New listings near 7049 Huntley Run Pl #116
- Coming Soon
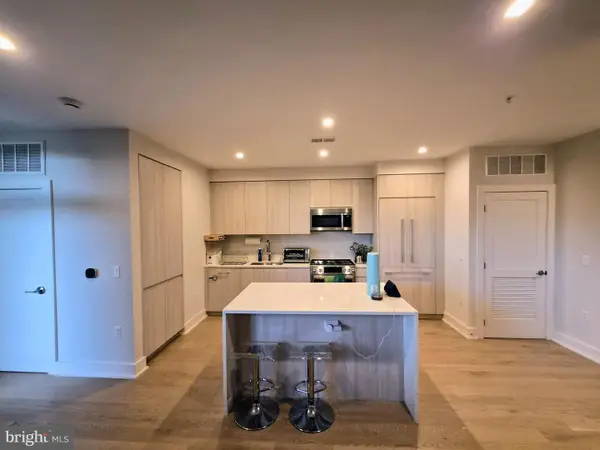 $788,000Coming Soon1 beds 2 baths1,060 sq. ft.
701 Swann Ave #306, ALEXANDRIA, VA 22301
MLS# VAAX2066850Listed by: SAMSON PROPERTIES - Coming Soon
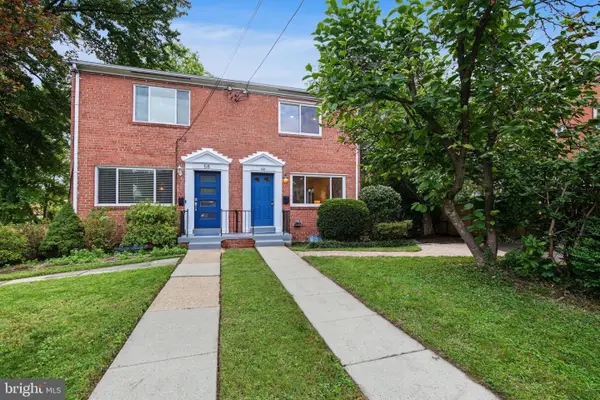 $659,999Coming Soon3 beds 2 baths1,884 sq. ft.
60 S French St, ALEXANDRIA, VA 22304
MLS# VAAX2066890Listed by: LONG & FOSTER REAL ESTATE, INC. - Coming Soon
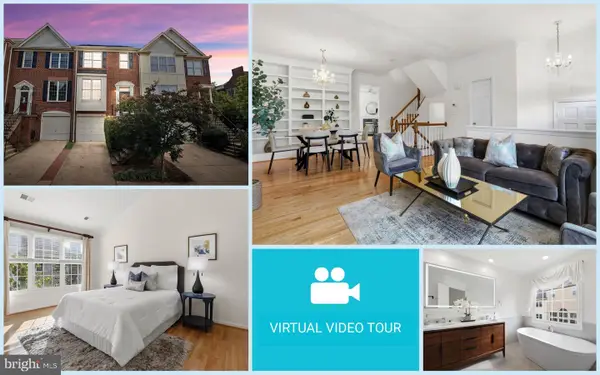 $824,700Coming Soon2 beds 3 baths1,940 sq. ft.
3903 Charles Ave, ALEXANDRIA, VA 22305
MLS# VAAX2066926Listed by: EXP REALTY, LLC - Coming Soon
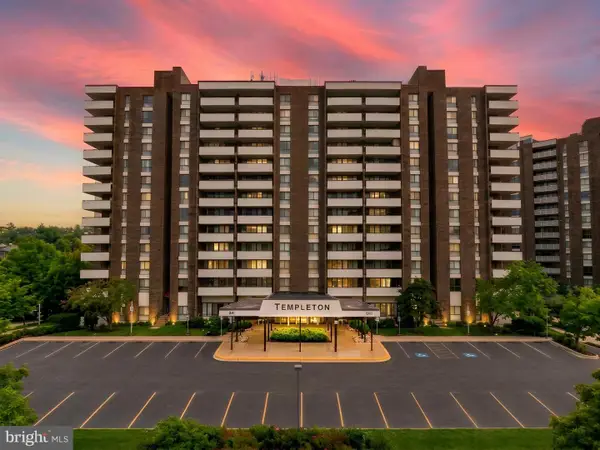 $379,500Coming Soon2 beds 3 baths1,636 sq. ft.
250 S Reynolds St #801, ALEXANDRIA, VA 22304
MLS# VAAX2066936Listed by: SAMSON PROPERTIES - Coming Soon
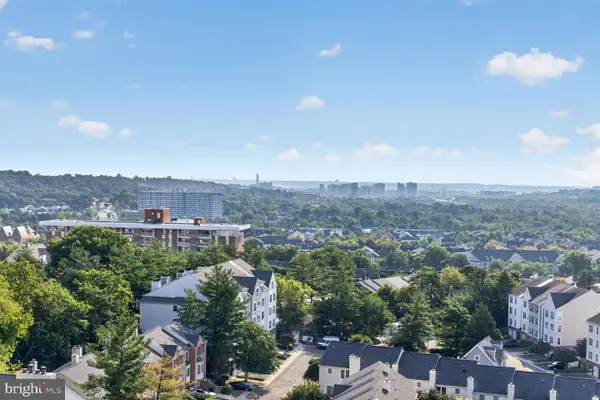 $275,000Coming Soon1 beds 2 baths1,262 sq. ft.
250 S Reynolds St S #1109, ALEXANDRIA, VA 22304
MLS# VAAX2066110Listed by: REAL BROKER, LLC - Coming SoonOpen Sun, 12 to 2pm
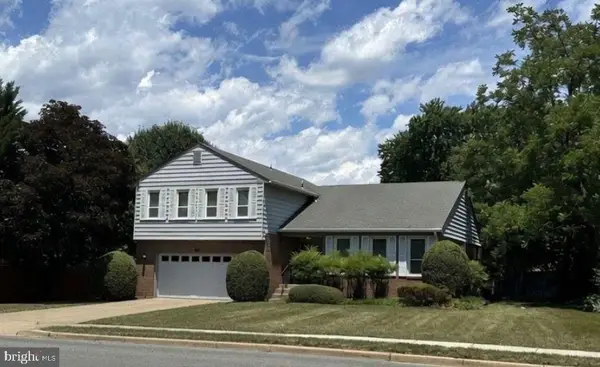 $999,999Coming Soon4 beds 4 baths3,200 sq. ft.
4001 W Braddock Rd, ALEXANDRIA, VA 22304
MLS# VAAX2063540Listed by: CORCORAN MCENEARNEY - Coming SoonOpen Sun, 11am to 1pm
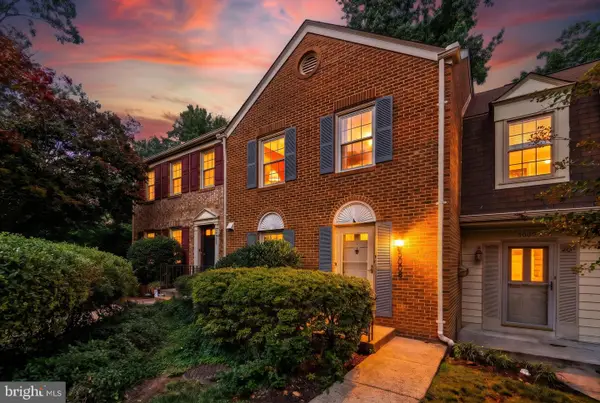 $735,000Coming Soon3 beds 4 baths1,890 sq. ft.
5008 Domain Pl, ALEXANDRIA, VA 22311
MLS# VAAX2066932Listed by: COMPASS - Coming Soon
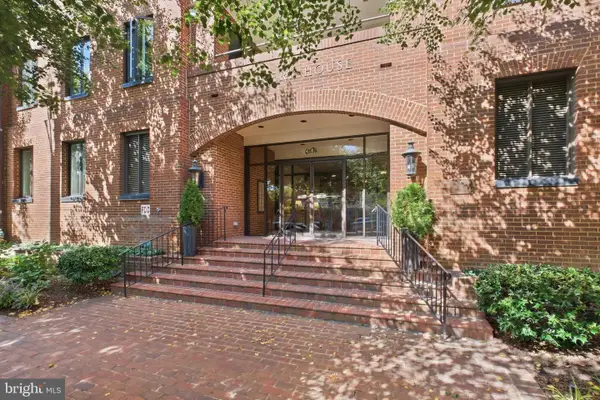 $865,000Coming Soon2 beds 2 baths1,251 sq. ft.
601 Wilkes St #202, ALEXANDRIA, VA 22314
MLS# VAAX2066880Listed by: TTR SOTHEBY'S INTERNATIONAL REALTY - Coming Soon
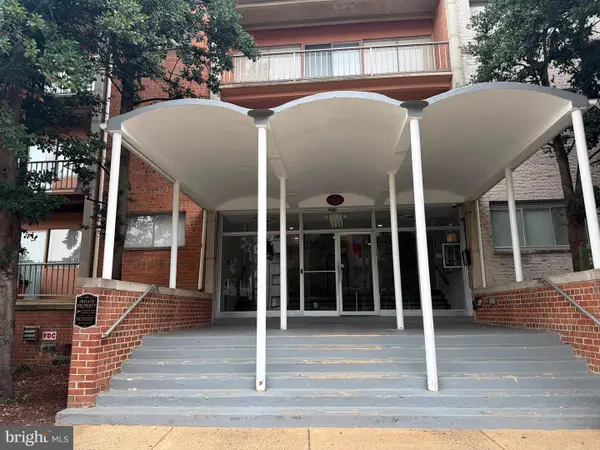 $229,999Coming Soon2 beds 1 baths900 sq. ft.
5851 Quantrell Ave #105, ALEXANDRIA, VA 22312
MLS# VAAX2064866Listed by: RE/MAX GALAXY - Coming Soon
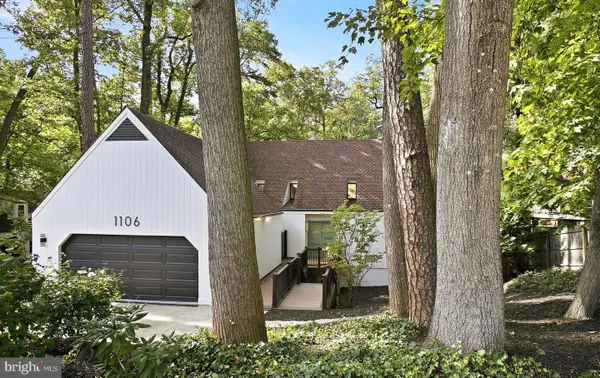 $1,295,000Coming Soon4 beds 4 baths2,892 sq. ft.
1106 N Howard St, ALEXANDRIA, VA 22304
MLS# VAAX2066842Listed by: MXW REAL ESTATE


Protect your home and budget from life's surprises with an Assurant Home Warranty, backed by a partner that supports you through every step of homeownership. Explore Plans.
©2026 Century 21 Real Estate LLC. All rights reserved. CENTURY 21®, the CENTURY 21 Logo and C21® are service marks owned by Century 21 Real Estate LLC. Century 21 Real Estate LLC fully supports the principles of the Fair Housing Act and the Equal Opportunity Act. Each office is independently owned and operated. Listing information is deemed reliable but not guaranteed accurate.