
705 N Ashton St, Alexandria, VA 22312
Local realty services provided by:CENTURY 21 Gold
Listed by: sean lee price
Office: samson properties
MLS#:VAAX2064496
Source:BRIGHTMLS
Price summary
- Price:$1,325,000
- Price per sq. ft.:$256.39
- Monthly HOA dues:$38.33
About this home
<p>Your new home awaits in sought-after Ashton Manor! This extensively renovated 5-bedroom, 4 full and 1 half bath home offers over 5,000 square feet of beautifully updated living space, thoughtfully reimagined with high-end improvements throughout.</p>
<p>A dramatic two-story foyer welcomes you into an open, light-filled floor plan featuring rich hardwood flooring, an updated split staircase, designer lighting, and a stunning gourmet kitchen remodeled in 2023 with granite countertops, abundant cabinetry, a new gas range, newer stainless steel appliances, and a spacious breakfast area. The soaring two-story family room is anchored by a gas fireplace, while elegant formal living and dining rooms provide exceptional entertaining space. The main level is completed by a bedroom, laundry room, and powder room.</p>
<p>Upstairs, the luxurious primary suite serves as a private retreat with its own gas fireplace, sitting room featuring custom built-in bookcases, a custom walk-in closet organization system, and a spacious ensuite bath. Three additional bedrooms complete the upper level, including one with a private ensuite bath.</p>
<p>The fully remodeled walk-out lower level offers exceptional flexibility with expansive recreation space, a bar area, a full bath, and a versatile flex room currently configured as a sixth bedroom. Outdoor living is equally impressive with a covered deck, covered patio, extensive hardscaping, centrally controlled outdoor lighting, and a professionally regraded backyard (2023) with artificial turf play areas—beautifully designed for entertaining, relaxing, and everyday enjoyment.</p>
<p>Recent improvements include a 2023 kitchen remodel, renovated secondary bathrooms, hardwood flooring, designer lighting throughout, updated stair railings, remodeled lower level, covered outdoor living spaces, extensive hardscaping, a redesigned front entry with new front door, porch ceiling, and gutter system (2023), new blinds throughout (2023), garage epoxy flooring with a lifetime warranty, an electric vehicle charging station, fencing (2020), sprinkler irrigation system (2019), water heater (2024), lower-level HVAC system (2025), and a new roof (2026).</p>
<p>Ideally located just minutes from Washington, DC, the Pentagon, Reagan National Airport, Old Town Alexandria, shopping, dining, and major commuter routes, this exceptional home offers the perfect blend of timeless elegance, modern luxury, and everyday convenience.</p>...
Contact an agent
Home facts
- Year built:2002
- Subdivision & Development:ASHTON MANOR
- Listing ID #:VAAX2064496
- Added:45 day(s) ago
- Updated:September 14, 2026 at 08:15 AM
Rooms and interior
- Bedrooms:5
- Total bathrooms:5
- Full bathrooms:4
- Half bathrooms:1
- Dining Description:Dining Area, Formal/Separate Dining Room
- Kitchen Description:Breakfast Area, Built-In Range, Combination Kitchen/Living, Cooktop, Crown Moldings, Dishwasher, Disposal, Double/Dual Staircase, Kitchen - Eat-In, Kitchen - Gourmet, Kitchen - Island, Kitchen - Table Space, Microwave, Oven - Wall, Pantry, Recessed Lighting, Refrigerator, Upgraded Countertops, Wet/Dry Bar
- Bedroom Description:Entry Level Bedroom, Walk In Closet(s)
- Basement:Yes
- Basement Description:Daylight, Full, Outside Entrance, Rear Entrance, Sump Pump, Walkout Level, Walkout Stairs, Windows
- Living area:5,168 sq. ft.
Heating and cooling
- Cooling:Central A/C
- Heating:Forced Air, Natural Gas
Structure and exterior
- Roof:Fiberglass
- Year built:2002
- Building area:5,168 sq. ft.
- Lot area:0.29 Acres
- Architectural Style:Colonial
- Construction Materials:Brick, Stone
- Exterior Features:Deck(s), Extensive Hardscape, Lawn Sprinkler, Patio(s), Porch(es), Underground Lawn Sprinkler
- Foundation Description:Permanent
- Levels:3 Story
Schools
- High school:ALEXANDRIA CITY
- Middle school:FRANCIS C HAMMOND
- Elementary school:WILLIAM RAMSAY
Utilities
- Water:Public
- Sewer:Public Sewer
Finances and disclosures
- Price:$1,325,000
- Price per sq. ft.:$256.39
- Tax amount:$10,286 (2026)
Features and amenities
- Laundry features:Dryer, Dryer In Unit, Washer, Washer In Unit
- Amenities:Cable TV Available, Chair Railings, Crown Moldings, Double/Dual Staircase, Recessed Lighting, Sprinkler System, Wet/Dry Bar
Parking
- Parking description:Attached Garage, Garage - Front Entry, Garage Door Opener, Off Street
- Garage:Yes
- Garage spaces:2
New listings near 705 N Ashton St
- Coming Soon
 $310,000Coming Soon1 beds 2 baths1,070 sq. ft.
6301 Stevenson Ave #911, ALEXANDRIA, VA 22304
MLS# VAAX2066352Listed by: SPRING HILL REAL ESTATE, LLC. - Coming SoonOpen Sat, 1 to 3pm
 $1,250,000Coming Soon3 beds 4 baths2,160 sq. ft.
901 Bernard, ALEXANDRIA, VA 22314
MLS# VAAX2065984Listed by: TTR SOTHEBY'S INTERNATIONAL REALTY - Coming SoonOpen Sat, 12 to 2pm
 $789,000Coming Soon2 beds 2 baths1,235 sq. ft.
420 Earl St, ALEXANDRIA, VA 22314
MLS# VAAX2066310Listed by: CRANFORD & ASSOCIATES - Coming Soon
 $1,399,000Coming Soon4 beds 3 baths2,044 sq. ft.
16 E Walnut St E, ALEXANDRIA, VA 22301
MLS# VAAX2064338Listed by: TTR SOTHEBY'S INTERNATIONAL REALTY - Coming Soon
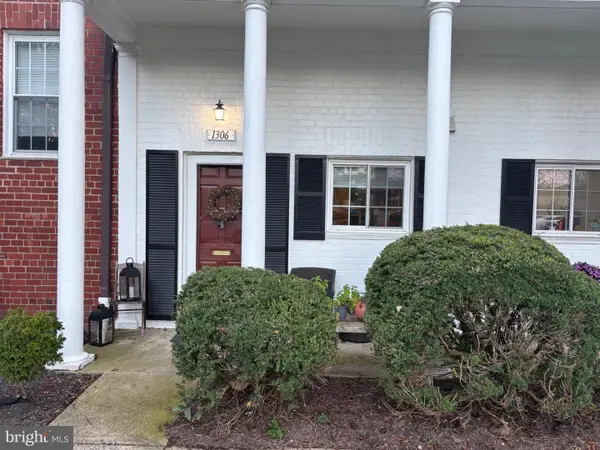 $329,900Coming Soon1 beds 1 baths750 sq. ft.
1306 Martha Custis Dr, ALEXANDRIA, VA 22302
MLS# VAAX2066338Listed by: PEARSON SMITH REALTY, LLC - Coming Soon
 $915,000Coming Soon2 beds 3 baths2,016 sq. ft.
1108 Michigan Ct, ALEXANDRIA, VA 22314
MLS# VAAX2066332Listed by: SERHANT - Coming SoonOpen Sat, 1 to 3pm
 $899,900Coming Soon2 beds 2 baths1,377 sq. ft.
208 E Bellefonte Ave #a, ALEXANDRIA, VA 22301
MLS# VAAX2066300Listed by: KW METRO CENTER - Coming SoonOpen Sat, 12 to 2pm
 $755,000Coming Soon2 beds 2 baths1,225 sq. ft.
910 Powhatan St #206s, ALEXANDRIA, VA 22314
MLS# VAAX2065974Listed by: CORCORAN MCENEARNEY - Coming Soon
 $715,000Coming Soon3 beds 4 baths2,136 sq. ft.
3821 Dominion Mill Dr, ALEXANDRIA, VA 22304
MLS# VAAX2066184Listed by: EXP REALTY, LLC - Coming Soon
 $650,000Coming Soon3 beds 4 baths2,160 sq. ft.
5441 Richenbacher Ave, ALEXANDRIA, VA 22304
MLS# VAAX2066248Listed by: PEARSON SMITH REALTY, LLC


Protect your home and budget from life's surprises with an Assurant Home Warranty, backed by a partner that supports you through every step of homeownership. Explore Plans.
©2026 Century 21 Real Estate LLC. All rights reserved. CENTURY 21®, the CENTURY 21 Logo and C21® are service marks owned by Century 21 Real Estate LLC. Century 21 Real Estate LLC fully supports the principles of the Fair Housing Act and the Equal Opportunity Act. Each office is independently owned and operated. Listing information is deemed reliable but not guaranteed accurate.