
7843 Locust Leaf Ln, Alexandria, VA 22315
Local realty services provided by:CENTURY 21 Above and Beyond
7843 Locust Leaf Ln,Alexandria, VA 22315
$770,000
- 3 Beds
- 4 Baths
- - sq. ft.
- Townhouse
- Sold
Listed by: dorinne marie rivoal
Office: keller williams realty/lee beaver & assoc.
MLS#:VAFX2327826
Source:BRIGHTMLS
Sorry, we are unable to map this address
Price summary
- Price:$770,000
- Monthly HOA dues:$125
About this home
Welcome to 7843 Locust Leaf Lane, a stunning brick-front townhome located in the highly desirable Hawthorne Community. This spacious and well-maintained 3-bedroom, 4-bathroom home has 9 ft. ceilings, a three-level bump-out, plenty of natural light, and an inviting open-concept layout perfect for everyday living and entertaining. The main level showcases gleaming hardwood floors, elegant crown molding, wainscoting, custom lighting, and a dramatic coffered ceiling in the living room. The spacious kitchen offers stainless steel appliances, granite countertops and backsplash, a center island, and 42" cabinetry. The sunny breakfast area flows seamlessly into the comfortable family room that opens to the large upper deck overlooking the fenced-in backyard. Upstairs, the primary suite offers a peaceful retreat with generous natural light and a private ensuite bath featuring a double sink vanity, a deep soaking tub, and a separate shower. For added convenience, laundry is on the upper level. The lower level offers a versatile recreation room with a gas fireplace and direct access to the lower deck and backyard - ideal for play, pets, or outdoor gatherings. The two-car garage features ceiling-mounted storage racks and an extra dedicated storage alcove. Key updates and features include a New Roof (2024), HVAC (2025), Washer and Dryer (2022), and Carpet (2026). The majority of the windows have also been replaced. Additional highlights include fresh paint, modern two-way window treatments, a custom-built media unit, an eco thermostat, an easy-to-clean epoxy garage floor coating, two kitchen pantries, and much more! Prime location near two metro stations (Springfield and Van Dorn), I-95/395/495, Fairfax County Parkway, Ft. Belvoir, U.S. Coast Guard, and the NGA. Just minutes away from Kingstowne, Springfield Town Center, and within walking distance to Wegmans, Island Creek Elementary, and multiple restaurants....
Contact an agent
Home facts
- Year built:2003
- Subdivision & Development:HAWTHORNE
- Listing ID #:VAFX2327826
- Added:52 day(s) ago
- Updated:September 14, 2026 at 06:23 AM
Rooms and interior
- Bedrooms:3
- Total bathrooms:4
- Full bathrooms:3
- Half bathrooms:1
- Dining Description:Combination Dining/Living, Dining Room
- Kitchen Description:Breakfast Area, Built-In Microwave, Crown Moldings, Dishwasher, Disposal, Icemaker, Kitchen - Eat-In, Kitchen - Gourmet, Kitchen - Island, Kitchen - Table Space, Oven/Range - Gas, Recessed Lighting, Refrigerator, Upgraded Countertops, Water Heater
- Basement:Yes
- Basement Description:Daylight, Full, Fully Finished, Outside Entrance, Rear Entrance, Walkout Level, Windows
Heating and cooling
- Cooling:Ceiling Fan(s), Central A/C
- Heating:Forced Air, Natural Gas
Structure and exterior
- Year built:2003
- Architectural Style:Colonial
- Construction Materials:Aluminum Siding
- Exterior Features:Bump-outs, Deck(s)
- Foundation Description:Slab
- Levels:3 Story
Utilities
- Water:Public
- Sewer:Public Sewer
Finances and disclosures
- Price:$770,000
- Tax amount:$8,559 (2025)
Features and amenities
- Laundry features:Dryer, Washer
- Amenities:Ceiling Fan(s), Crown Moldings, Recessed Lighting
Parking
- Parking description:Additional Storage Area, Attached Garage, Garage - Front Entry, Garage Door Opener
- Garage:Yes
- Garage spaces:2
New listings near 7843 Locust Leaf Ln
- Coming Soon
 $310,000Coming Soon1 beds 2 baths1,070 sq. ft.
6301 Stevenson Ave #911, ALEXANDRIA, VA 22304
MLS# VAAX2066352Listed by: SPRING HILL REAL ESTATE, LLC. - Coming SoonOpen Sat, 1 to 3pm
 $1,250,000Coming Soon3 beds 4 baths2,160 sq. ft.
901 Bernard, ALEXANDRIA, VA 22314
MLS# VAAX2065984Listed by: TTR SOTHEBY'S INTERNATIONAL REALTY - Coming SoonOpen Sat, 12 to 2pm
 $789,000Coming Soon2 beds 2 baths1,235 sq. ft.
420 Earl St, ALEXANDRIA, VA 22314
MLS# VAAX2066310Listed by: CRANFORD & ASSOCIATES - Coming Soon
 $1,399,000Coming Soon4 beds 3 baths2,044 sq. ft.
16 E Walnut St E, ALEXANDRIA, VA 22301
MLS# VAAX2064338Listed by: TTR SOTHEBY'S INTERNATIONAL REALTY - Coming Soon
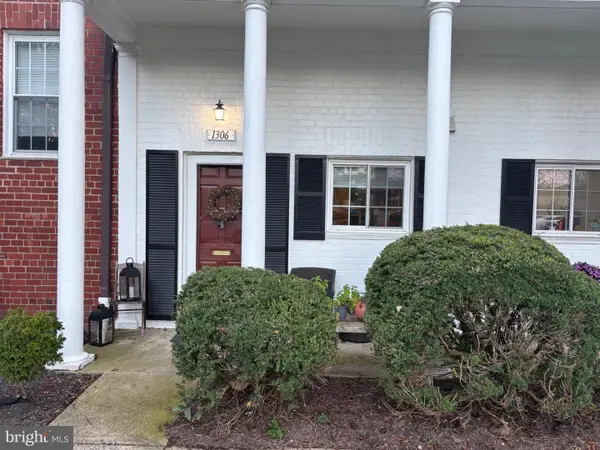 $329,900Coming Soon1 beds 1 baths750 sq. ft.
1306 Martha Custis Dr, ALEXANDRIA, VA 22302
MLS# VAAX2066338Listed by: PEARSON SMITH REALTY, LLC - Coming Soon
 $915,000Coming Soon2 beds 3 baths2,016 sq. ft.
1108 Michigan Ct, ALEXANDRIA, VA 22314
MLS# VAAX2066332Listed by: SERHANT - Coming SoonOpen Sat, 1 to 3pm
 $899,900Coming Soon2 beds 2 baths1,377 sq. ft.
208 E Bellefonte Ave #a, ALEXANDRIA, VA 22301
MLS# VAAX2066300Listed by: KW METRO CENTER - Coming SoonOpen Sat, 12 to 2pm
 $755,000Coming Soon2 beds 2 baths1,225 sq. ft.
910 Powhatan St #206s, ALEXANDRIA, VA 22314
MLS# VAAX2065974Listed by: CORCORAN MCENEARNEY - Coming Soon
 $715,000Coming Soon3 beds 4 baths2,136 sq. ft.
3821 Dominion Mill Dr, ALEXANDRIA, VA 22304
MLS# VAAX2066184Listed by: EXP REALTY, LLC - Coming Soon
 $650,000Coming Soon3 beds 4 baths2,160 sq. ft.
5441 Richenbacher Ave, ALEXANDRIA, VA 22304
MLS# VAAX2066248Listed by: PEARSON SMITH REALTY, LLC


Protect your home and budget from life's surprises with an Assurant Home Warranty, backed by a partner that supports you through every step of homeownership. Explore Plans.
©2026 Century 21 Real Estate LLC. All rights reserved. CENTURY 21®, the CENTURY 21 Logo and C21® are service marks owned by Century 21 Real Estate LLC. Century 21 Real Estate LLC fully supports the principles of the Fair Housing Act and the Equal Opportunity Act. Each office is independently owned and operated. Listing information is deemed reliable but not guaranteed accurate.