
820 N Alfred St, Alexandria, VA 22314
Local realty services provided by:CENTURY 21 Harbor Realty
820 N Alfred St,Alexandria, VA 22314
$1,349,000
- 4 Beds
- 4 Baths
- 2,122 sq. ft.
- Townhouse
- Pending
Listed by: annette j hinaman
Office: corcoran mcenearney
MLS#:VAAX2063852
Source:BRIGHTMLS
Price summary
- Price:$1,349,000
- Price per sq. ft.:$635.72
- Monthly HOA dues:$111
About this home
BACK ON THE MARKET AFTER LABOR DAY. PLEASE CALL LISTING AGENT FOR FURTHER INFORMATION. Sunny and bright, this end unit, four-level townhouse at Old Town Commons offers 2,122 square feet of thoughtfully designed living space in the heart of Alexandria. This like-new corner residence features 3 bedrooms, 3.5 bathrooms, an entrance level study that can serve as a 4th bedroom, and a large upper-level family room with a double-sided fireplace that opens to a private rooftop terrace.
The main level showcases an open plan living and dining area, gleaming hardwood floors, 9-foot ceilings, and a gourmet kitchen with breakfast island, extensive cabinetry, pantry storage, and stainless steel appliances. A rear deck off the kitchen provides additional outdoor space and an ideal location for everyday grilling. Plantation shutters and wood blinds on all windows enhance both privacy and light control, while abundant storage, ELFA closet systems and Sonos speakers are integrated throughout the home.
The primary suite includes a spacious bathroom with marble shower enclosure, and a fitted walk in closet. The laundry can be found adjacent to the primary bedroom, together with the second bedroom and ensuite bath. The upper-level family room offers flexible space for entertaining, work, or relaxation, while a third ensuite bedroom provides guests with privacy and independence. Recent improvements include a new microwave (2024), garbage disposer (2023), refrigerator (2023), upper HVAC (2020), washer and dryer (2023). With brand new carpet (2026) and freshly painted throughout (2026), this home is in turnkey condition. A two-car garage provides secure parking and additional storage and completes this gorgeous property.
Located only four blocks from Braddock Road Metro station, this home offers quick access to regional transit, National Airport and DC. Just eight blocks to the shops and restaurants of King Street, two blocks from Trader Joe's and Harris Teeter, easy walking distance to the river, bike trail, and waterfront parks, this immaculate townhouse offers an enviable mix of modern comfort, functional design, and a prime commuting location....
Contact an agent
Home facts
- Year built:2012
- Subdivision & Development:OLD TOWN COMMONS
- Listing ID #:VAAX2063852
- Added:66 day(s) ago
- Updated:September 14, 2026 at 08:15 AM
Rooms and interior
- Bedrooms:4
- Total bathrooms:4
- Full bathrooms:3
- Half bathrooms:1
- Dining Description:Dining Area, Dining Room
- Bathrooms Description:Bathroom 2, Bathroom 3, Half Bath, Primary Bath(s), Primary Bathroom
- Kitchen Description:Carpet, Combination Kitchen/Living, Kitchen - Island, Pantry, Recessed Lighting
- Bedroom Description:Carpet, Entry Level Bedroom, Primary Bedroom, Walk In Closet(s)
- Living area:2,122 sq. ft.
Heating and cooling
- Cooling:Ceiling Fan(s), Central A/C
- Heating:Central, Heat Pump(s), Natural Gas
Structure and exterior
- Roof:Architectural Shingle
- Year built:2012
- Building area:2,122 sq. ft.
- Lot area:0.02 Acres
- Architectural Style:Colonial
- Construction Materials:HardiPlank Type
- Foundation Description:Slab
- Levels:4 Story
Utilities
- Water:Public
- Sewer:Public Sewer
Finances and disclosures
- Price:$1,349,000
- Price per sq. ft.:$635.72
- Tax amount:$13,550 (2026)
Features and amenities
- Laundry features:Laundry
- Amenities:Carpet, Ceiling Fan(s), Fire Detection System, Recessed Lighting, Smoke Detector, Sound System, Sprinkler System, Sprinkler System - Indoor, Window Treatments
Parking
- Parking description:Additional Storage Area, Attached Garage, Garage - Rear Entry, Garage Door Opener, Inside Access
- Garage:Yes
- Garage spaces:2
New listings near 820 N Alfred St
- Coming Soon
 $310,000Coming Soon1 beds 2 baths1,070 sq. ft.
6301 Stevenson Ave #911, ALEXANDRIA, VA 22304
MLS# VAAX2066352Listed by: SPRING HILL REAL ESTATE, LLC. - Coming SoonOpen Sat, 1 to 3pm
 $1,250,000Coming Soon3 beds 4 baths2,160 sq. ft.
901 Bernard, ALEXANDRIA, VA 22314
MLS# VAAX2065984Listed by: TTR SOTHEBY'S INTERNATIONAL REALTY - Coming SoonOpen Sat, 12 to 2pm
 $789,000Coming Soon2 beds 2 baths1,235 sq. ft.
420 Earl St, ALEXANDRIA, VA 22314
MLS# VAAX2066310Listed by: CRANFORD & ASSOCIATES - Coming Soon
 $1,399,000Coming Soon4 beds 3 baths2,044 sq. ft.
16 E Walnut St E, ALEXANDRIA, VA 22301
MLS# VAAX2064338Listed by: TTR SOTHEBY'S INTERNATIONAL REALTY - Coming Soon
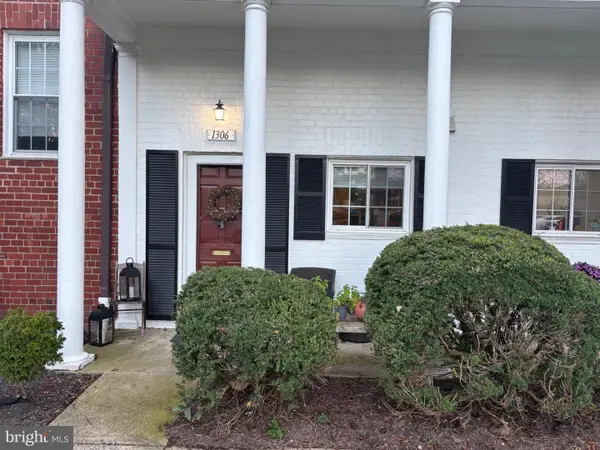 $329,900Coming Soon1 beds 1 baths750 sq. ft.
1306 Martha Custis Dr, ALEXANDRIA, VA 22302
MLS# VAAX2066338Listed by: PEARSON SMITH REALTY, LLC - Coming Soon
 $915,000Coming Soon2 beds 3 baths2,016 sq. ft.
1108 Michigan Ct, ALEXANDRIA, VA 22314
MLS# VAAX2066332Listed by: SERHANT - Coming SoonOpen Sat, 1 to 3pm
 $899,900Coming Soon2 beds 2 baths1,377 sq. ft.
208 E Bellefonte Ave #a, ALEXANDRIA, VA 22301
MLS# VAAX2066300Listed by: KW METRO CENTER - Coming SoonOpen Sat, 12 to 2pm
 $755,000Coming Soon2 beds 2 baths1,225 sq. ft.
910 Powhatan St #206s, ALEXANDRIA, VA 22314
MLS# VAAX2065974Listed by: CORCORAN MCENEARNEY - Coming Soon
 $715,000Coming Soon3 beds 4 baths2,136 sq. ft.
3821 Dominion Mill Dr, ALEXANDRIA, VA 22304
MLS# VAAX2066184Listed by: EXP REALTY, LLC - Coming Soon
 $650,000Coming Soon3 beds 4 baths2,160 sq. ft.
5441 Richenbacher Ave, ALEXANDRIA, VA 22304
MLS# VAAX2066248Listed by: PEARSON SMITH REALTY, LLC


Protect your home and budget from life's surprises with an Assurant Home Warranty, backed by a partner that supports you through every step of homeownership. Explore Plans.
©2026 Century 21 Real Estate LLC. All rights reserved. CENTURY 21®, the CENTURY 21 Logo and C21® are service marks owned by Century 21 Real Estate LLC. Century 21 Real Estate LLC fully supports the principles of the Fair Housing Act and the Equal Opportunity Act. Each office is independently owned and operated. Listing information is deemed reliable but not guaranteed accurate.