
8258 Cedar Landing Ct, Alexandria, VA 22306
Local realty services provided by:CENTURY 21 Rauh & Johns
8258 Cedar Landing Ct,Alexandria, VA 22306
$589,000
- 4 Beds
- 4 Baths
- 1,692 sq. ft.
- Townhouse
- Active
Listed by: kari diehl blanco
Office: long & foster real estate, inc.
MLS#:VAFX2303284
Source:BRIGHTMLS
Price summary
- Price:$589,000
- Price per sq. ft.:$348.11
- Monthly HOA dues:$154
About this home
Welcome Home! Charming townhouse and ready to move in to this 4 bed/3.5 bath townhome with 4th bedroom/home office/bonus room option on the lower level. Just unpack your boxes! Nestled in a hidden gem neighborhood, this home has approximately 1700 sf of finished living area on 3 levels. Two assigned parking spaces in front with easy front door access. Spacious kitchen and open floor plan on the main level includes hardwood flooring and taller ceilings in the living room! Three generously sized bedrooms on the upper level includes abundant closet space with the added bonus of attic storage. The lower level features multiple living arrangements and bonus rooms to expand your day to day footprint. Golden investment opportunity to build immediate equity and update where/when/to your personal taste/ & as your budget permits! Main level deck creates an extended indoor/outdoor living experience that leads to the fully fenced backyard for the avid gardener. 2025 fresh paint and new carpet on upper and lower levels. 2024 Water Heater, 2018 HVAC. Don't miss out on this rare opportunity for homeownership! Tons of community amenities including pool, tennis court, basketball court, 2 playgrounds, walking paths and kayak launching area to the Potomac River! Convenient location to major transportation routes, WMATA Huntington, National Airport, National City-Amazon and Va Tech satellite campus and easy commute to DC, Ft Belvoir and the Pentagon. Local farmers market less than 1/2 mile, close to retail and major shopping, hospitals, historical sites, entertainment and wildlife parks for the bird enthusiasts!...
Contact an agent
Home facts
- Year built:1980
- Subdivision & Development:HUNTINGTON AT MT VERNON
- Listing ID #:VAFX2303284
- Added:46 day(s) ago
- Updated:September 14, 2026 at 01:49 PM
Rooms and interior
- Bedrooms:4
- Total bathrooms:4
- Full bathrooms:3
- Half bathrooms:1
- Flooring:Carpet, Hardwood
- Dining Description:Dining Area, Dining Room
- Bathrooms Description:Primary Bath(s)
- Kitchen Description:Dishwasher, Disposal, Icemaker, Kitchen - Table Space, Microwave, Oven/Range - Gas, Refrigerator
- Bedroom Description:Primary Bedroom
- Basement:Yes
- Basement Description:Full, Fully Finished, Interior Access
- Living area:1,692 sq. ft.
Heating and cooling
- Cooling:Central A/C
- Heating:Central, Natural Gas
Structure and exterior
- Roof:Asphalt
- Year built:1980
- Building area:1,692 sq. ft.
- Lot area:0.04 Acres
- Architectural Style:Colonial
- Construction Materials:Brick, Combination
- Exterior Features:Deck(s), Sidewalks
- Foundation Description:Slab
- Levels:3 Story
Schools
- High school:WEST POTOMAC
- Middle school:CARL SANDBURG
- Elementary school:STRATFORD LANDING
Utilities
- Water:Public
- Sewer:Public Sewer
Finances and disclosures
- Price:$589,000
- Price per sq. ft.:$348.11
- Tax amount:$6,431 (2026)
Features and amenities
- Laundry features:Dryer, Laundry, Washer
- Amenities:Ceiling Fan(s), Electric Available, Main Entrance Lock, Natural Gas Available
Parking
- Parking description:Assigned, Parking Lot
New listings near 8258 Cedar Landing Ct
- Coming Soon
 $835,000Coming Soon2 beds 2 baths1,275 sq. ft.
323 Mount Vernon Ave, ALEXANDRIA, VA 22301
MLS# VAAX2064378Listed by: COMPASS - Coming Soon
 $1,025,000Coming Soon4 beds 4 baths2,726 sq. ft.
5160 California Ln, ALEXANDRIA, VA 22304
MLS# VAAX2066356Listed by: COMPASS - Coming Soon
 $310,000Coming Soon1 beds 2 baths1,070 sq. ft.
6301 Stevenson Ave #911, ALEXANDRIA, VA 22304
MLS# VAAX2066352Listed by: SPRING HILL REAL ESTATE, LLC. - Coming SoonOpen Sat, 1 to 3pm
 $1,250,000Coming Soon3 beds 4 baths2,160 sq. ft.
901 Bernard, ALEXANDRIA, VA 22314
MLS# VAAX2065984Listed by: TTR SOTHEBY'S INTERNATIONAL REALTY - Coming SoonOpen Sat, 12 to 2pm
 $789,000Coming Soon2 beds 2 baths1,235 sq. ft.
420 Earl St, ALEXANDRIA, VA 22314
MLS# VAAX2066310Listed by: CRANFORD & ASSOCIATES - Coming Soon
 $1,399,000Coming Soon4 beds 3 baths2,044 sq. ft.
16 E Walnut St E, ALEXANDRIA, VA 22301
MLS# VAAX2064338Listed by: TTR SOTHEBY'S INTERNATIONAL REALTY - Coming Soon
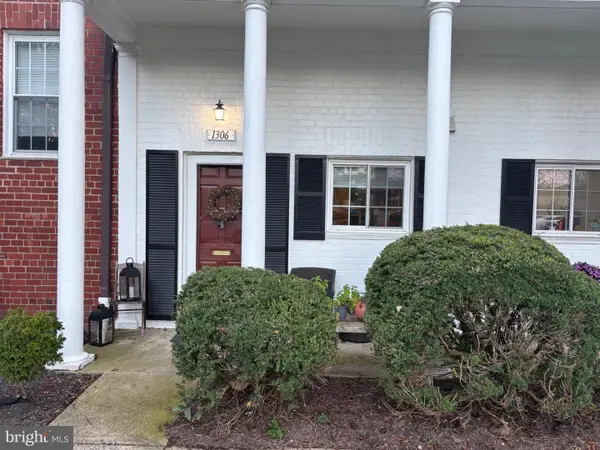 $329,900Coming Soon1 beds 1 baths750 sq. ft.
1306 Martha Custis Dr, ALEXANDRIA, VA 22302
MLS# VAAX2066338Listed by: PEARSON SMITH REALTY, LLC - Coming Soon
 $915,000Coming Soon2 beds 3 baths2,016 sq. ft.
1108 Michigan Ct, ALEXANDRIA, VA 22314
MLS# VAAX2066332Listed by: SERHANT - Coming SoonOpen Sat, 1 to 3pm
 $899,900Coming Soon2 beds 2 baths1,377 sq. ft.
208 E Bellefonte Ave #a, ALEXANDRIA, VA 22301
MLS# VAAX2066300Listed by: KW METRO CENTER - Coming SoonOpen Sat, 12 to 2pm
 $755,000Coming Soon2 beds 2 baths1,225 sq. ft.
910 Powhatan St #206s, ALEXANDRIA, VA 22314
MLS# VAAX2065974Listed by: CORCORAN MCENEARNEY


Protect your home and budget from life's surprises with an Assurant Home Warranty, backed by a partner that supports you through every step of homeownership. Explore Plans.
©2026 Century 21 Real Estate LLC. All rights reserved. CENTURY 21®, the CENTURY 21 Logo and C21® are service marks owned by Century 21 Real Estate LLC. Century 21 Real Estate LLC fully supports the principles of the Fair Housing Act and the Equal Opportunity Act. Each office is independently owned and operated. Listing information is deemed reliable but not guaranteed accurate.