
8258 Cedar Landing Ct, Alexandria, VA 22306
Local realty services provided by:CENTURY 21 Dale Realty Co.
8258 Cedar Landing Ct,Alexandria, VA 22306
$570,000
- 4 Beds
- 4 Baths
- 1,692 sq. ft.
- Townhouse
- Active
Upcoming open houses
- Sat, Oct 3112:00 pm - 02:00 pm
- Sun, Nov 0102:00 pm - 04:00 pm
Listed by: kari diehl blanco
Office: long & foster real estate, inc.
MLS#:VAFX2345190
Source:BRIGHTMLS
Price summary
- Price:$570,000
- Price per sq. ft.:$336.88
- Monthly HOA dues:$154
About this home
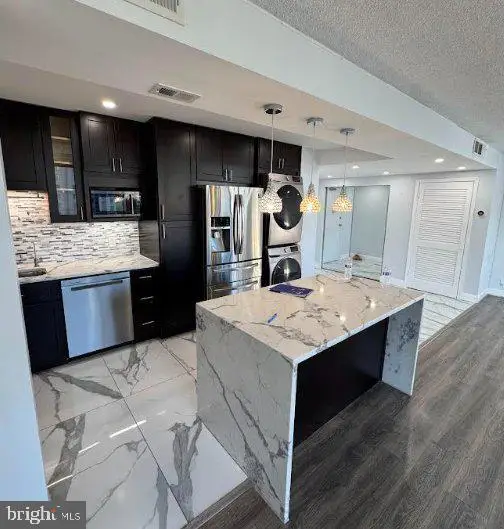
Welcome to this charming townhouse nestled in a hidden gem of a neighborhood! This ready to move in home features 4 bedrooms and 3.5 bathrooms with the 4th bedroom/home office/bonus room option on the lower level. Just unpack your boxes and enjoy this spacious living in approximately 1700 square feet. There's a cozy bay window in the kitchen flooding in natural light and an open floor plan with hardwood flooring throughout the main level. Plus, there's the added feature of taller ceilings in the living room! There's also a main level deck off the living room creating an extended indoor/outdoor experience that leads to a fully fenced backyard for the avid gardener. There are three generously sized bedrooms on the upper level with abundant closet space and plenty of attic storage. The lower level features multiple living arrangements and bonus rooms to expand your day-to-day footprint. This is golden investment opportunity to build immediate equity and update as your taste and budget permits. Some of the best features include a 2026 roof replacement, 2025 fresh paint and new carpet on upper and lower levels, 2024 water heater and 2018 HVAC so all the major components are worry free. Don't miss out on this rare opportunity for homeownership. In spite of the current interest rate environment, this home remains an affordable option! There are plenty of community amenities including pool, tennis court, basketball court, 2 playgrounds, walking paths and kayak launching area to the Potomac River! Convenient location to major transportation routes, WMATA Huntington, National Airport, National City-Amazon and Va Tech satellite campus and easy commute to DC, Ft Belvoir and the Pentagon. Local farmers market less than 1/2 mile, close to retail and major shopping, hospitals, historical sites, entertainment and wildlife parks for the bird enthusiasts!...
Contact an agent
Home facts
- Year built:1980
- Subdivision & Development:HUNTINGTON AT MT VERNON
- Listing ID #:VAFX2345190
- Added:1 day(s) ago
- Updated:October 27, 2026 at 11:33 AM
Rooms and interior
- Bedrooms:4
- Total bathrooms:4
- Full bathrooms:3
- Half bathrooms:1
- Flooring:Carpet, Hardwood
- Dining Description:Dining Area
- Bathrooms Description:Primary Bath(s)
- Kitchen Description:Dishwasher, Disposal, Icemaker, Kitchen - Table Space, Microwave, Oven/Range - Gas, Refrigerator
- Basement:Yes
- Basement Description:Full, Fully Finished, Interior Access
- Living area:1,692 sq. ft.
Heating and cooling
- Cooling:Central A/C
- Heating:Central, Natural Gas
Structure and exterior
- Roof:Architectural Shingle
- Year built:1980
- Building area:1,692 sq. ft.
- Lot area:0.04 Acres
- Architectural Style:Colonial
- Construction Materials:Brick, Combination
- Exterior Features:Deck(s), Sidewalks
- Foundation Description:Slab
- Levels:3 Story
Schools
- High school:WEST POTOMAC
- Middle school:CARL SANDBURG
- Elementary school:STRATFORD LANDING
Utilities
- Water:Public
- Sewer:Public Sewer
Finances and disclosures
- Price:$570,000
- Price per sq. ft.:$336.88
- Tax amount:$6,431 (2026)
Features and amenities
- Laundry features:Dryer, Washer
- Amenities:Ceiling Fan(s), Electric Available, Main Entrance Lock, Natural Gas Available
Parking
- Parking description:Assigned, Parking Lot
New listings near 8258 Cedar Landing Ct
- Coming Soon
 $399,900Coming Soon3 beds 2 baths1,370 sq. ft.
6301 Stevenson Ave #801, ALEXANDRIA, VA 22304
MLS# VAAX2067884Listed by: EXP REALTY, LLC - Coming Soon
 $385,000Coming Soon2 beds 2 baths1,309 sq. ft.
205 Yoakum Pkwy #809, ALEXANDRIA, VA 22304
MLS# VAAX2067898Listed by: RE/MAX ALLEGIANCE - Coming Soon
 $850,000Coming Soon2 beds 2 baths1,300 sq. ft.
400 Madison St #303, ALEXANDRIA, VA 22314
MLS# VAAX2067778Listed by: COMPASS - Coming Soon
 $319,900Coming Soon1 beds 1 baths986 sq. ft.
205 Yoakum Pkwy #1818, ALEXANDRIA, VA 22304
MLS# VAAX2067882Listed by: COMPASS - Coming Soon
 $304,500Coming Soon2 beds 1 baths986 sq. ft.
203 Yoakum Pkwy #404, ALEXANDRIA, VA 22304
MLS# VAAX2067844Listed by: JOBIN REALTY - Coming Soon
 $239,999Coming Soon-- beds 1 baths385 sq. ft.
306 Commonwealth Ave #5, ALEXANDRIA, VA 22301
MLS# VAAX2065966Listed by: COMPASS - Coming Soon
 $1,750,000Coming Soon4 beds 5 baths2,700 sq. ft.
103a E Monroe Ave, ALEXANDRIA, VA 22301
MLS# VAAX2067706Listed by: RLAH @PROPERTIES - Coming SoonOpen Sun, 2 to 4pm
 $340,000Coming Soon1 beds 1 baths813 sq. ft.
3101 N Hampton Dr #410, ALEXANDRIA, VA 22302
MLS# VAAX2067758Listed by: RE/MAX ALLEGIANCE - Coming SoonOpen Sun, 1 to 4pm
 $849,000Coming Soon2 beds 2 baths1,188 sq. ft.
713 S Columbus St, ALEXANDRIA, VA 22314
MLS# VAAX2067644Listed by: LONG & FOSTER REAL ESTATE, INC. - Coming SoonOpen Fri, 6 to 8pm
 $1,499,000Coming Soon3 beds 4 baths3,072 sq. ft.
500 Canterbury Ln, ALEXANDRIA, VA 22314
MLS# VAAX2067724Listed by: KELLER WILLIAMS REALTY


Protect your home and budget from life's surprises with an Assurant Home Warranty, backed by a partner that supports you through every step of homeownership. Explore Plans.
©2026 Century 21 Real Estate LLC. All rights reserved. CENTURY 21®, the CENTURY 21 Logo and C21® are service marks owned by Century 21 Real Estate LLC. Century 21 Real Estate LLC fully supports the principles of the Fair Housing Act and the Equal Opportunity Act. Each office is independently owned and operated. Listing information is deemed reliable but not guaranteed accurate.