
8445 Porter Ln, Alexandria, VA 22308
Local realty services provided by:CENTURY 21 Harris Hawkins & Co.
8445 Porter Ln,Alexandria, VA 22308
$849,000
- 4 Beds
- 3 Baths
- 2,546 sq. ft.
- Single family
- Coming Soon
Listed by: lisa k mccaskill
Office: serhant
MLS#:VAFX2344480
Source:BRIGHTMLS
Price summary
- Price:$849,000
- Price per sq. ft.:$333.46
About this home
Spacious and beautifully renovated contemporary living in the heart of Fort Hunt, within the wonderful Stratford on the Potomac community. Light-filled remodeled interior, thoughtful modern finishes, and an exceptional connection to the outdoors. Vaulted ceilings, skylights, expansive windows, and open living spaces create an inviting atmosphere, and lush landscaping and mature trees provide a peaceful, private setting. Be greeted by a welcoming foyer with vaulted ceiling, skylight, contemporary staircase, and distinctive black-and-white tile flooring. The sunlit living room is surrounded with windows and showcases a vaulted ceiling, skylight, rich hardwood floors, recessed lighting, and generously sized windows overlooking the serene backyard.
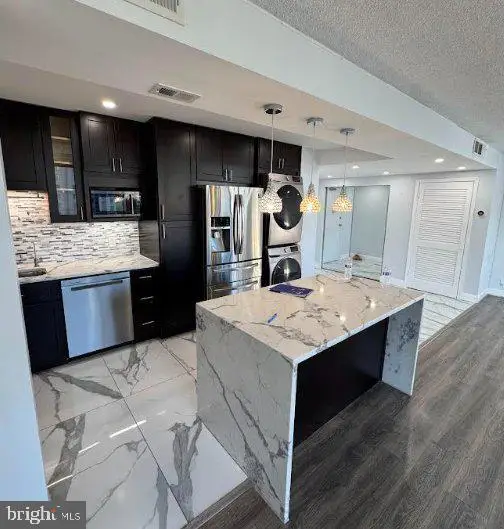
The open living, dining, and kitchen areas flow seamlessly together, creating an ideal setting for everyday living and for entertaining. The gorgeous remodeled kitchen features a spacious island with breakfast seating and additional cabinetry, granite countertops, stainless steel appliances, gas cooking with a sleek overhead range hood, and striking dark cabinetry with clean, contemporary lines. The adjoining dining area features hardwood floors and stylish lighting, with sliding glass doors opening to the amazing screened-in porch, a natural extension of the homes living space.
The main-level primary suite offers hardwood floors, recessed lighting, a ceiling fan, abundant natural light, and two closets, including a walk-in. The renovated primary bath features a spacious walk-in shower and updated lighting and fixtures. A second ample sized bedroom with hardwood floors, recessed lighting, and built-in shelving, along with a pristine remodeled hall full bath featuring a tub/shower, updated fixtures and vanity, and custom inset shelving, completes the main level.
Downstairs, the expansive family room offers a comfortable gathering space with luxury plank flooring, recessed lighting, many windows, a fireplace flanked by built-in cabinetry, and a door with direct access to the backyard. Two additional generously sized bedrooms, each with recessed lighting and walk-in closets with organizers, offer flexible living arrangements.
A third updated full bath with a walk-in shower and subway tile, a laundry room with built-in storage, and additional closets and storage complete this level.
Throughout the home, plantation shutters, contemporary interior doors and hardware, and crisp fresh paint complement the updated interiors.
The outdoor spaces are equally alluring. The relaxing screened-in porch overlooks the beautifully maintained, lush fenced backyard and circular flagstone patio. A tranquil retreat, perfect for enjoying a quiet morning outdoors or gathering with friends.
A deep garage provides additional convenience and storage. Replacement windows throughout, Furnace 2021, all bathrooms and kitchen remodeled, new lighting, doors, trim and hardware.
So close to parks, pools, schools, shops, restaurants, grocery and the bike path along the GW Parkway and Potomac River. Just minutes to Old Town, DC, National Airport, Fort Belvoir, The Pentagon, National Landing, 495, 395, and more. It's Fort Hunt living at its best!...
Contact an agent
Home facts
- Year built:1964
- Subdivision & Development:STRATFORD ON THE POTOMAC
- Listing ID #:VAFX2344480
- Updated:October 27, 2026 at 11:33 AM
Rooms and interior
- Bedrooms:4
- Total bathrooms:3
- Full bathrooms:3
- Flooring:Ceramic Tile, Hardwood, Luxury Vinyl Plank
- Dining Description:Combination Dining/Living, Combination Kitchen/Dining, Dining Area, Dining Room
- Bathrooms Description:Bathroom 2, Bathroom 3, Primary Bath(s), Primary Bathroom
- Kitchen Description:Breakfast Area, Built-Ins, Combination Kitchen/Living, Dishwasher, Disposal, Exhaust Fan, Icemaker, Kitchen - Eat-In, Kitchen - Island, Oven/Range - Gas, Range Hood, Recessed Lighting, Refrigerator, Stainless Steel Appliances, Upgraded Countertops, Water Heater
- Bedroom Description:Primary Bedroom, Walk In Closet(s)
- Basement:Yes
- Basement Description:Daylight, Full, Fully Finished, Interior Access, Outside Entrance, Rear Entrance, Walkout Level, Windows
- Living area:2,546 sq. ft.
Heating and cooling
- Cooling:Ceiling Fan(s), Central A/C
- Heating:Forced Air, Natural Gas
Structure and exterior
- Year built:1964
- Building area:2,546 sq. ft.
- Lot area:0.27 Acres
- Lot Features:Front Yard, Landscaping, Level, Private, Rear Yard, SideYard(s)
- Architectural Style:Contemporary
- Construction Materials:Brick, Combination
- Exterior Features:Deck(s), Extensive Hardscape, Patio(s), Porch(es), Screened, Sidewalks, Street Lights
- Foundation Description:Slab
- Levels:2 Stories
Schools
- High school:WEST POTOMAC
- Middle school:CARL SANDBURG
- Elementary school:STRATFORD LANDING
Utilities
- Water:Public
- Sewer:Public Sewer
Finances and disclosures
- Price:$849,000
- Price per sq. ft.:$333.46
- Tax amount:$10,250 (2026)
Features and amenities
- Laundry features:Dryer, Laundry, Washer
- Amenities:Built-Ins, Ceiling Fan(s), Double Pane Windows, Recessed Lighting, Skylight(s), Window Treatments
Parking
- Parking description:Asphalt Driveway, Attached Garage, Garage Door Opener, Off Street, On Street, Private
- Garage:Yes
- Garage spaces:1
New listings near 8445 Porter Ln
- Coming Soon
 $399,900Coming Soon3 beds 2 baths1,370 sq. ft.
6301 Stevenson Ave #801, ALEXANDRIA, VA 22304
MLS# VAAX2067884Listed by: EXP REALTY, LLC - Coming Soon
 $385,000Coming Soon2 beds 2 baths1,309 sq. ft.
205 Yoakum Pkwy #809, ALEXANDRIA, VA 22304
MLS# VAAX2067898Listed by: RE/MAX ALLEGIANCE - Coming Soon
 $850,000Coming Soon2 beds 2 baths1,300 sq. ft.
400 Madison St #303, ALEXANDRIA, VA 22314
MLS# VAAX2067778Listed by: COMPASS - Coming Soon
 $319,900Coming Soon1 beds 1 baths986 sq. ft.
205 Yoakum Pkwy #1818, ALEXANDRIA, VA 22304
MLS# VAAX2067882Listed by: COMPASS - Coming Soon
 $304,500Coming Soon2 beds 1 baths986 sq. ft.
203 Yoakum Pkwy #404, ALEXANDRIA, VA 22304
MLS# VAAX2067844Listed by: JOBIN REALTY - Coming Soon
 $239,999Coming Soon-- beds 1 baths385 sq. ft.
306 Commonwealth Ave #5, ALEXANDRIA, VA 22301
MLS# VAAX2065966Listed by: COMPASS - Coming Soon
 $1,750,000Coming Soon4 beds 5 baths2,700 sq. ft.
103a E Monroe Ave, ALEXANDRIA, VA 22301
MLS# VAAX2067706Listed by: RLAH @PROPERTIES - Coming SoonOpen Sun, 2 to 4pm
 $340,000Coming Soon1 beds 1 baths813 sq. ft.
3101 N Hampton Dr #410, ALEXANDRIA, VA 22302
MLS# VAAX2067758Listed by: RE/MAX ALLEGIANCE - Coming SoonOpen Sun, 1 to 4pm
 $849,000Coming Soon2 beds 2 baths1,188 sq. ft.
713 S Columbus St, ALEXANDRIA, VA 22314
MLS# VAAX2067644Listed by: LONG & FOSTER REAL ESTATE, INC. - Coming SoonOpen Fri, 6 to 8pm
 $1,499,000Coming Soon3 beds 4 baths3,072 sq. ft.
500 Canterbury Ln, ALEXANDRIA, VA 22314
MLS# VAAX2067724Listed by: KELLER WILLIAMS REALTY


Protect your home and budget from life's surprises with an Assurant Home Warranty, backed by a partner that supports you through every step of homeownership. Explore Plans.
©2026 Century 21 Real Estate LLC. All rights reserved. CENTURY 21®, the CENTURY 21 Logo and C21® are service marks owned by Century 21 Real Estate LLC. Century 21 Real Estate LLC fully supports the principles of the Fair Housing Act and the Equal Opportunity Act. Each office is independently owned and operated. Listing information is deemed reliable but not guaranteed accurate.