
8600 Washington Ave, Alexandria, VA 22309
Local realty services provided by:CENTURY 21 Dale Realty Co.
8600 Washington Ave,Alexandria, VA 22309
$819,999
- 4 Beds
- 3 Baths
- 2,610 sq. ft.
- Single family
- Active
Upcoming open houses
- Sat, Oct 3101:00 pm - 03:00 pm
- Sun, Nov 0101:00 pm - 03:00 pm
Listed by: reshan tariq
Office: kw united
MLS#:VAFX2347526
Source:BRIGHTMLS
Price summary
- Price:$819,999
- Price per sq. ft.:$314.18
About this home
**Very Low Rate Available for Mortgage Financing** Just Listed!!!! Welcome home to 8600 Washington Ave, a beautifully refreshed split-level residence positioned on an impressive, expansive 0.46-acre lot in desirable Alexandria, Virginia (22309)! Featuring 4 spacious bedrooms, 3 full bathrooms, a 1-car garage, and an extended driveway with room for up to 5 vehicles, this turnkey property delivers the ideal balance of modern luxury, generous living space, and exceptional parking and outdoor freedom. Step inside to discover light-filled living spaces adorned with fresh custom paint (2026), refined crown molding, brand-new energy-efficient windows, and brand-new flooring featuring durable luxury vinyl plank on main levels and plush new carpet in cozy bedrooms. The core of the home centers around a gourmet kitchen fully updated in (2026), featuring a bright overhead skylight that pours natural sunlight across brand-new appliances, crisp custom cabinetry, and main-level dining areas. Fully modernized in 2026, all three full bathrooms boast sleek designer tile and elevated finishes. Efficiency and comfort are guaranteed with a brand-new HVAC (2026) system and new washer and dryer (2026), alongside a fairly newer roof. Step outside to your private outdoor sanctuary — featuring a spacious deck patio and a custom outdoor brick wood- pizza and tandoori oven overlooking nearly half an acre of lush, mature green space. It’s the ultimate backdrop for summer entertaining, gardening, pets, or quiet evening relaxation. Located within the Fairfax County Public Schools (FCPS) district, the property is served by Woodley Hills Elementary, Whitman Middle School, and Mount Vernon High School. Commuters and service members benefit from direct proximity to hubs including Fort Belvoir (less than 5 Minuets Away!!!), Joint Base Anacostia-Bolling, Washington Navy Yard, and the Pentagon, as well as top medical institutions like Inova Mount Vernon Hospital and Fort Belvoir Military Hospital (less than 5 Minuets Away!!!),. Getting around is simple with Fairfax Connector and Metrobus stops nearby, convenient options to the Huntington Metro Station (Yellow Line) and Franconia-Springfield Metro/VRE, smooth access to Reagan National Airport (DCA), and seamless connectivity via major thoroughfares including Richmond Highway (US-1), GW Parkway, and Interstate 95 / 495. With every interior and exterior detail handled, all that's left to do is move in, unpack, and start conceptualizing your best life in Alexandria!...
Contact an agent
Home facts
- Year built:1960
- Subdivision & Development:MOUNT ZEPHYR
- Listing ID #:VAFX2347526
- Added:3 day(s) ago
- Updated:October 26, 2026 at 02:01 PM
Rooms and interior
- Bedrooms:4
- Total bathrooms:3
- Full bathrooms:3
- Flooring:Carpet, Luxury Vinyl Plank
- Basement:Yes
- Basement Description:Daylight, Full, Fully Finished, Walkout Stairs
- Living area:2,610 sq. ft.
Heating and cooling
- Cooling:Ceiling Fan(s), Central A/C
- Heating:Electric, Hot Water
Structure and exterior
- Roof:Architectural Shingle
- Year built:1960
- Building area:2,610 sq. ft.
- Lot area:0.46 Acres
- Architectural Style:Split Foyer, Split Level
- Construction Materials:Concrete
- Foundation Description:Permanent, Slab
- Levels:2 Stories
Schools
- High school:MOUNT VERNON
- Middle school:SANDBURG
- Elementary school:RIVERSIDE
Utilities
- Water:Public
- Sewer:Public Sewer
Finances and disclosures
- Price:$819,999
- Price per sq. ft.:$314.18
- Tax amount:$7,587 (2026)
Features and amenities
- Laundry features:Dryer In Unit, Has Laundry, Washer In Unit
Parking
- Parking description:Asphalt Driveway, Attached Garage, Garage - Front Entry, Garage - Rear Entry
- Garage:Yes
- Garage spaces:1
New listings near 8600 Washington Ave
- Coming Soon
 $304,500Coming Soon2 beds 1 baths986 sq. ft.
203 Yoakum Pkwy #404, ALEXANDRIA, VA 22304
MLS# VAAX2067844Listed by: JOBIN REALTY - Coming Soon
 $239,999Coming Soon-- beds 1 baths385 sq. ft.
306 Commonwealth Ave #5, ALEXANDRIA, VA 22301
MLS# VAAX2065966Listed by: COMPASS - Coming Soon
 $1,750,000Coming Soon4 beds 5 baths2,700 sq. ft.
103a E Monroe Ave, ALEXANDRIA, VA 22301
MLS# VAAX2067706Listed by: RLAH @PROPERTIES - Coming Soon
 $340,000Coming Soon1 beds 1 baths813 sq. ft.
3101 N Hampton Dr #410, ALEXANDRIA, VA 22302
MLS# VAAX2067758Listed by: RE/MAX ALLEGIANCE - Coming SoonOpen Sun, 1 to 4pm
 $849,000Coming Soon2 beds 2 baths1,188 sq. ft.
713 S Columbus St, ALEXANDRIA, VA 22314
MLS# VAAX2067644Listed by: LONG & FOSTER REAL ESTATE, INC. - Coming SoonOpen Fri, 6 to 8pm
 $1,499,000Coming Soon3 beds 4 baths3,072 sq. ft.
500 Canterbury Ln, ALEXANDRIA, VA 22314
MLS# VAAX2067724Listed by: KELLER WILLIAMS REALTY - Coming Soon
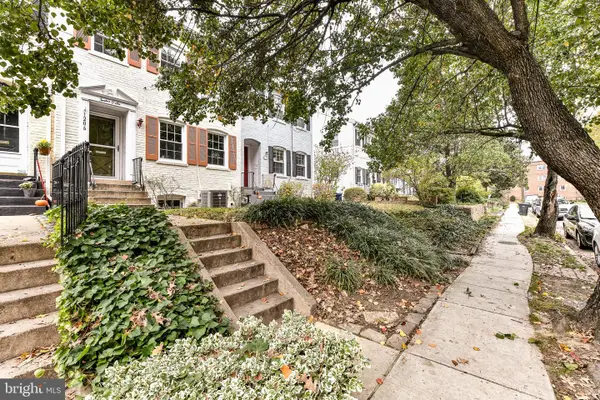 $800,000Coming Soon3 beds 2 baths1,728 sq. ft.
1206 Portner Rd, ALEXANDRIA, VA 22314
MLS# VAAX2067440Listed by: CHAMBERS THEORY, LLC - Coming Soon
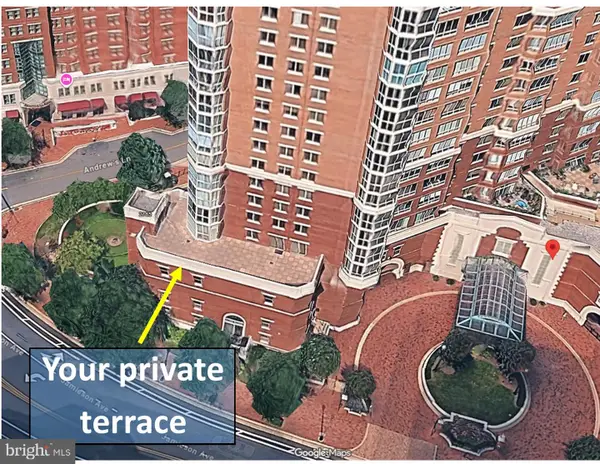 $999,500Coming Soon3 beds 3 baths1,605 sq. ft.
2181 Jamieson Ave #403, ALEXANDRIA, VA 22314
MLS# VAAX2067430Listed by: LONG & FOSTER REAL ESTATE, INC. - Coming SoonOpen Sun, 2 to 4pm
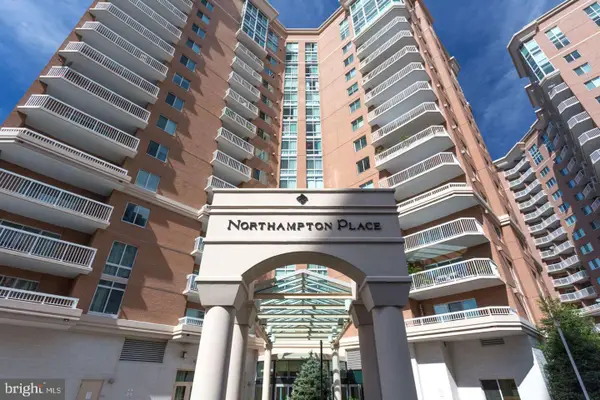 $575,000Coming Soon2 beds 2 baths1,347 sq. ft.
3101 N Hampton Dr #1101, ALEXANDRIA, VA 22302
MLS# VAAX2067410Listed by: RE/MAX ALLEGIANCE - Coming Soon
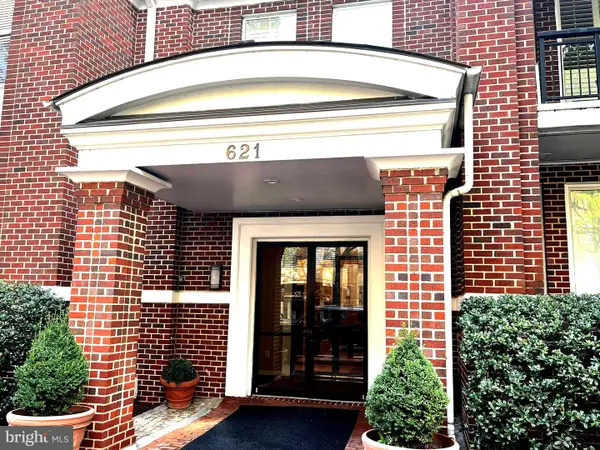 $1,095,000Coming Soon3 beds 3 baths1,297 sq. ft.
621 N Saint Asaph St #303, ALEXANDRIA, VA 22314
MLS# VAAX2067350Listed by: CORCORAN MCENEARNEY


Protect your home and budget from life's surprises with an Assurant Home Warranty, backed by a partner that supports you through every step of homeownership. Explore Plans.
©2026 Century 21 Real Estate LLC. All rights reserved. CENTURY 21®, the CENTURY 21 Logo and C21® are service marks owned by Century 21 Real Estate LLC. Century 21 Real Estate LLC fully supports the principles of the Fair Housing Act and the Equal Opportunity Act. Each office is independently owned and operated. Listing information is deemed reliable but not guaranteed accurate.