
8703 Sudbury Pl, Alexandria, VA 22309
Local realty services provided by:CENTURY 21 Mertz & Associates
8703 Sudbury Pl,Alexandria, VA 22309
$1,299,000
- 4 Beds
- 5 Baths
- 4,075 sq. ft.
- Single family
- Pending
Listed by: greer johnson uptegraft
Office: pearson smith realty, llc.
MLS#:VAFX2338560
Source:BRIGHTMLS
Price summary
- Price:$1,299,000
- Price per sq. ft.:$318.77
About this home
Welcome to this beautifully updated Cape Cod with main-level primary and swimming pool tucked away on a quiet cul-de-sac in the heart of Mount Vernon. Thoughtfully designed with over 4,000 square feet of finished living space, all big-ticket items have been updated to create a truly move-in ready home (Roof - 2021; HVAC - 2022; Tankless Water Heater - 2022; Pella Windows - 2023/24). The lot is one of the most spectacular you'll find in Alexandria and creates an exceptional indoor/outdoor lifestyle.
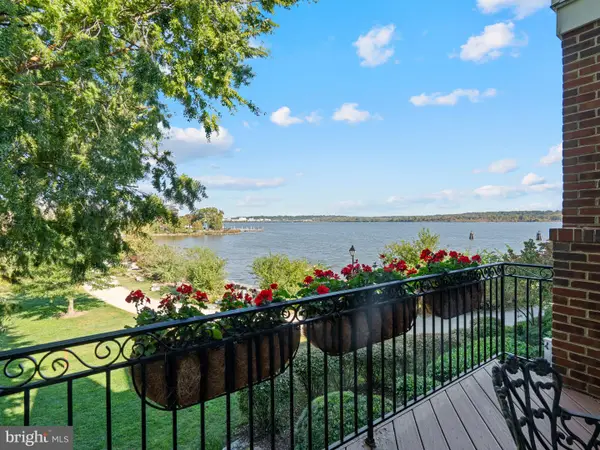
The main level features a spacious primary suite with a modern bathroom with dual sinks. A beautiful walk-in closet and convenient main-level laundry room were created during a 2021 renovation using a second main-level bedroom. (Could be converted back if a second main level BR is needed). The inviting living room has large-plank hardwood floors (2021) and is anchored by a wood-burning fireplace with stone surround, while the open kitchen showcases quartz countertops, GE Cafe stainless steel appliances (all 2024) and flows seamlessly into a bright sunroom/playroom. Custom built-in benches provide charming additional seating while offering valuable hidden storage for toys, household items, and more. The family room has built in bookshelves and opens to a private balcony overlooking the beautifully landscaped backyard with pool, creating a peaceful retreat surrounded by mature trees.
Upstairs, two generously sized bedrooms, one with gas fireplace, share a full hall bathroom with a tub. A walk-in storage area is conveniently located in the upstairs hallway
The expansive lower level with LVP flooring throughout (2022) offers flexibility and multiple storage closets. A large recreation area featuring another wood-burning fireplace, a separate room with window ideal for guests or a private home office, and an additional room currently configured as part of an au pair suite. A wet bar and full bathroom (renovated in 2024) make the lower level exceptionally functional for extended-stay guests, a live-in nanny, entertaining, or multigenerational living.
Outside, the picturesque backyard is truly the highlight of the property. Surrounded by mature trees for privacy, the beautifully designed outdoor space features a gorgeous pool (Pump - 2026, Liner - 2025, Stamped Concrete Deck - 2025, Filter - 2024, Heater - 2021) and a built-in fire pit area with water feature (2025), perfect for relaxing evenings and entertaining friends and family. The current owners make approximately $30k each summer renting out the pool on Swimply, the "AirBnb for pools." Kids will enjoy the play set, which conveys with the home. Additional yard space at the back of the property offers even more opportunity.
An attached garage provides convenience and additional storage, while a separate full bathroom in the garage (2024) opens directly to the backyard, giving pool guests easy access to a modern bath without having to enter the main house.
Over five years the owners have invested over $400k in improvements to the house and grounds and have comprehensive receipts and invoices.
With its thoughtful floor plan, abundant flexible living space, beautiful private grounds, and sought-after location minutes from George Washington's Mount Vernon and less than 10 minutes from Fort Belvoir and 10 minutes to I-95, this home offers an exceptional combination of comfort, character, and indoor-outdoor living. **Assumable VA Loan at 2.25% with balance of approximately $757K**
Seller is a licensed real estate agent in Virginia....
Contact an agent
Home facts
- Year built:1960
- Subdivision & Development:SEDGEWICK FOREST
- Listing ID #:VAFX2338560
- Added:58 day(s) ago
- Updated:October 29, 2026 at 08:48 AM
Rooms and interior
- Bedrooms:4
- Total bathrooms:5
- Full bathrooms:5
- Flooring:Hardwood, Luxury Vinyl Plank
- Dining Description:Combination Dining/Living, Dining Area, Dining Room
- Bathrooms Description:Primary Bath(s)
- Kitchen Description:Built-Ins, Cooktop, Dishwasher, Disposal, Extra Refrigerator/Freezer, Instant Hot Water, Kitchen - Gourmet, Oven - Double, Oven - Wall, Pantry, Range Hood, Recessed Lighting, Stainless Steel Appliances, Upgraded Countertops, Water Heater, Water Heater - Tankless, Wet/Dry Bar
- Bedroom Description:Entry Level Bedroom, Primary Bedroom, Walk In Closet(s)
- Basement:Yes
- Basement Description:Fully Finished, Garage Access, Improved, Interior Access, Outside Entrance, Rear Entrance, Sump Pump, Walkout Level, Windows
- Living area:4,075 sq. ft.
Heating and cooling
- Cooling:Ceiling Fan(s), Central A/C, Ductless/Mini-Split, Multi Units
- Heating:Central, Forced Air, Humidifier, Natural Gas
Structure and exterior
- Roof:Architectural Shingle
- Year built:1960
- Building area:4,075 sq. ft.
- Lot area:0.6 Acres
- Architectural Style:Cape Cod
- Construction Materials:Brick, Combination
- Exterior Features:Balcony, Exterior Lighting, Flood Lights, Patio(s), Play Equipment, Underground Lawn Sprinkler
- Foundation Description:Slab
- Levels:2 Stories
Schools
- High school:MOUNT VERNON
- Middle school:WHITMAN
- Elementary school:WOODLEY HILLS
Utilities
- Water:Public
- Sewer:Public Sewer
Finances and disclosures
- Price:$1,299,000
- Price per sq. ft.:$318.77
- Tax amount:$10,068 (2026)
Features and amenities
- Laundry features:Dryer - Front Loading, Washer - Front Loading
- Amenities:Bar, Built-Ins, Ceiling Fan(s), Double Hung Windows, Double Pane Windows, Exposed Beams, Motion Detectors, Recessed Lighting, Skylight(s), Sliding Windows, Smoke Detector, Sprinkler System, Store/Office, Wet/Dry Bar, Window Treatments
- Pool features:Fenced, Filtered, Heated, In Ground
Parking
- Parking description:Additional Storage Area, Asphalt Driveway, Attached Garage, Garage - Side Entry, Inside Access, On Street
- Garage:Yes
- Garage spaces:1
New listings near 8703 Sudbury Pl
- Coming SoonOpen Sun, 2 to 4pm
 $849,500Coming Soon3 beds 2 baths1,608 sq. ft.
810 Devon Pl, ALEXANDRIA, VA 22314
MLS# VAAX2064804Listed by: COMPASS - Coming Soon
 $3,195,000Coming Soon3 beds 4 baths3,095 sq. ft.
17 Keiths Ln, ALEXANDRIA, VA 22314
MLS# VAAX2067896Listed by: TTR SOTHEBY'S INTERNATIONAL REALTY - Coming Soon
 $375,000Coming Soon2 beds 2 baths939 sq. ft.
3312 Wyndham Cir #108, ALEXANDRIA, VA 22302
MLS# VAAX2067894Listed by: KW UNITED - Coming Soon
 $385,000Coming Soon2 beds 2 baths1,309 sq. ft.
205 Yoakum Pkwy #809, ALEXANDRIA, VA 22304
MLS# VAAX2067898Listed by: RE/MAX ALLEGIANCE - Coming Soon
 $850,000Coming Soon2 beds 2 baths1,300 sq. ft.
400 Madison St #303, ALEXANDRIA, VA 22314
MLS# VAAX2067778Listed by: COMPASS - Coming Soon
 $319,900Coming Soon1 beds 1 baths986 sq. ft.
205 Yoakum Pkwy #1818, ALEXANDRIA, VA 22304
MLS# VAAX2067882Listed by: COMPASS - Coming Soon
 $304,500Coming Soon2 beds 1 baths986 sq. ft.
203 Yoakum Pkwy #404, ALEXANDRIA, VA 22304
MLS# VAAX2067844Listed by: JOBIN REALTY - Coming Soon
 Coming Soon-- beds 1 baths385 sq. ft.
306 Commonwealth Ave #5, ALEXANDRIA, VA 22301
MLS# VAAX2065966Listed by: COMPASS - Coming Soon
 $1,750,000Coming Soon4 beds 5 baths2,700 sq. ft.
103a E Monroe Ave, ALEXANDRIA, VA 22301
MLS# VAAX2067706Listed by: RLAH @PROPERTIES - Coming Soon
 $340,000Coming Soon1 beds 1 baths813 sq. ft.
3101 N Hampton Dr #410, ALEXANDRIA, VA 22302
MLS# VAAX2067758Listed by: RE/MAX ALLEGIANCE


Protect your home and budget from life's surprises with an Assurant Home Warranty, backed by a partner that supports you through every step of homeownership. Explore Plans.
©2026 Century 21 Real Estate LLC. All rights reserved. CENTURY 21®, the CENTURY 21 Logo and C21® are service marks owned by Century 21 Real Estate LLC. Century 21 Real Estate LLC fully supports the principles of the Fair Housing Act and the Equal Opportunity Act. Each office is independently owned and operated. Listing information is deemed reliable but not guaranteed accurate.