
9201 Cherrytree Dr, Alexandria, VA 22309
Local realty services provided by:CENTURY 21 Sylvia Geist Agency
9201 Cherrytree Dr,Alexandria, VA 22309
$799,000
- 5 Beds
- 3 Baths
- 3,158 sq. ft.
- Single family
- Active
Upcoming open houses
- Sat, Oct 3101:00 pm - 03:00 pm
Listed by: gina a lee
Office: ttr sotheby's international realty
MLS#:VAFX2346506
Source:BRIGHTMLS
Price summary
- Price:$799,000
- Price per sq. ft.:$253.01
About this home
This is an incredible opportunity to own a beautiful home in Mount Vernon Forest! There is nothing like it at this amazing price in one of the most established neighborhoods in Mount Vernon! You will absolutely love this community. This home has many updates throughout. The two upper-level full baths are both fully updated and stunning! The hall bath boasts a double sink vanity, tub/shower combo, and an exhaust fan with Bluetooth speakers. The primary bedroom ensuite bathroom is also equipped with a Bluetooth speaker, built-in cabinetry for towels and toiletries, and a beautiful walk-in shower. The entire upper level and family room on the lower level have been freshly painted. The updated interior doors, new hardware, and gorgeous lighting give this home a modern and fresh look. The large, open kitchen features granite countertops, gas cooking, and stainless-steel appliances. The light-filled sunroom addition is perfect for relaxing with your cup of coffee, entertaining guests, or as a playroom option. Easy access to the deck allows for convenient indoor/outdoor living.
The impressively updated lower level offers plenty of versatility. You’ll enjoy spending many cozy fall evenings in the family room next to the fireplace. In addition to having two bedrooms and a full bath, the lower level has several other rooms that could be used as an office, exercise room, workshop, guest space, or storage. Other updates include beautiful new flooring throughout the lower level and a new electrical panel.
This home is ideal for multi-generational living. It has two separate entrances on the lower level and plenty of parking with the large, circular driveway. This home is situated on over a half-acre lot on one of George Washington’s original farms in the sought-after Mount Vernon Forest community. The current owners enjoy gardening and spending time outdoors, and there are already established garden beds ready for you to start your planting. Incredible location...walkable to local elementary school and Mansion House Club (owner is willing to convey their membership share to the new buyers – there is currently a wait list to become a member of one of the area’s best swim/tennis clubs). This home is perfect for commuters as it is close to Fort Belvoir and the George Washington Memorial Parkway. Don’t miss this gem!...
Contact an agent
Home facts
- Year built:1963
- Subdivision & Development:MT VERNON FOREST
- Listing ID #:VAFX2346506
- Added:4 day(s) ago
- Updated:October 28, 2026 at 11:13 AM
Rooms and interior
- Bedrooms:5
- Total bathrooms:3
- Full bathrooms:3
- Kitchen Description:Built-In Microwave, Dishwasher, Disposal, Oven/Range - Gas, Recessed Lighting, Refrigerator
- Basement:Yes
- Basement Description:Fully Finished, Walkout Level
- Living area:3,158 sq. ft.
Heating and cooling
- Cooling:Ceiling Fan(s), Central A/C
- Heating:Forced Air, Natural Gas
Structure and exterior
- Year built:1963
- Building area:3,158 sq. ft.
- Lot area:0.61 Acres
- Architectural Style:Split Foyer
- Construction Materials:Aluminum Siding, Brick
- Exterior Features:Deck(s)
- Foundation Description:Concrete Perimeter
- Levels:2 Stories
Schools
- High school:MOUNT VERNON
- Middle school:WHITMAN
- Elementary school:WASHINGTON MILL
Utilities
- Water:Public
- Sewer:Public Septic
Finances and disclosures
- Price:$799,000
- Price per sq. ft.:$253.01
- Tax amount:$9,211 (2026)
Features and amenities
- Laundry features:Dryer - Electric, Has Laundry, Washer - Front Loading
- Amenities:Recessed Lighting, Security System
New listings near 9201 Cherrytree Dr
- Coming Soon
 $375,000Coming Soon2 beds 2 baths939 sq. ft.
3312 Wyndham Cir #108, ALEXANDRIA, VA 22302
MLS# VAAX2067894Listed by: KW UNITED - Coming Soon
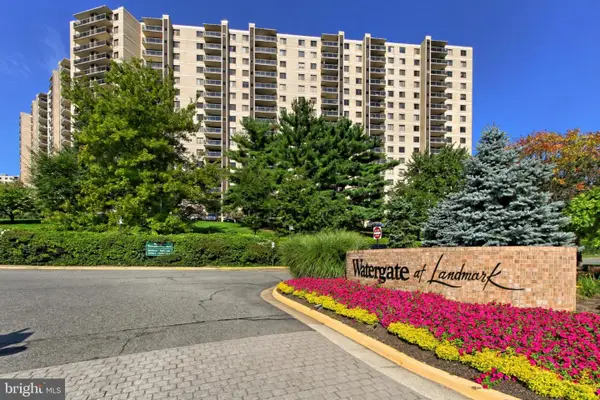 $385,000Coming Soon2 beds 2 baths1,309 sq. ft.
205 Yoakum Pkwy #809, ALEXANDRIA, VA 22304
MLS# VAAX2067898Listed by: RE/MAX ALLEGIANCE - Coming Soon
 $850,000Coming Soon2 beds 2 baths1,300 sq. ft.
400 Madison St #303, ALEXANDRIA, VA 22314
MLS# VAAX2067778Listed by: COMPASS - Coming Soon
 $319,900Coming Soon1 beds 1 baths986 sq. ft.
205 Yoakum Pkwy #1818, ALEXANDRIA, VA 22304
MLS# VAAX2067882Listed by: COMPASS - Coming Soon
 $304,500Coming Soon2 beds 1 baths986 sq. ft.
203 Yoakum Pkwy #404, ALEXANDRIA, VA 22304
MLS# VAAX2067844Listed by: JOBIN REALTY - Coming Soon
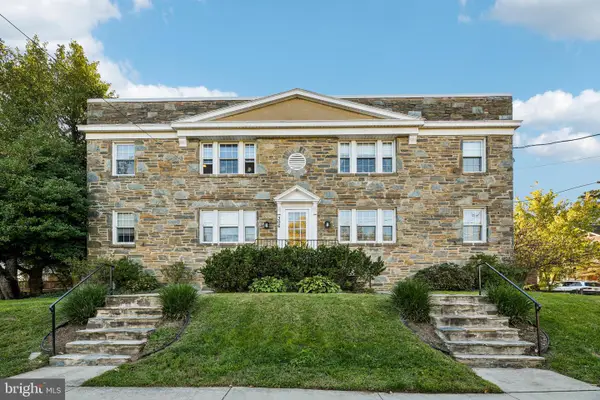 Coming Soon-- beds 1 baths385 sq. ft.
306 Commonwealth Ave #5, ALEXANDRIA, VA 22301
MLS# VAAX2065966Listed by: COMPASS - Coming Soon
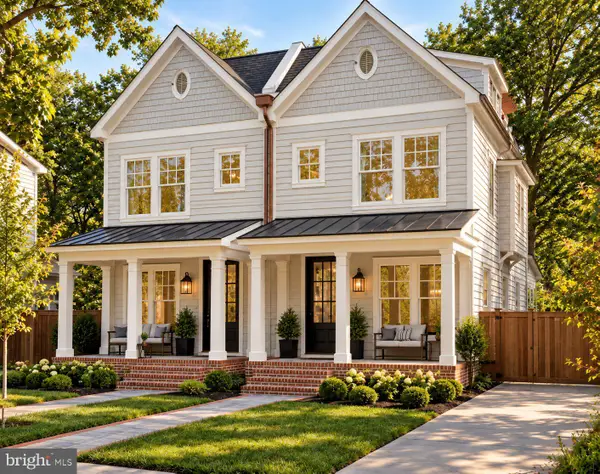 $1,750,000Coming Soon4 beds 5 baths2,700 sq. ft.
103a E Monroe Ave, ALEXANDRIA, VA 22301
MLS# VAAX2067706Listed by: RLAH @PROPERTIES - Coming Soon
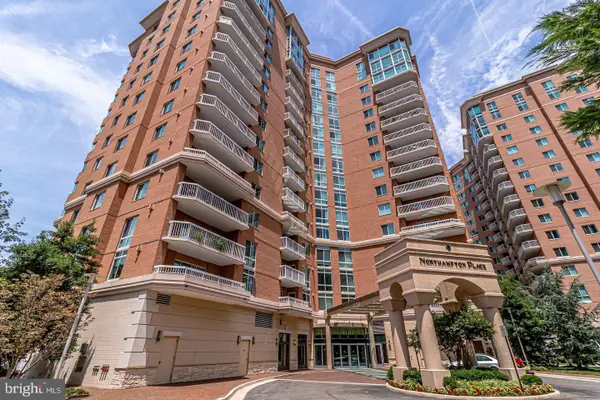 $340,000Coming Soon1 beds 1 baths813 sq. ft.
3101 N Hampton Dr #410, ALEXANDRIA, VA 22302
MLS# VAAX2067758Listed by: RE/MAX ALLEGIANCE - Coming SoonOpen Sun, 1 to 4pm
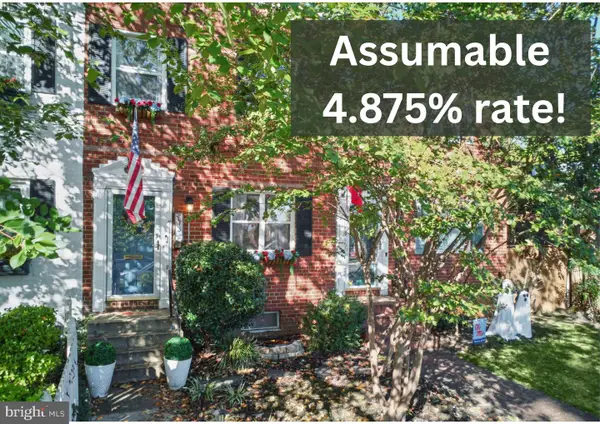 $849,000Coming Soon2 beds 2 baths1,188 sq. ft.
713 S Columbus St, ALEXANDRIA, VA 22314
MLS# VAAX2067644Listed by: LONG & FOSTER REAL ESTATE, INC. - Coming SoonOpen Fri, 6 to 8pm
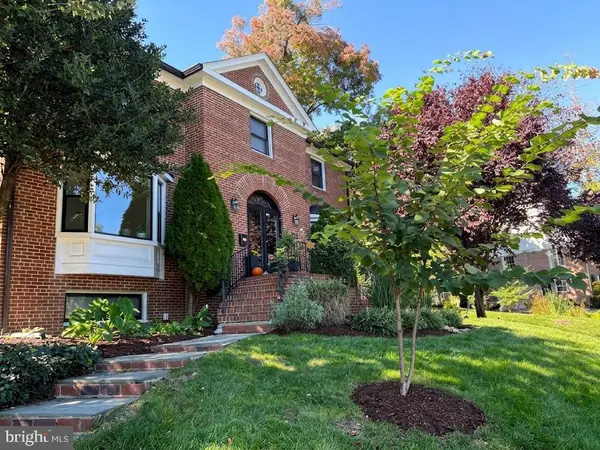 $1,499,000Coming Soon3 beds 4 baths3,072 sq. ft.
500 Canterbury Ln, ALEXANDRIA, VA 22314
MLS# VAAX2067724Listed by: KELLER WILLIAMS REALTY


Protect your home and budget from life's surprises with an Assurant Home Warranty, backed by a partner that supports you through every step of homeownership. Explore Plans.
©2026 Century 21 Real Estate LLC. All rights reserved. CENTURY 21®, the CENTURY 21 Logo and C21® are service marks owned by Century 21 Real Estate LLC. Century 21 Real Estate LLC fully supports the principles of the Fair Housing Act and the Equal Opportunity Act. Each office is independently owned and operated. Listing information is deemed reliable but not guaranteed accurate.