
6503 Panther Creek Rd., Allisonia, VA 24347
Local realty services provided by:CENTURY 21 Prime Properties, Inc.
Listed by: blake goad
Office: primm real estate firm, llc.
MLS#:112198
Source:VA_SWVAR
Price summary
- Price:$329,900
- Price per sq. ft.:$429.56
About this home
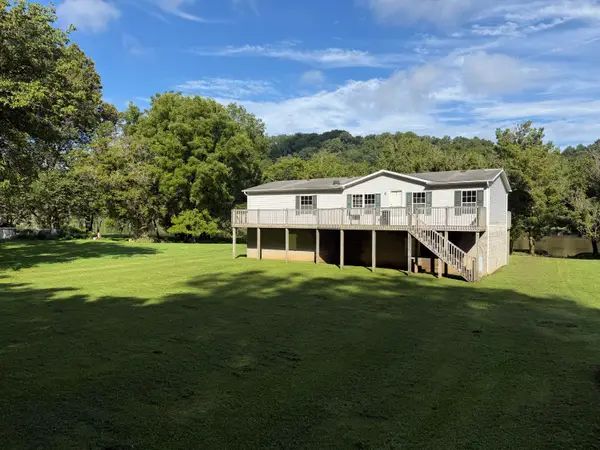
Cabin on the creek! Home features nice living room, large eat-in kitchen with all major appliances, full bathroom, master suite with half bathroom, loft area and laundry room! Other features include dual mini splits for heating and cooling, hardwoods, insulated windows and many recent updates! On the outside you will find a nice covered front porch overlooking Big Reed Creek with hot tub, covered rear deck, metal roof, firepit area, level lot, outbuilding, over 620 ft of Big Reed Creek frontage and the list goes on! If you are looking for the mountain getaway or an investment property for short term rental don't miss out on this one!
Contact an agent
Home facts
- Year built:2001
- Subdivision & Development:N/A
- Listing ID #:112198
- Added:1 day(s) ago
- Updated:October 07, 2026 at 03:21 PM
Rooms and interior
- Bedrooms:1
- Total bathrooms:2
- Full bathrooms:1
- Half bathrooms:1
- Kitchen Description:Electric Oven, First Level, Microwave, Refrigerator
- Bedroom Description:Master Bedroom - Second Level
- Basement Description:Crawl Space
- Living area:768 sq. ft.
Structure and exterior
- Roof:Metal
- Year built:2001
- Building area:768 sq. ft.
- Lot area:1.19 Acres
- Lot Features:Waterfront
- Architectural Style:Cabin
- Construction Materials:T1-11
- Exterior Features:Sprinkler System
- Levels:1 1/2 Stories
Schools
- High school:Carroll County
- Middle school:Carroll County Intermediate
- Elementary school:Hillsville
Utilities
- Water:Well
- Sewer:Septic System
Finances and disclosures
- Price:$329,900
- Price per sq. ft.:$429.56
- Tax amount:$795 (2026)
Features and amenities
- Appliances:Refrigerator
- Laundry features:First Level
- Amenities:Ceiling Fan(s)
New listings near 6503 Panther Creek Rd.
 $300,000Active0.71 Acres
1777 Julia Simpkins, Allisonia, VA 24347
MLS# 930170Listed by: WHITETAIL PROPERTIES REAL ESTATE LLC $85,000Pending-- beds 1 baths2,000 sq. ft.
1560 Julia Simpkins, Allisonia, VA 24347
MLS# 928381Listed by: U/C BLUE RIDGE LAND & AUCTION CO INC- C'BURG $340,000Active3 beds 2 baths2,176 sq. ft.
1400 Betty Baker Road, Allisonia, VA 24347
MLS# 104652Listed by: KW WYTHEVILLE


Protect your home and budget from life's surprises with an Assurant Home Warranty, backed by a partner that supports you through every step of homeownership. Explore Plans.
©2026 Century 21 Real Estate LLC. All rights reserved. CENTURY 21®, the CENTURY 21 Logo and C21® are service marks owned by Century 21 Real Estate LLC. Century 21 Real Estate LLC fully supports the principles of the Fair Housing Act and the Equal Opportunity Act. Each office is independently owned and operated. Listing information is deemed reliable but not guaranteed accurate.