
1121 Snow Hill Road, Alton, VA 24520
Local realty services provided by:CENTURY 21 Realty @ Home
Listed by: jeremy holt
Office: oak river realty - south boston
MLS#:73382
Source:VA_SPLLAR
Price summary
- Price:$175,000
- Price per sq. ft.:$99.21
About this home
Opportunity awaits in the Alton community! This spacious 3-bedroom, 2-bath home offers a great layout and plenty of potential for a buyer ready to take on a substantial renovation. The home is in need of an extensive cleanout and overhaul throughout, including drywall repairs, paint, flooring, trim and molding, interior and exterior doors, general repairs, and significant cleaning. The main level features a large living room with tons of natural light and a split-bedroom design. The primary suite is privately situated with a walk-in closet and spacious en-suite bath featuring a double vanity, soaking tub, and separate shower. Two additional bedrooms and a second full bath are located on the opposite side of the home. The kitchen offers an island and opens to the dining area with tray ceiling detail. A separate laundry room is conveniently located just off the kitchen. Upstairs, a walk-up attic provides additional storage and potential for future finished living space. Outside you'll find a covered front porch, large lot, gravel driveway, and storage building. The grounds will also require cleanup, landscaping, and general maintenance. Property is being sold strictly AS IS, WHERE IS, with no seller-provided inspections or warranties. HVAC condition cannot be guaranteed. Due to the current condition, the property will not qualify for government-backed financing. Cash or appropriate conventional financing only. Located in the Cluster Springs School District with convenient access to South Boston and an easy commute toward Durham. Bring your plans, your contractor, and some elbow grease. There's plenty here to work with!...
Contact an agent
Home facts
- Year built:2008
- Subdivision & Development:Howerton Farms
- Listing ID #:73382
- Added:6 day(s) ago
- Updated:August 24, 2026 at 04:06 PM
Rooms and interior
- Bedrooms:3
- Total bathrooms:2
- Full bathrooms:2
- Rooms Total:6
- Flooring:Laminate, Wall/Wall Carpet
- Dining Description:On First Level
- Kitchen Description:Electric Range
- Bedroom Description:Master Bedroom on First Level
- Living area:1,764 sq. ft.
Heating and cooling
- Heating:Heat Pump, Heat Pump A/C
Structure and exterior
- Roof:Composition
- Year built:2008
- Building area:1,764 sq. ft.
- Lot area:2.18 Acres
- Construction Materials:Vinyl Siding
- Exterior Features:Back, Covered, Front, Garden Space, Porch, Stoop, Storage Building
- Foundation Description:Crawl Space
- Levels:1.5 Story
Schools
- High school:Halifax County High School
- Middle school:Halifax County Middle
- Elementary school:Cluster Springs Elementary
Utilities
- Water:Well
- Sewer:Septic Tank
Finances and disclosures
- Price:$175,000
- Price per sq. ft.:$99.21
Features and amenities
- Amenities:Electric Dryer Hook-up, Trey Ceilings, Utility/Laundry Room, Walk-in Closet(s), Washer Hookup
New listings near 1121 Snow Hill Road
 $64,900Active6.78 Acres
0 16077 Philpott Rd, Alton, VA 24520
MLS# 368575Listed by: KELLER WILLIAMS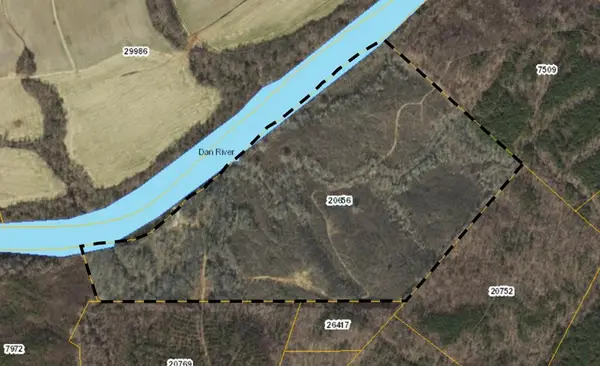 $350,000Active98.63 Acres
98.63 AC Pointer Road, Alton, VA 24520
MLS# 73356Listed by: POINTE REALTY GROUP SOUTH BOSTON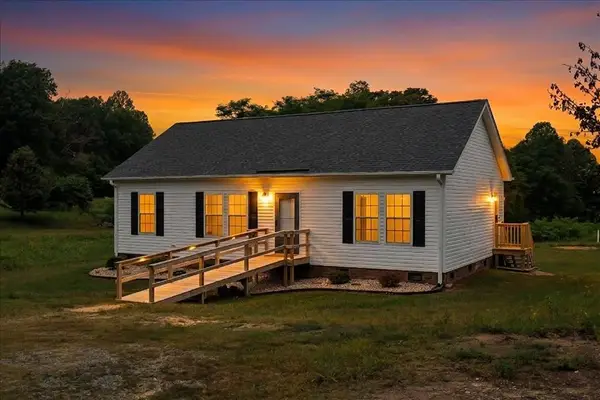 $265,000Active3 beds 2 baths1,232 sq. ft.
1080 Hudson Drive, Alton, VA 24520
MLS# 73302Listed by: OAK RIVER REALTY - SOUTH BOSTON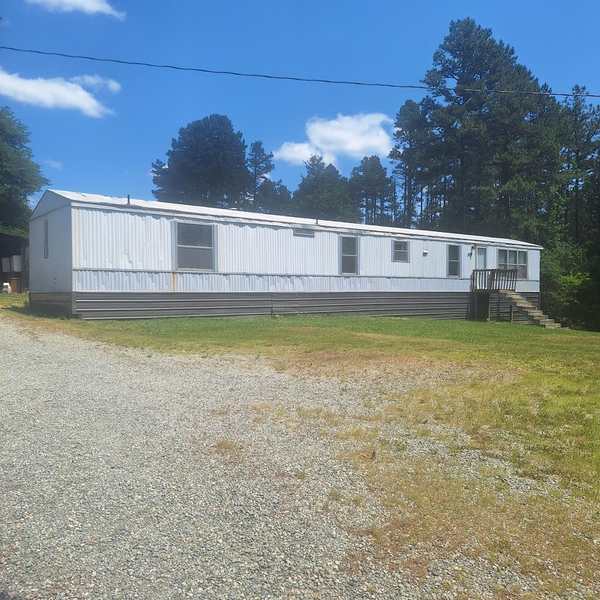 $59,000Pending2 beds 2 baths1,120 sq. ft.
3020 Paradise Road, Alton, VA 24520
MLS# 59814Listed by: ANDERSON REALTY $249,900Pending3 beds 2 baths1,064 sq. ft.
1239 Pointer Road, Alton, VA 24520
MLS# 73085Listed by: LONG AND FOSTER - SOUTH BOSTON $449,000Pending2 beds 2 baths1,554 sq. ft.
1202 Three M Lane, Alton, VA 24520
MLS# 72996Listed by: OAK RIVER REALTY - SOUTH BOSTON $479,900Active4 beds 4 baths3,164 sq. ft.
185 Flint Rock Road, Alton, VA 24520
MLS# 59492Listed by: PALMER & PALMER REALTY LLC $219,900Pending4 beds 2 baths1,716 sq. ft.
1098 Bucks Run, Alton, VA 24520
MLS# 72934Listed by: REALTY RESOURCE LLC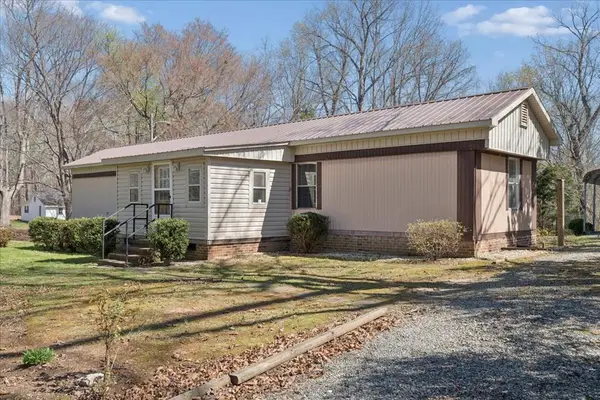 $125,000Pending2 beds 1 baths1,051 sq. ft.
1053 Whitt Loop, Alton, VA 24520
MLS# 72908Listed by: OAK RIVER REALTY - SOUTH BOSTON


Protect your home and budget from life's surprises with an Assurant Home Warranty, backed by a partner that supports you through every step of homeownership. Explore Plans.
©2026 Century 21 Real Estate LLC. All rights reserved. CENTURY 21®, the CENTURY 21 Logo and C21® are service marks owned by Century 21 Real Estate LLC. Century 21 Real Estate LLC fully supports the principles of the Fair Housing Act and the Equal Opportunity Act. Each office is independently owned and operated. Listing information is deemed reliable but not guaranteed accurate.