
12121 Pin Oak Loop, Amelia Court House, VA 23002
Local realty services provided by:CENTURY 21 Nachman Realty
12121 Pin Oak Loop,Amelia Courthouse, VA 23002
$862,479
- 4 Beds
- 4 Baths
- - sq. ft.
- Single family
- Sold
Listed by: kim tierney
Office: virginia colony realty inc
MLS#:2530687
Source:RV
Sorry, we are unable to map this address
Price summary
- Price:$862,479
About this home
The Stuart Home Plan by Main Street Homes! This stunning floor plan offers first-floor living with an open, airy feel. This home has a formal room that can be used for living or dining, which leads to the gourmet kitchen. The kitchen, with a large island, is open to the spacious great room with a fireplace and breakfast nook. The primary bedroom is a beautiful retreat with double doors leading to the primary bath, which boasts dual vanities, a soaking tub, a large separate shower, a linen closet, and a huge walk-in closet. The two guest bedrooms and additional full bathroom are located opposite the primary bedroom. There is also a screen porch accessible from the breakfast nook. The second floor includes a bonus room, an additional bedroom, and a full bath. There is also a mudroom and ample additional storage throughout this energy-efficient home. Photos represent the floor plan, but are not of this actual home.
Contact an agent
Home facts
- Year built:2026
- Subdivision & Development:Redfield South
- Listing ID #:2530687
- Added:111 day(s) ago
- Updated:September 09, 2026 at 12:01 AM
Rooms and interior
- Bedrooms:4
- Total bathrooms:4
- Full bathrooms:3
- Half bathrooms:1
- Rooms Total:9
- Flooring:Carpet, Laminate
- Dining Description:Breakfast Area, Dining Area
- Bathrooms Description:Double Vanity
- Kitchen Description:Dishwasher, Disposal, Kitchen Island, Microwave, Pantry
- Bedroom Description:Main Level Primary
- Basement:Yes
- Basement Description:Crawl Space
Heating and cooling
- Cooling:Electric, Heat Pump, Zoned
- Heating:Electric, Heat Pump, Zoned
Structure and exterior
- Roof:Shingle
- Year built:2026
- Architectural Style:Farmhouse
- Construction Materials:Drywall, Frame, Vinyl Siding
- Exterior Features:Front Porch, Porch, Rear Porch
- Levels:Two
Schools
- High school:Amelia
- Middle school:Amelia
- Elementary school:Amelia
Utilities
- Water:Well
- Sewer:Septic Tank
Finances and disclosures
- Price:$862,479
Features and amenities
- Appliances:Dishwasher, Disposal, Microwave
- Laundry features:Dryer Hookup, Washer Hookup
- Amenities:Granite Counters, High Ceilings, High Speed Internet, Walk-In Closets
Parking
- Parking description:Attached, Garage, Garage Door Opener
- Garage:Yes
- Garage spaces:2
 The information being provided is for consumers' personal, non-commercial use and may not be used for any purpose other than to identify prospective properties for purchasing. All information provided is deemed reliable but is not guaranteed accurate.The multiple listing information is provided by Central Virginia Regional Multiple Listing Service, LLC from a copyrighted compilation of listings. The compilation of listings and each individual listing are © 2026 Central Virginia Regional Multiple Listing Service, LLC. All rights reserved.
New listings near 12121 Pin Oak Loop
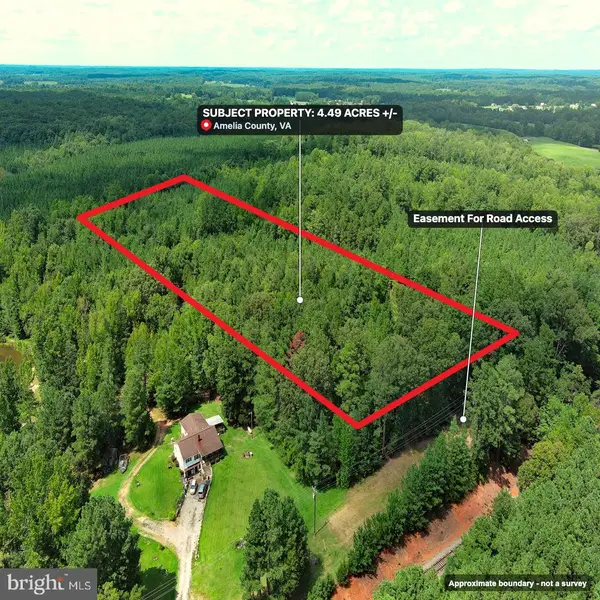 $42,000Active4.5 Acres
Mount Olive Ln, AMELIA COURT HOUSE, VA 23002
MLS# VAAM2000104Listed by: THE GREENE REALTY GROUP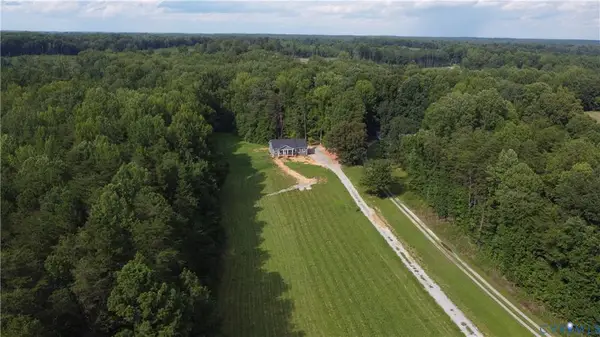 $409,950Active3 beds 2 baths1,600 sq. ft.
12610 Haw Branch Ln, Amelia Court House, VA 23002
MLS# 60035Listed by: INTEGRITY REAL ESTATE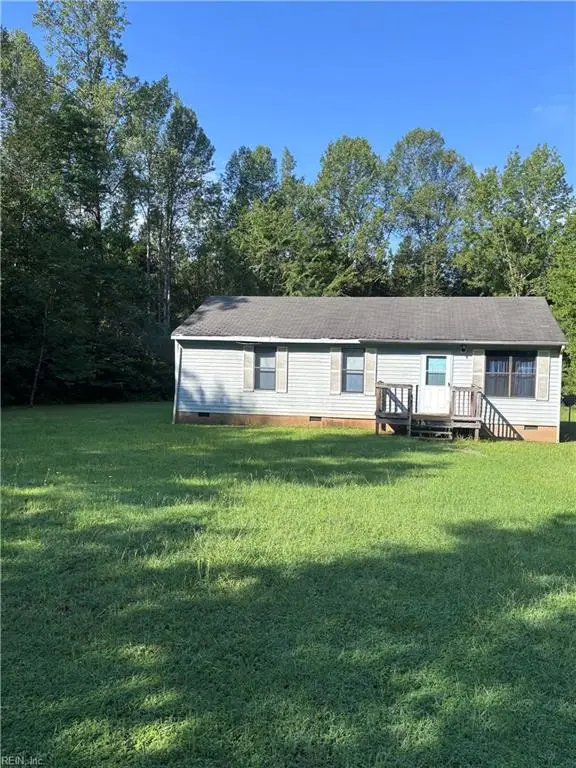 $169,900Pending3 beds 1 baths1,008 sq. ft.
6046 Drunkard Road, Amelia Court House, VA 23002
MLS# 10648323Listed by: World Class Realty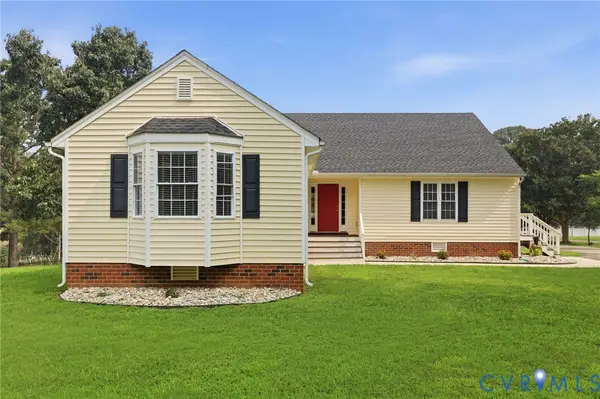 $350,000Active4 beds 3 baths2,066 sq. ft.
8890 Dunnston Drive, Amelia Courthouse, VA 23002
MLS# 2619742Listed by: FINE CREEK REALTY $374,990Active3 beds 2 baths1,517 sq. ft.
1 Wildflower Place, Amelia Courthouse, VA 23002
MLS# 2615159Listed by: LONG & FOSTER REALTORS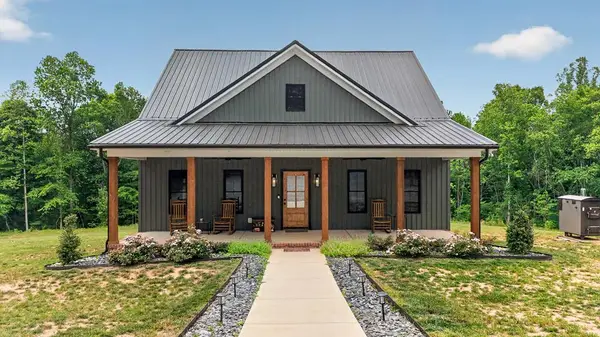 $682,000Pending3 beds 3 baths2,245 sq. ft.
20180 Poplar Ridge Rd., Amelia Court House, VA 23002
MLS# 59707Listed by: LONG & FOSTER - FARMVILLE $199,950Pending13.2 Acres
Patrick Henry Hwy, Amelia, VA 23002
MLS# 59404Listed by: INTEGRITY REAL ESTATE $545,000Pending79.12 Acres
Richardson Road, Amelia Court House, VA 23002
MLS# 56946Listed by: GOOD LIFE REALTY LLC $250,000Active2 Acres
Lot 1 Foster Ln, AMELIA COURT HOUSE, VA 23002
MLS# VAAM2000078Listed by: NORTHROP REALTY $1,500,000Active6 beds 6 baths7,100 sq. ft.
Lot 4 Foster Ln, AMELIA COURT HOUSE, VA 23002
MLS# VAAM2000080Listed by: NORTHROP REALTY


Protect your home and budget from life's surprises with an Assurant Home Warranty, backed by a partner that supports you through every step of homeownership. Explore Plans.
©2026 Century 21 Real Estate LLC. All rights reserved. CENTURY 21®, the CENTURY 21 Logo and C21® are service marks owned by Century 21 Real Estate LLC. Century 21 Real Estate LLC fully supports the principles of the Fair Housing Act and the Equal Opportunity Act. Each office is independently owned and operated. Listing information is deemed reliable but not guaranteed accurate.