
5521 Richmond Road, Amelia Court House, VA 23002
Local realty services provided by:CENTURY 21 Nachman Realty
5521 Richmond Road,Amelia Courthouse, VA 23002
$315,000
- 3 Beds
- 2 Baths
- 1,904 sq. ft.
- Single family
- Pending
Listed by: ashlee bonds
Office: exp realty, llc.
MLS#:2615202
Source:RV
Price summary
- Price:$315,000
- Price per sq. ft.:$165.44
About this home
There's a kind of quiet you only find out here in Amelia — and this fully updated ranch sits right in the middle of it, close enough to everything you need. Pull up and you'll notice the details first: custom wood shutters, a stone walkway, and a new craftsman door that set the tone before you even step inside.
Once you're in, refinished hardwoods carry you through the main living areas, and the kitchen is the kind you'll actually want to spend time in — granite countertops, a herringbone tile backsplash, and an island with room for bar seating. The family room is the heart of the home, anchored by a wood-burning fireplace with sliding door access straight out to the covered porch, so indoor and outdoor living just kind of blend together.
The primary suite feels like a real retreat, with a floor-to-ceiling tiled shower and updated finishes throughout. Outside, there's a detached oversized garage already set up with a workbench, a shed for extra storage, and a back deck overlooking your own private acre — room to spread out, tinker, or just sit outside and enjoy the quiet.
The big-ticket items are already done: a new 30-year roof, newer energy-efficient windows, and updates throughout. This one's ready for you to move in and actually live — no projects waiting on the other side of closing.
Being sold as-is, short sale. Home inspection for informational purposes only....
Contact an agent
Home facts
- Year built:1973
- Subdivision & Development:Amelia
- Listing ID #:2615202
- Added:143 day(s) ago
- Updated:October 26, 2026 at 08:23 AM
Rooms and interior
- Bedrooms:3
- Total bathrooms:2
- Full bathrooms:2
- Rooms Total:5
- Flooring:Wood
- Kitchen Description:Dishwasher, Electric Cooking, Microwave, Refrigerator
- Living area:1,904 sq. ft.
Heating and cooling
- Cooling:Central Air, Electric
- Heating:Electric, Heat Pump
- Central air:Yes
Structure and exterior
- Roof:Asphalt
- Year built:1973
- Building area:1,904 sq. ft.
- Lot area:1 Acres
- Architectural Style:Ranch
- Construction Materials:Block, Drywall, Vinyl Siding
- Exterior Features:Deck, Front Porch
- Levels:One
Schools
- High school:Amelia
- Middle school:Amelia
- Elementary school:Amelia
Utilities
- Water:Well
- Sewer:Septic Tank
Finances and disclosures
- Price:$315,000
- Price per sq. ft.:$165.44
- Tax amount:$954 (2025)
Features and amenities
- Appliances:Dishwasher, Dryer, Electric Cooking, Electric Water Heater, Microwave, Refrigerator, Washer
- Laundry features:Dryer, Washer
Parking
- Parking description:Circular Driveway, Detached, Garage
- Garage:Yes
- Garage spaces:2
 The information being provided is for consumers' personal, non-commercial use and may not be used for any purpose other than to identify prospective properties for purchasing. All information provided is deemed reliable but is not guaranteed accurate.The multiple listing information is provided by Central Virginia Regional Multiple Listing Service, LLC from a copyrighted compilation of listings. The compilation of listings and each individual listing are © 2026 Central Virginia Regional Multiple Listing Service, LLC. All rights reserved.
New listings near 5521 Richmond Road
- New
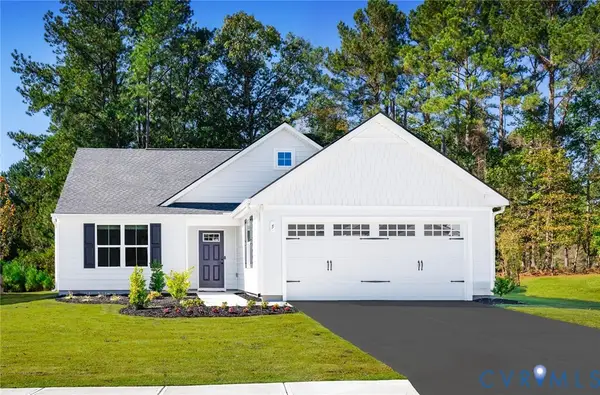 $349,990Active3 beds 2 baths1,517 sq. ft.
16060 Wildflower Place, Amelia Courthouse, VA 23002
MLS# 2628465Listed by: LONG & FOSTER REALTORS - New
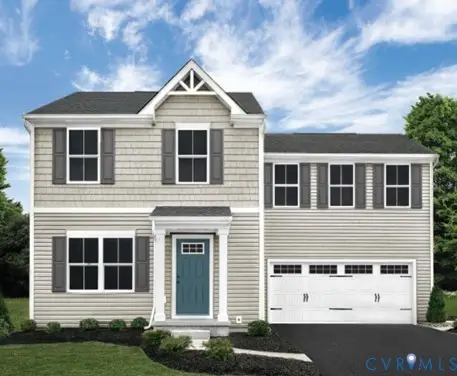 $349,990Active4 beds 3 baths1,658 sq. ft.
4 Wildflower Place, Amelia Courthouse, VA 23002
MLS# 2628433Listed by: LONG & FOSTER REALTORS 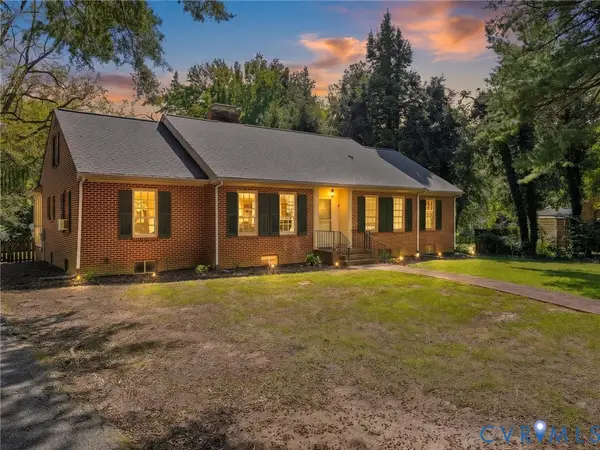 $475,000Active3 beds 2 baths4,420 sq. ft.
16641 Jefferson Street, Amelia Courthouse, VA 23002
MLS# 2626612Listed by: COMMONWEALTH REAL ESTATE CO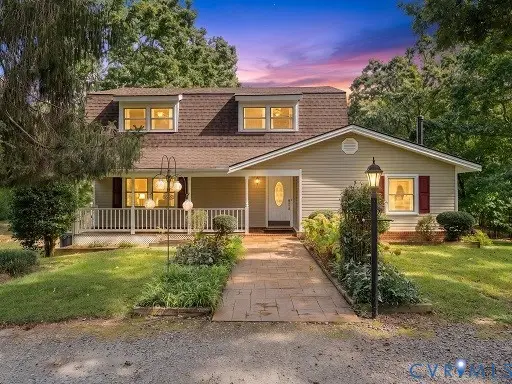 $435,000Active4 beds 3 baths3,330 sq. ft.
8901 Green Street, Amelia Courthouse, VA 23002
MLS# 2626585Listed by: COMMONWEALTH REAL ESTATE CO $387,500Active3 beds 2 baths1,303 sq. ft.
17033 Lafayette Avenue, Amelia Courthouse, VA 23002
MLS# 2624216Listed by: INTEGRITY REAL ESTATE $399,990Pending4 beds 3 baths1,903 sq. ft.
8941 Wildflower Way, Amelia Courthouse, VA 23002
MLS# 2624673Listed by: LONG & FOSTER REALTORS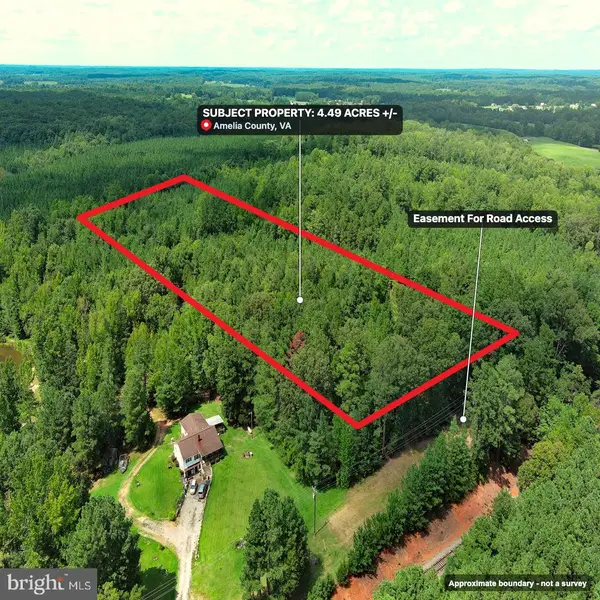 $42,000Pending4.5 Acres
Mount Olive Ln, AMELIA COURT HOUSE, VA 23002
MLS# VAAM2000104Listed by: THE GREENE REALTY GROUP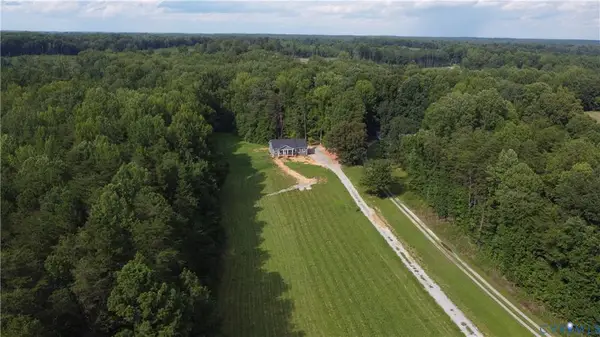 $409,950Pending3 beds 2 baths1,600 sq. ft.
12610 Haw Branch Ln, Amelia Court House, VA 23002
MLS# 60035Listed by: INTEGRITY REAL ESTATE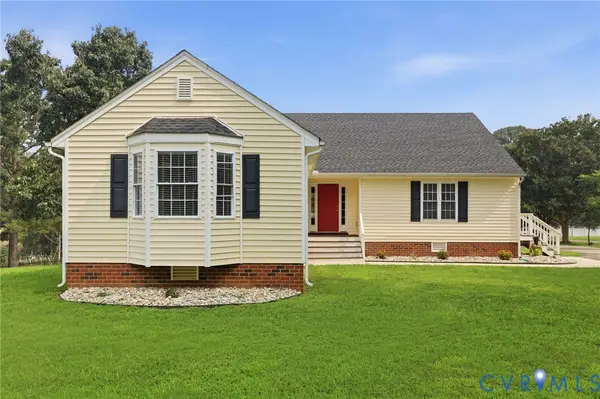 $350,000Pending4 beds 3 baths2,066 sq. ft.
8890 Dunnston Drive, Amelia Courthouse, VA 23002
MLS# 2619742Listed by: FINE CREEK REALTY $369,990Active3 beds 2 baths1,517 sq. ft.
1 Wildflower Place, Amelia Courthouse, VA 23002
MLS# 2615159Listed by: LONG & FOSTER REALTORS


Protect your home and budget from life's surprises with an Assurant Home Warranty, backed by a partner that supports you through every step of homeownership. Explore Plans.
©2026 Century 21 Real Estate LLC. All rights reserved. CENTURY 21®, the CENTURY 21 Logo and C21® are service marks owned by Century 21 Real Estate LLC. Century 21 Real Estate LLC fully supports the principles of the Fair Housing Act and the Equal Opportunity Act. Each office is independently owned and operated. Listing information is deemed reliable but not guaranteed accurate.