
119 Old Mill Court, Amherst, VA 24521
Local realty services provided by:CENTURY 21 Realty @ Home
119 Old Mill Court,Amherst, VA 24521
$499,000
- 4 Beds
- 3 Baths
- 1,934 sq. ft.
- Single family
- Active
Listed by: tina friar, kate friar
Office: keller williams
MLS#:368037
Source:VA_LAR
Price summary
- Price:$499,000
- Price per sq. ft.:$258.01
About this home
Discover one of the largest and most distinguished homes in one of Amherst County's most desirable neighborhoods. In addition to the visually stunning exterior it is virtually maintenance free with brick and newer vinyl windows. The beautifully maintained landscaping creates an inviting first impression, with mature greenery and meticulously cared-for grounds that reflect years of pride in ownership.The level culdesac lot with workshop or she-shed plus loads of room to run! Inside the open design and main level master plus 3 large bedrooms up with every room highlighting custom finishes, elegant design, and superior attention to detail, offering a home that is both functional and visually stunning. Plus a full unfinished basement for future growth!!
Contact an agent
Home facts
- Year built:1999
- Subdivision & Development:Sugar Mill Subdivision
- Listing ID #:368037
- Added:29 day(s) ago
- Updated:August 15, 2026 at 03:32 PM
Rooms and interior
- Bedrooms:4
- Total bathrooms:3
- Full bathrooms:2
- Half bathrooms:1
- Flooring:Carpet, Hardwood
- Dining Description:Separate Dining Room
- Bathrooms Description:Garden Tub
- Kitchen Description:Dishwasher, Microwave, Refrigerator, Self Cleaning Oven
- Bedroom Description:Main Level Bedroom
- Basement Description:Exterior Entrance, Interior Entrance, Walkout
- Living area:1,934 sq. ft.
Heating and cooling
- Cooling:Heat Pump
- Heating:Heat Pump, Propane
Structure and exterior
- Roof:Shingle
- Year built:1999
- Building area:1,934 sq. ft.
- Lot area:0.94 Acres
- Architectural Style:Two Story
- Construction Materials:Brick, Vinyl Siding
- Exterior Features:Garden Space, Golf Nearby, Insulated Glass, Landscaped, Satellite Dish, Storm Doors, Storm Windows, Undergrnd Utilities
- Foundation Description:Walkout
- Levels:2 Story
Utilities
- Water:County
- Sewer:Septic Tank
Finances and disclosures
- Price:$499,000
- Price per sq. ft.:$258.01
Features and amenities
- Laundry features:Dryer, Dryer Connection, Laundry Room, Main Level, Washer, Washer Connections
- Amenities:Cable Connections, Ceiling Fan(s), Drywall, High Speed Data Aval, Insulated Glass, Satellite Dish, Smoke Alarm, Walk-In Closet(s)
Parking
- Parking description:Garage, Paved Driveway, Workshop
New listings near 119 Old Mill Court
- New
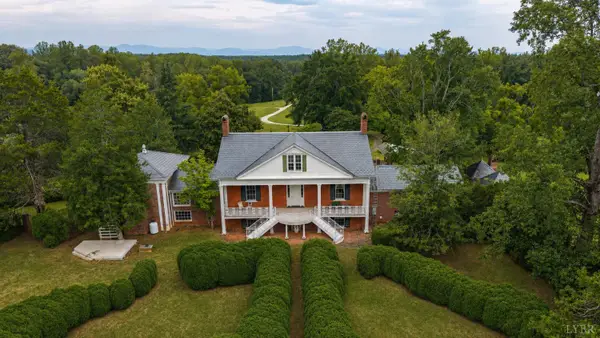 $250,000Active5 beds 6 baths5,630 sq. ft.
841 Earley Farm Road, Amherst, VA 24521
MLS# 368608Listed by: KELLER WILLIAMS - New
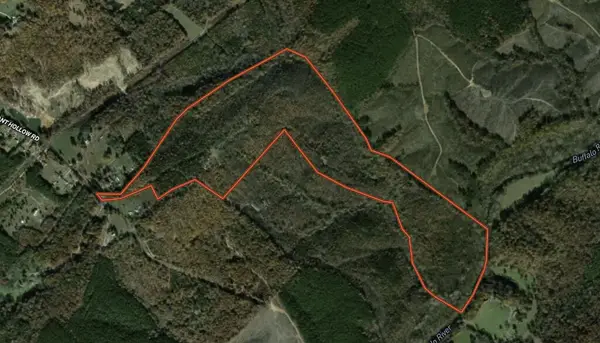 $549,000Active3 beds 1 baths980 sq. ft.
335 Bryant Hollow Road, Amherst, VA 24521
MLS# 73371Listed by: UNITED COUNTRY VIRGINIA REALTY - New
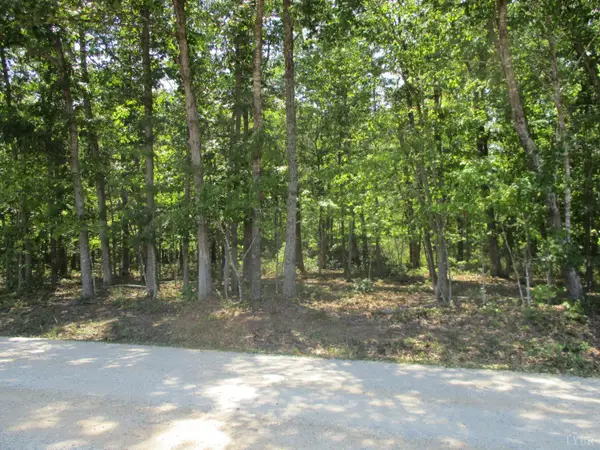 $169,000Active17.02 Acres
0 0 Amethyst Lane, Amherst, VA 24521
MLS# 368611Listed by: KEY TO YOUR HEART REALTY - New
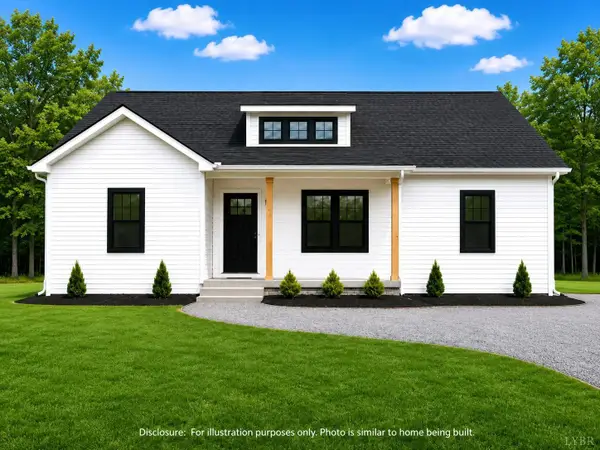 $309,900Active3 beds 2 baths1,505 sq. ft.
0 Fox Hall Drive, Amherst, VA 24521
MLS# 368411Listed by: MARK A. DALTON & CO., INC. - New
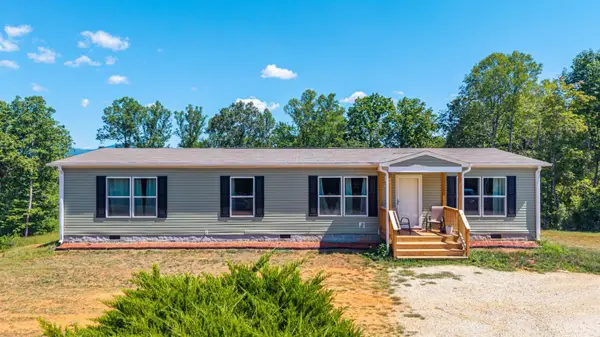 $305,000Active3 beds 2 baths1,580 sq. ft.
2050 Turkey Mountain Road, Amherst, VA 24521
MLS# 368495Listed by: LPT REALTY, INC  $309,800Active3 beds 2 baths1,505 sq. ft.
160 Fox Hall Drive, Amherst, VA 24521
MLS# 367329Listed by: MARK A. DALTON & CO., INC.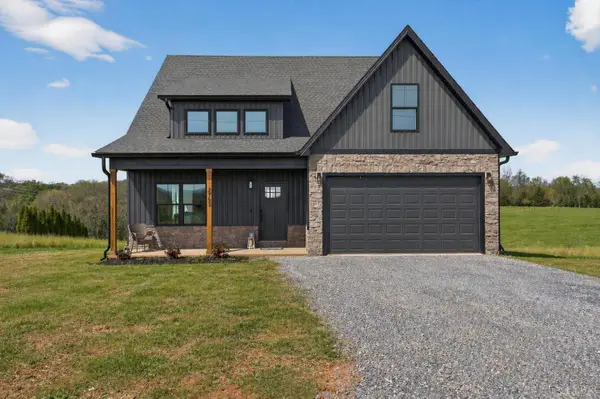 $459,900Active3 beds 3 baths2,455 sq. ft.
154 Fox Hall Drive, Amherst, VA 24521
MLS# 367700Listed by: MARK A. DALTON & CO., INC. $359,900Active3 beds 2 baths1,500 sq. ft.
211 Fox Hall Drive, Amherst, VA 24521
MLS# 368199Listed by: MARK A. DALTON & CO., INC.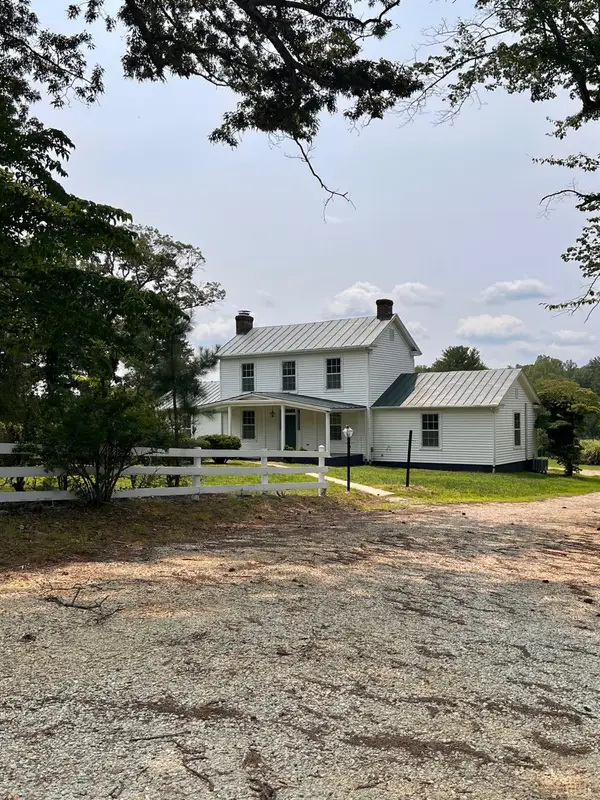 $689,900Pending4 beds 2 baths2,163 sq. ft.
192 Boxwood Farm Road, Amherst, VA 24521
MLS# 368312Listed by: FOUR RIVERS REALTY GROUP, INC. $439,000Pending4 beds 2 baths2,052 sq. ft.
195 Finders Way, Amherst, VA 24521
MLS# 368307Listed by: KELLER WILLIAMS


Protect your home and budget from life's surprises with an Assurant Home Warranty, backed by a partner that supports you through every step of homeownership. Explore Plans.
©2026 Century 21 Real Estate LLC. All rights reserved. CENTURY 21®, the CENTURY 21 Logo and C21® are service marks owned by Century 21 Real Estate LLC. Century 21 Real Estate LLC fully supports the principles of the Fair Housing Act and the Equal Opportunity Act. Each office is independently owned and operated. Listing information is deemed reliable but not guaranteed accurate.