
143 Christian Springs Road, Amherst, VA 24521
Local realty services provided by:CENTURY 21 Realty @ Home
143 Christian Springs Road,Amherst, VA 24521
$329,900
- 3 Beds
- 3 Baths
- 2,432 sq. ft.
- Single family
- Active
Listed by: schyler c higgins
Office: cornerstone realty group inc.
MLS#:367423
Source:VA_LAR
Price summary
- Price:$329,900
- Price per sq. ft.:$135.65
About this home
Charming remodeled home just outside the town of Amherst with an easy commute to Lynchburg and Charlottesville! This move-in-ready home features all-new flooring throughout, updated light fixtures, and a spacious kitchen with an adjoining dining room that's perfect for entertaining. The main level offers a comfortable primary bedroom with an attached bath, plus two additional guest bedrooms and a full hall bath. Downstairs, the fully finished basement provides even more living space with a cozy fireplace. A garage is located in the lower level, and a detached storage building at the rear of the property offers plenty of extra storage. Enjoy the convenience of nearby amenities while taking advantage of a peaceful setting. Don't miss your chance to make this beautifully updated home yours!
Contact an agent
Home facts
- Year built:1967
- Listing ID #:367423
- Added:26 day(s) ago
- Updated:July 13, 2026 at 07:04 PM
Rooms and interior
- Bedrooms:3
- Total bathrooms:3
- Full bathrooms:2
- Half bathrooms:1
- Flooring:Hardwood, Vinyl Plank
- Dining Description:Separate Dining Room
- Kitchen Description:Dishwasher, Range-Elec, Refrigerator
- Bedroom Description:Main Level Bedroom
- Basement Description:Exterior Entrance, Finished, Full, Garage, Heated, Interior Entrance
- Living area:2,432 sq. ft.
Heating and cooling
- Cooling:Heat Pump
- Heating:Heat Pump
Structure and exterior
- Roof:Shingle
- Year built:1967
- Building area:2,432 sq. ft.
- Lot area:0.75 Acres
- Architectural Style:Ranch
- Construction Materials:Brick
- Exterior Features:Garden Space, Landscaped
- Levels:1 Story
Utilities
- Water:County
- Sewer:Septic Tank
Finances and disclosures
- Price:$329,900
- Price per sq. ft.:$135.65
Features and amenities
- Laundry features:Basement, Dryer Connection, Washer Connections
- Amenities:Cable Available, Ceiling Fan(s), Drywall, Smoke Alarm
Parking
- Parking description:Garage, In Basement, Paved Driveway
New listings near 143 Christian Springs Road
- New
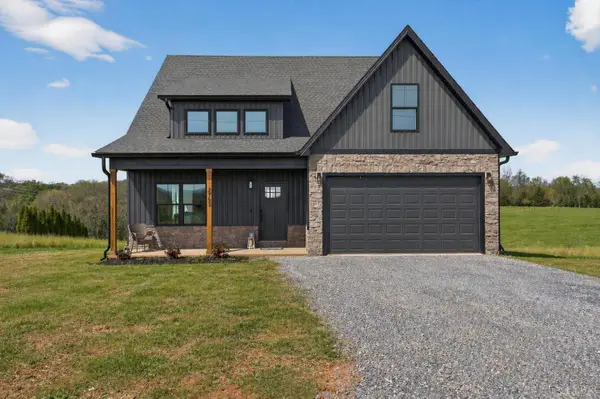 $459,900Active3 beds 3 baths2,455 sq. ft.
2 Fox Hall Drive, Amherst, VA 24521
MLS# 367700Listed by: MARK A. DALTON & CO., INC.  $358,900Pending3 beds 2 baths1,500 sq. ft.
195 Fox Hall Drive, Amherst, VA 24521
MLS# 365790Listed by: MARK A. DALTON & CO., INC.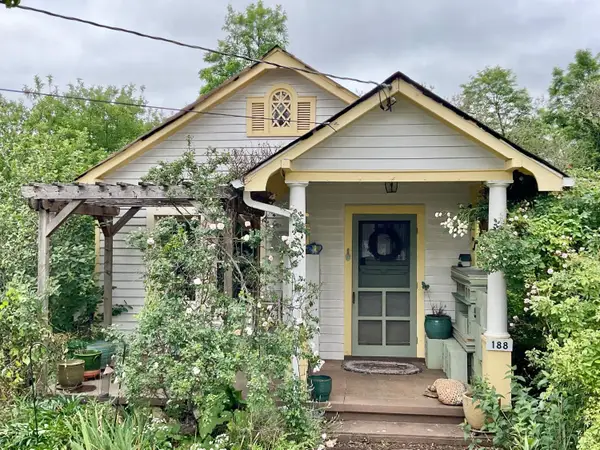 $139,000Pending1 beds 1 baths698 sq. ft.
188 Washington Street, Amherst, VA 24521
MLS# 367741Listed by: MONTAGUE MILLER AND CO.-AMHER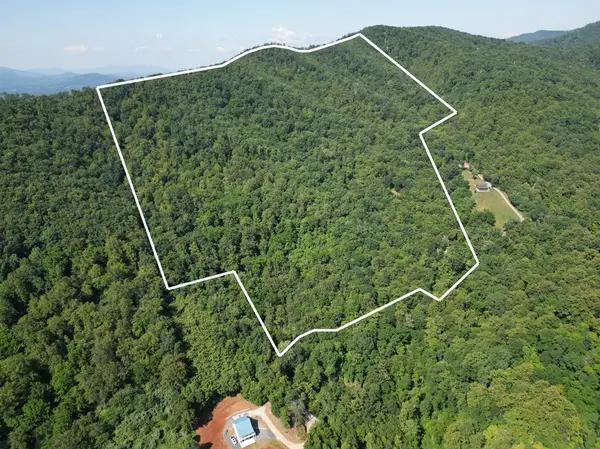 $350,000Active93.32 Acres
281 Scotts Branch Road, Amherst, VA 24521
MLS# 73260Listed by: UNITED COUNTRY VIRGINIA REALTY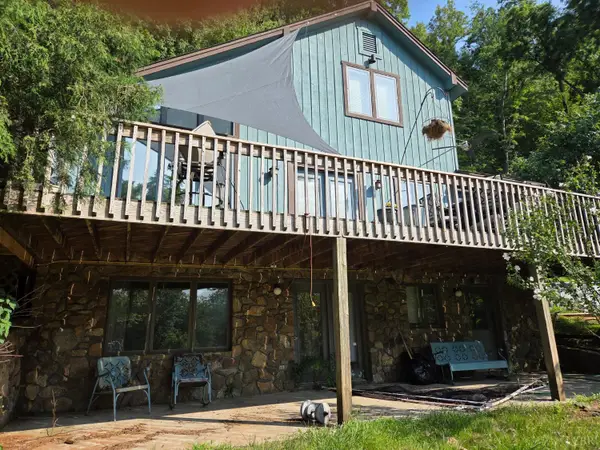 $469,000Active3 beds 3 baths2,648 sq. ft.
477 Briarwood Drive, Amherst, VA 24521
MLS# 367733Listed by: KELLER WILLIAMS $239,900Active3 beds 1 baths1,392 sq. ft.
178 Pendleton Drive, Amherst, VA 24521
MLS# 367641Listed by: FOUR RIVERS REALTY GROUP, INC.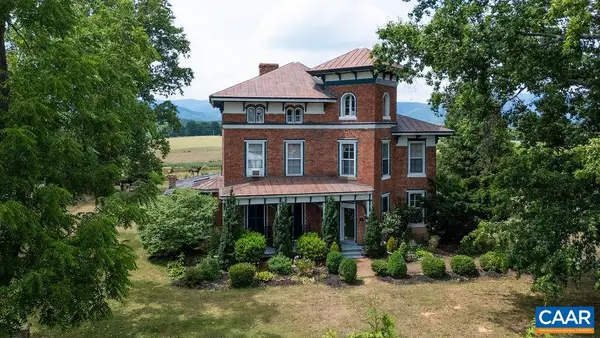 $1,250,000Active6 beds 6 baths4,019 sq. ft.
2416 Lowesville Rd, Amherst, VA 24521
MLS# 678899Listed by: FOUR SEASONS REALTY 1 $169,900Active17.99 Acres
0 Union Hill Road, Amherst, VA 24521
MLS# 367400Listed by: FOUR RIVERS REALTY GROUP, INC. $250,000Active45.37 Acres
0 Christian Mill Creek Rd., Amherst, VA 24521
MLS# 367476Listed by: KARL MILLER REALTY LLC


Protect your home and budget from life's surprises with an Assurant Home Warranty, backed by a partner that supports you through every step of homeownership. Explore Plans.
©2026 Century 21 Real Estate LLC. All rights reserved. CENTURY 21®, the CENTURY 21 Logo and C21® are service marks owned by Century 21 Real Estate LLC. Century 21 Real Estate LLC fully supports the principles of the Fair Housing Act and the Equal Opportunity Act. Each office is independently owned and operated. Listing information is deemed reliable but not guaranteed accurate.