
203 Fox Hall Drive, Amherst, VA 24521
Local realty services provided by:CENTURY 21 Realty @ Home
203 Fox Hall Drive,Amherst, VA 24521
$359,700
- 3 Beds
- 2 Baths
- 1,500 sq. ft.
- Single family
- Active
Listed by: callie reyes
Office: mark a. dalton & co., inc.
MLS#:368755
Source:VA_LAR
Price summary
- Price:$359,700
- Price per sq. ft.:$239.8
About this home
$10,000 Builder CREDIT-YOUR WAY! With an acceptable offer, receive up to $10,000 in builder credit toward an interest rate buydown, closing costs, or upgrades. Limited-time offer. Offer ends 10/31/26. Move-in-ready new construction on a beautiful 1+ acre lot! The thoughtfully designed Summit model offers 3 bedrooms, 2 bathrooms, a garage, and an open-concept layout ideal for everyday living and entertaining. The inviting living area features an electric fireplace, while the chef-inspired kitchen includes a large island, ample cabinetry, and seamless flow into the main living space. The primary suite boasts a walk-in closet and private en-suite bath. Enjoy durable luxury vinyl plank flooring in main living areas and a rear deck perfect for relaxing and taking in the views.
Contact an agent
Home facts
- Year built:2026
- Listing ID #:368755
- Added:44 day(s) ago
- Updated:October 18, 2026 at 06:45 PM
Rooms and interior
- Bedrooms:3
- Total bathrooms:2
- Full bathrooms:2
- Flooring:Carpet, Vinyl Plank
- Kitchen Description:Dishwasher, Microwave, Range-Elec
- Bedroom Description:Main Level Bedroom
- Basement Description:Crawl Space
- Living area:1,500 sq. ft.
Heating and cooling
- Cooling:Heat Pump
- Heating:Heat Pump
Structure and exterior
- Roof:Shingle
- Year built:2026
- Building area:1,500 sq. ft.
- Lot area:1.03 Acres
- Architectural Style:Ranch
- Construction Materials:Vinyl Siding
- Foundation Description:Crawl Space
- Levels:1 Story
Utilities
- Water:Well
- Sewer:Septic Tank
Finances and disclosures
- Price:$359,700
- Price per sq. ft.:$239.8
Features and amenities
- Laundry features:Dryer Connection, Laundry Room, Main Level, Washer Connections
- Amenities:Ceiling Fan(s), Smoke Alarm
Parking
- Parking description:Garage, Garage Door Opener
New listings near 203 Fox Hall Drive
- New
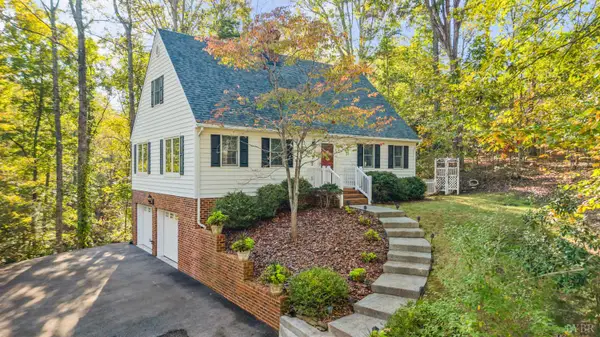 $380,000Active4 beds 3 baths1,904 sq. ft.
188 Lake Drive, Amherst, VA 24521
MLS# 369883Listed by: MONTAGUE MILLER AND CO.-AMHER - New
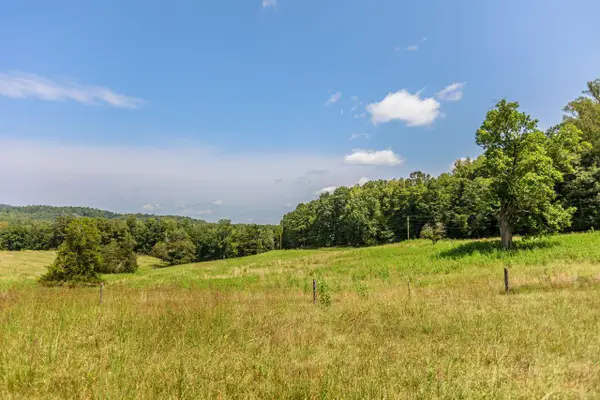 $45,000Active2.9 Acres
0 Sunset, Amherst, VA 24521
MLS# 932232Listed by: WOLTZ & ASSOCIATES - New
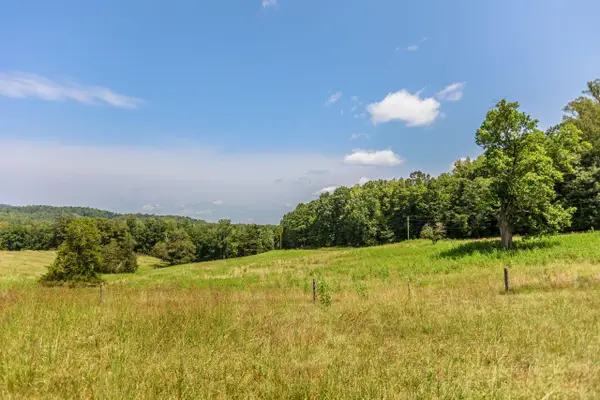 $200,000Active25.01 Acres
0 Sunset, Amherst, VA 24521
MLS# 932234Listed by: WOLTZ & ASSOCIATES - New
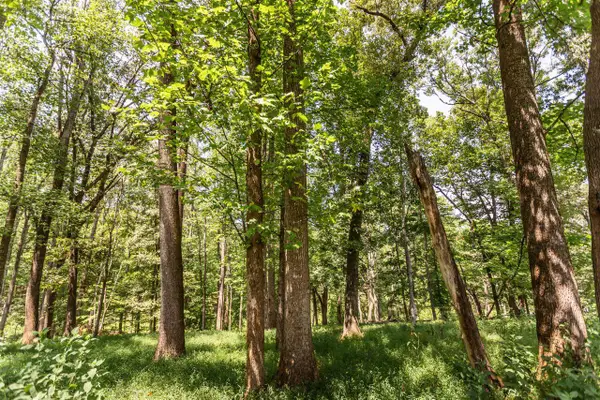 $250,000Active53.79 Acres
0 Sunset, Amherst, VA 24521
MLS# 932236Listed by: WOLTZ & ASSOCIATES - New
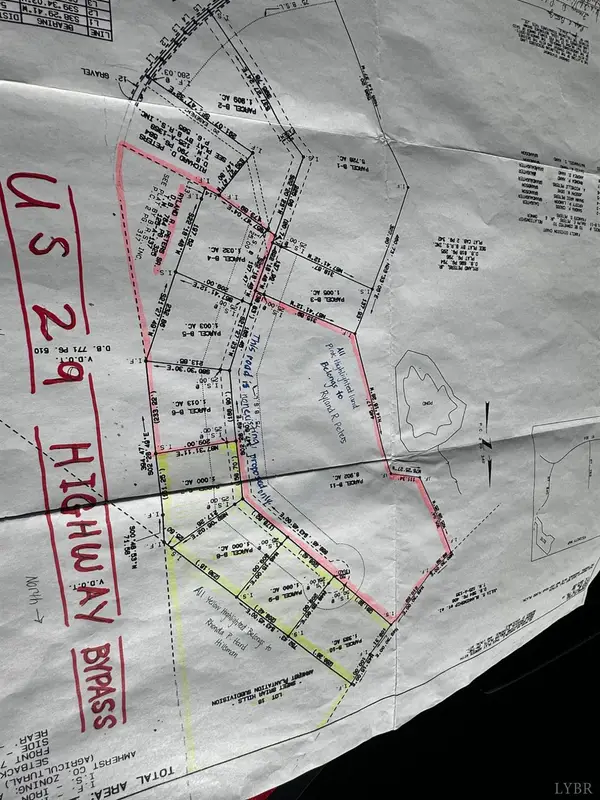 $49,900Active9.71 Acres
0 Neighbors Drive, Amherst, VA 24521
MLS# 369753Listed by: NEXTHOME TWOFOURFIVE 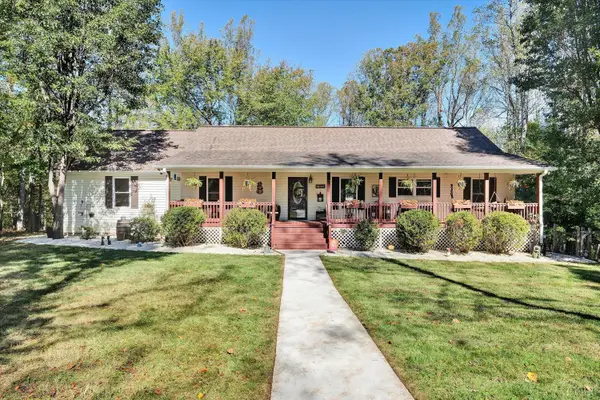 $479,900Pending4 beds 2 baths2,218 sq. ft.
143 Father Judge Road, Amherst, VA 24521
MLS# 369751Listed by: JOHN STEWART WALKER, INC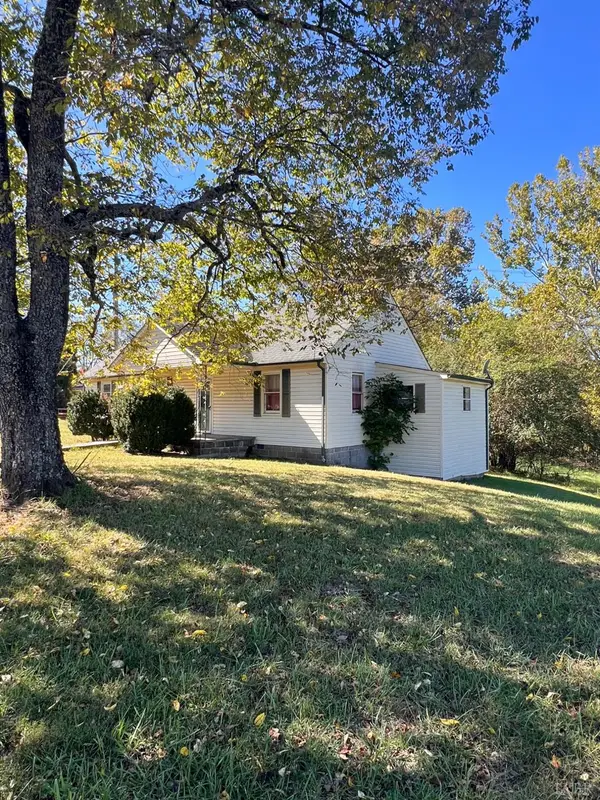 $299,900Active3 beds 1 baths1,296 sq. ft.
697 Gidsville Road, Amherst, VA 24521
MLS# 369701Listed by: FOUR RIVERS REALTY GROUP, INC.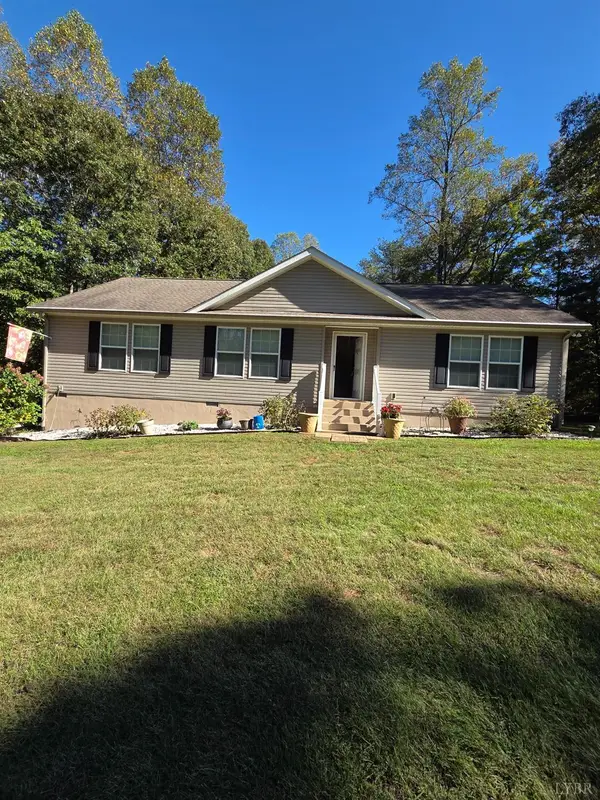 $375,000Active3 beds 2 baths1,664 sq. ft.
4243 Tye River Road, Amherst, VA 24521
MLS# 369708Listed by: PROPERTY MANAGEMENT SPECIALISTS LLC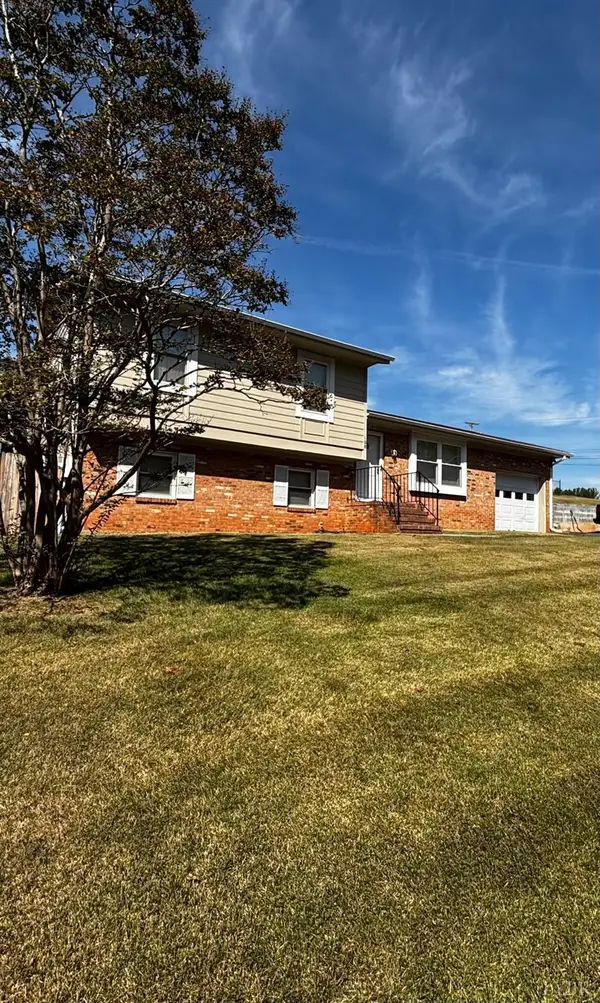 $329,000Active3 beds 3 baths1,644 sq. ft.
108 Dogwood Street, Amherst, VA 24521
MLS# 369693Listed by: FOUR RIVERS REALTY GROUP, INC.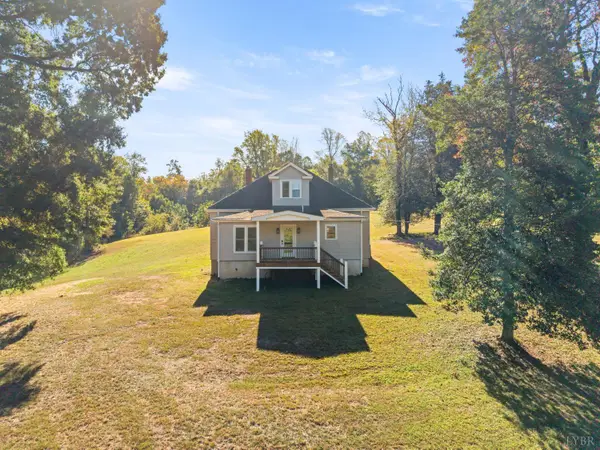 $339,000Active3 beds 2 baths1,632 sq. ft.
1697 S Amherst Highway, Amherst, VA 24521
MLS# 369683Listed by: MONTAGUE MILLER AND CO.-AMHER


Protect your home and budget from life's surprises with an Assurant Home Warranty, backed by a partner that supports you through every step of homeownership. Explore Plans.
©2026 Century 21 Real Estate LLC. All rights reserved. CENTURY 21®, the CENTURY 21 Logo and C21® are service marks owned by Century 21 Real Estate LLC. Century 21 Real Estate LLC fully supports the principles of the Fair Housing Act and the Equal Opportunity Act. Each office is independently owned and operated. Listing information is deemed reliable but not guaranteed accurate.