
284 Union Hill Road, Amherst, VA 24521
Local realty services provided by:CENTURY 21 Realty @ Home
284 Union Hill Road,Amherst, VA 24521
$299,900
- 3 Beds
- 3 Baths
- 1,989 sq. ft.
- Single family
- Pending
Listed by: karl miller, shane timberlake
Office: karl miller realty llc.
MLS#:369404
Source:VA_LAR
Price summary
- Price:$299,900
- Price per sq. ft.:$150.78
About this home
Welcome to 284 Union Hill Rd. Well maintained and move in ready! The long driveway welcomes you to a covered, rocking chair front porch. The main level features hardwood floors, a large living room, updated kitchen, three bedrooms, and two full bathrooms. The kitchen offers granite countertops, tile backsplash, and stainless steel appliances. A large, primary bedroom includes a walk in closet and an updated, en-suite, full bathroom. The downstairs has been partially finished to include a large den with LVP flooring, another updated full bathroom, and an office space. Enjoy the space as an additional living area or as an in-law suite to accommodate family or guests. An unfinished portion adds flexibility for storage or a workshop. The outside offers a large, flat yard with seasonal, mountain views, room for a garden, and a storage shed. Located close to the town of Amherst and convenient to Rt 29 to Lynchburg.
Contact an agent
Home facts
- Year built:1996
- Listing ID #:369404
- Added:24 day(s) ago
- Updated:October 17, 2026 at 08:01 AM
Rooms and interior
- Bedrooms:3
- Total bathrooms:3
- Full bathrooms:3
- Flooring:Carpet, Hardwood, Tile
- Kitchen Description:Dishwasher, Microwave, Range-Elec, Refrigerator
- Bedroom Description:Main Level Bedroom
- Basement Description:Exterior Entrance, Finished, Heated, Interior Entrance, Walkout, Workshop
- Living area:1,989 sq. ft.
Heating and cooling
- Cooling:Heat Pump
- Heating:Heat Pump
Structure and exterior
- Roof:Shingle
- Year built:1996
- Building area:1,989 sq. ft.
- Lot area:0.53 Acres
- Architectural Style:Ranch
- Construction Materials:Brick, Vinyl Siding
- Exterior Features:Garden Space, Landscaped
- Foundation Description:Walkout
- Levels:1 Story
Utilities
- Water:County
- Sewer:County
Finances and disclosures
- Price:$299,900
- Price per sq. ft.:$150.78
Features and amenities
- Laundry features:Basement, Dryer Connection, Washer Connections
- Amenities:Ceiling Fan(s), Drywall, Walk-In Closet(s)
Parking
- Parking description:Paved Driveway
New listings near 284 Union Hill Road
- New
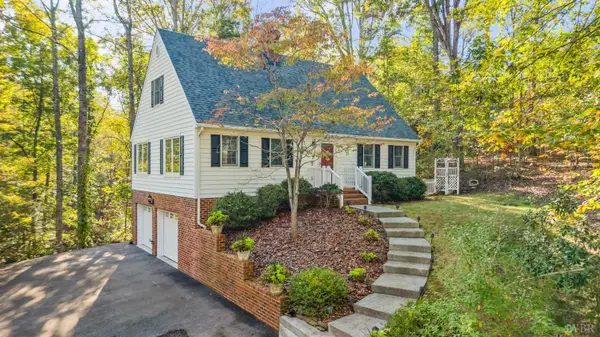 $380,000Active4 beds 3 baths1,904 sq. ft.
188 Lake Drive, Amherst, VA 24521
MLS# 369883Listed by: MONTAGUE MILLER AND CO.-AMHER - New
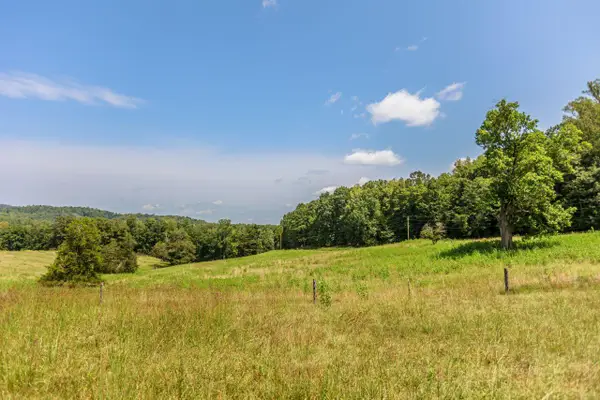 $45,000Active2.9 Acres
0 Sunset, Amherst, VA 24521
MLS# 932232Listed by: WOLTZ & ASSOCIATES - New
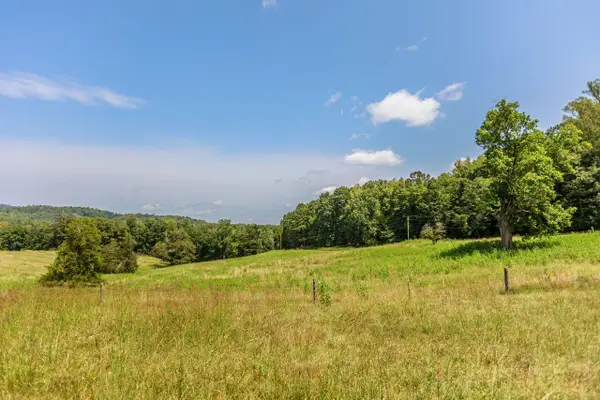 $200,000Active25.01 Acres
0 Sunset, Amherst, VA 24521
MLS# 932234Listed by: WOLTZ & ASSOCIATES - New
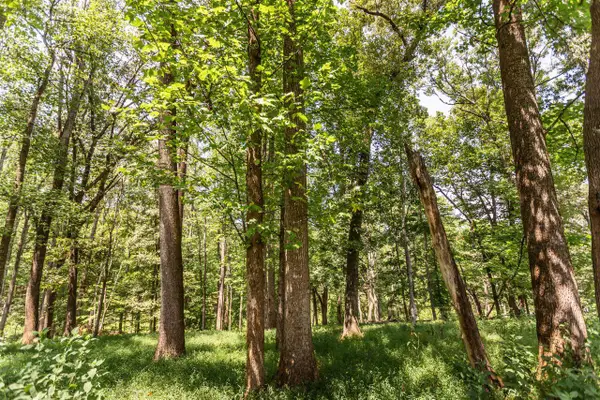 $250,000Active53.79 Acres
0 Sunset, Amherst, VA 24521
MLS# 932236Listed by: WOLTZ & ASSOCIATES - New
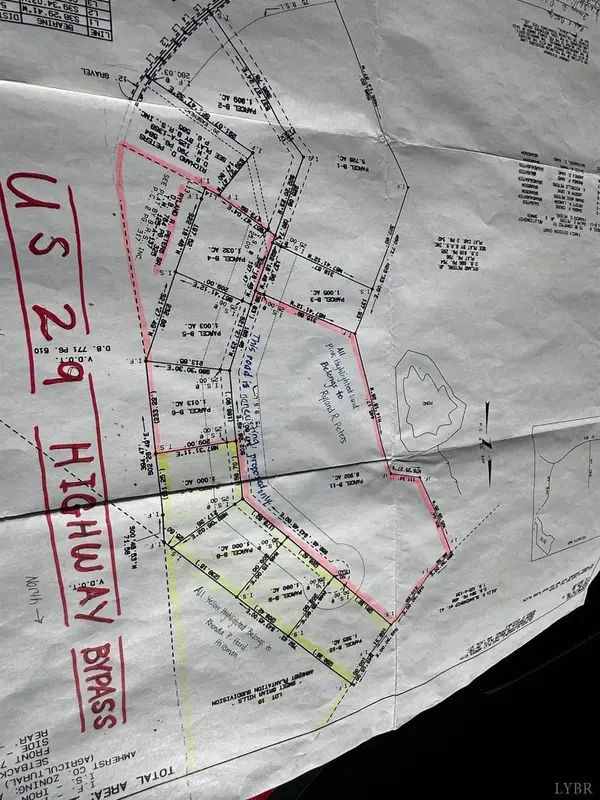 $49,900Active9.71 Acres
0 Neighbors Drive, Amherst, VA 24521
MLS# 369753Listed by: NEXTHOME TWOFOURFIVE 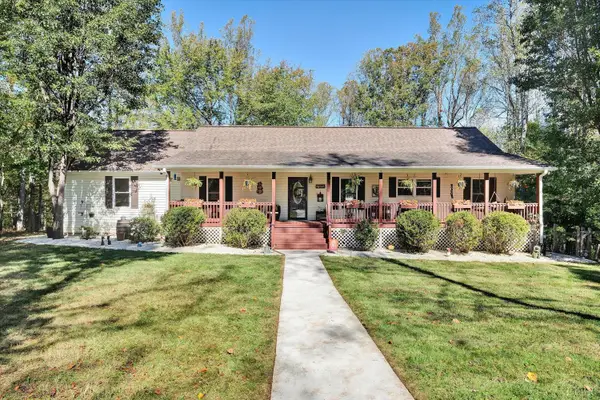 $479,900Pending4 beds 2 baths2,218 sq. ft.
143 Father Judge Road, Amherst, VA 24521
MLS# 369751Listed by: JOHN STEWART WALKER, INC- New
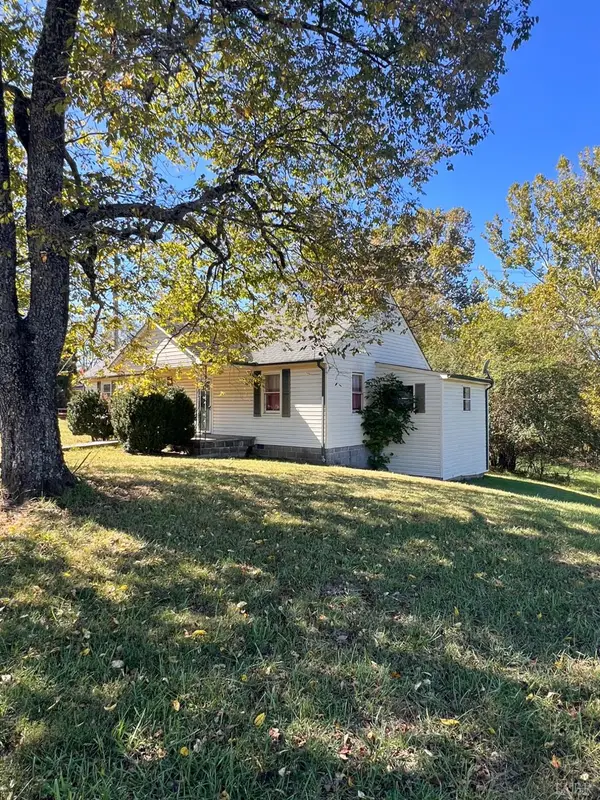 $299,900Active3 beds 1 baths1,296 sq. ft.
697 Gidsville Road, Amherst, VA 24521
MLS# 369701Listed by: FOUR RIVERS REALTY GROUP, INC. - New
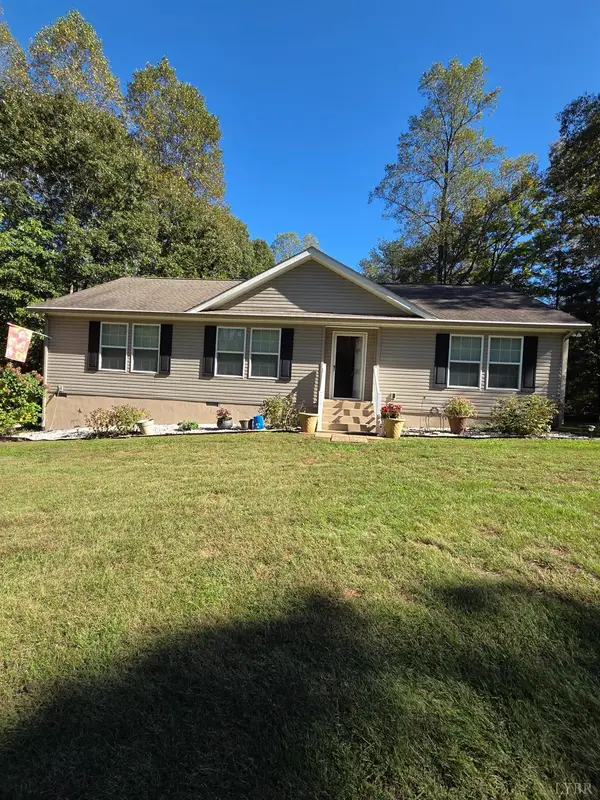 $375,000Active3 beds 2 baths1,664 sq. ft.
4243 Tye River Road, Amherst, VA 24521
MLS# 369708Listed by: PROPERTY MANAGEMENT SPECIALISTS LLC 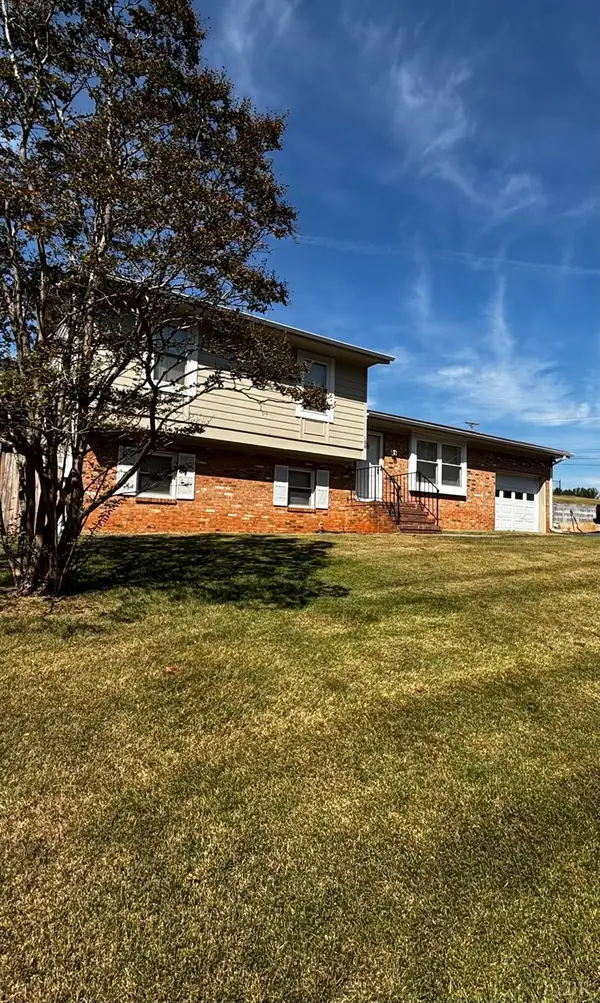 $329,000Active3 beds 3 baths1,644 sq. ft.
108 Dogwood Street, Amherst, VA 24521
MLS# 369693Listed by: FOUR RIVERS REALTY GROUP, INC.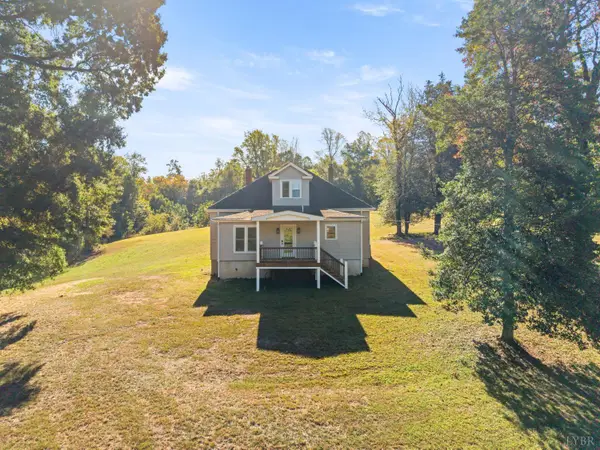 $339,000Active3 beds 2 baths1,632 sq. ft.
1697 S Amherst Highway, Amherst, VA 24521
MLS# 369683Listed by: MONTAGUE MILLER AND CO.-AMHER


Protect your home and budget from life's surprises with an Assurant Home Warranty, backed by a partner that supports you through every step of homeownership. Explore Plans.
©2026 Century 21 Real Estate LLC. All rights reserved. CENTURY 21®, the CENTURY 21 Logo and C21® are service marks owned by Century 21 Real Estate LLC. Century 21 Real Estate LLC fully supports the principles of the Fair Housing Act and the Equal Opportunity Act. Each office is independently owned and operated. Listing information is deemed reliable but not guaranteed accurate.