
366 Victoria Drive, Amherst, VA 24521
Local realty services provided by:CENTURY 21 Realty @ Home
366 Victoria Drive,Amherst, VA 24521
$265,900
- 3 Beds
- 2 Baths
- 1,647 sq. ft.
- Single family
- Active
Listed by: karl miller, ben hinson
Office: karl miller realty llc.
MLS#:370062
Source:VA_LAR
Price summary
- Price:$265,900
- Price per sq. ft.:$161.45
About this home
Enjoy the best of country living with this 3 bedroom home situated on two lots totaling more than 13 acres! Enjoy peaceful seclusion without sacrificing convenient access to everyday necessities. The expansive garage/workshop offers exceptional space for vehicles, equipment, hobbies, projects, or even a home-based welding business. With the whole home generator you never have to worry about being without power again. Recently cleared acreage opens up additional possibilities for expanding the yard, establishing pasture, or creating space for more chickens, goats, sheep, and other livestock. Relax on the back porch and take in the surrounding countryside and abundant wildlife.
Contact an agent
Home facts
- Year built:2004
- Subdivision & Development:Buffalo Ridge
- Listing ID #:370062
- Added:1 day(s) ago
- Updated:October 26, 2026 at 04:06 PM
Rooms and interior
- Bedrooms:3
- Total bathrooms:2
- Full bathrooms:2
- Flooring:Carpet, Laminate
- Bathrooms Description:Garden Tub
- Kitchen Description:Dishwasher, Generator, Microwave, Range-Gas, Refrigerator
- Bedroom Description:Main Level Bedroom
- Basement Description:Crawl Space
- Living area:1,647 sq. ft.
Heating and cooling
- Cooling:Heat Pump
- Heating:Heat Pump, Propane
Structure and exterior
- Roof:Metal
- Year built:2004
- Building area:1,647 sq. ft.
- Lot area:13.54 Acres
- Construction Materials:Brick, Vinyl Siding
- Exterior Features:Garden Space, Secluded Lot, Undergrnd Utilities
- Foundation Description:Crawl Space
- Levels:1 Story
Utilities
- Water:Well
- Sewer:Septic Tank
Finances and disclosures
- Price:$265,900
- Price per sq. ft.:$161.45
Features and amenities
- Laundry features:Dryer, Dryer Connection, Laundry Room, Main Level, Washer, Washer Connections
- Amenities:High Speed Data Aval, Pantry
Parking
- Parking description:Garage, Oversized, Workshop
New listings near 366 Victoria Drive
- New
 $359,800Active3 beds 2 baths1,500 sq. ft.
211 Fox Hall Drive, Amherst, VA 24521
MLS# 369049Listed by: MARK A. DALTON & CO., INC. 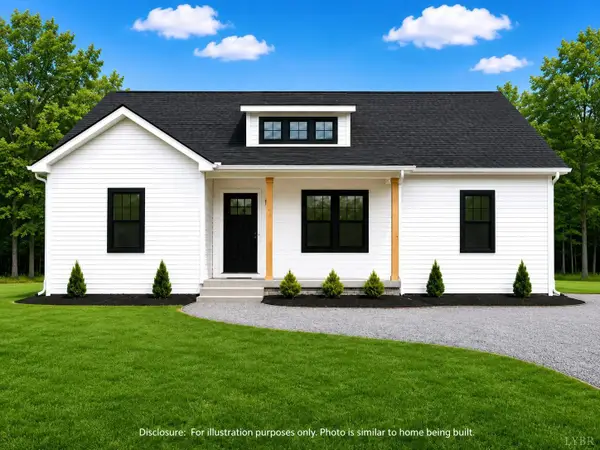 $309,900Active3 beds 2 baths1,505 sq. ft.
166 Fox Hall Drive, Amherst, VA 24521
MLS# 368411Listed by: MARK A. DALTON & CO., INC. $259,900Active3 beds 2 baths960 sq. ft.
445 Fox Hall Drive, Amherst, VA 24521
MLS# 369431Listed by: MARK A. DALTON & CO., INC.- New
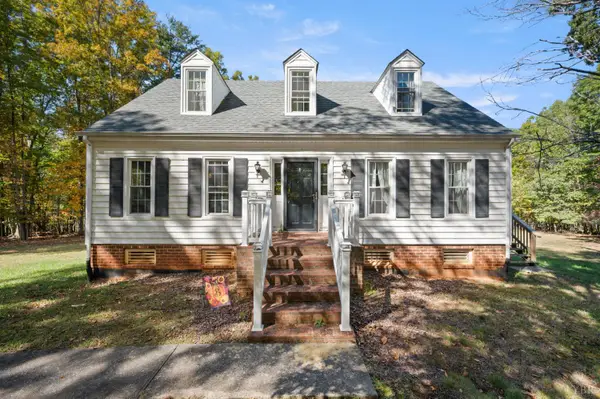 $349,000Active3 beds 3 baths2,383 sq. ft.
158 Kentucky Mountain Place, Amherst, VA 24521
MLS# 370003Listed by: REALTY ONE GROUP LEADING EDGE - New
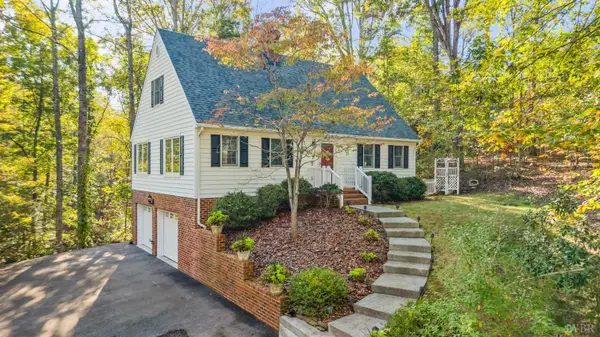 $380,000Active4 beds 3 baths1,904 sq. ft.
188 Lake Drive, Amherst, VA 24521
MLS# 369883Listed by: MONTAGUE MILLER AND CO.-AMHER 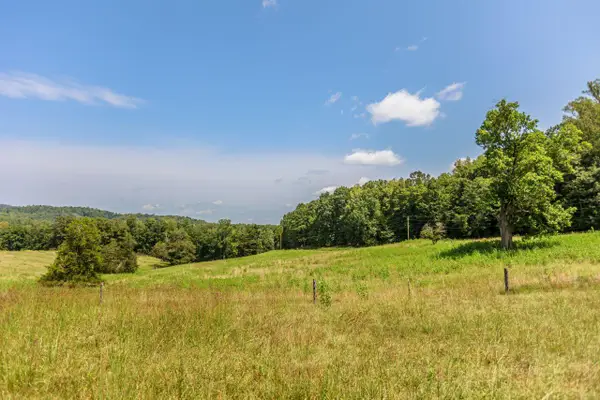 $45,000Active3.09 Acres
0 Sunset, Amherst, VA 24521
MLS# 932233Listed by: WOLTZ & ASSOCIATES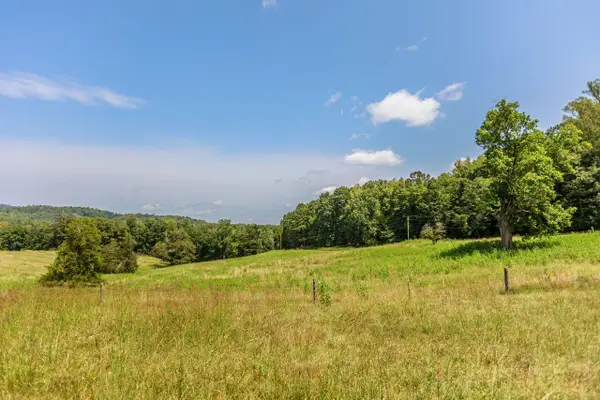 $200,000Active25.01 Acres
0 Sunset, Amherst, VA 24521
MLS# 932234Listed by: WOLTZ & ASSOCIATES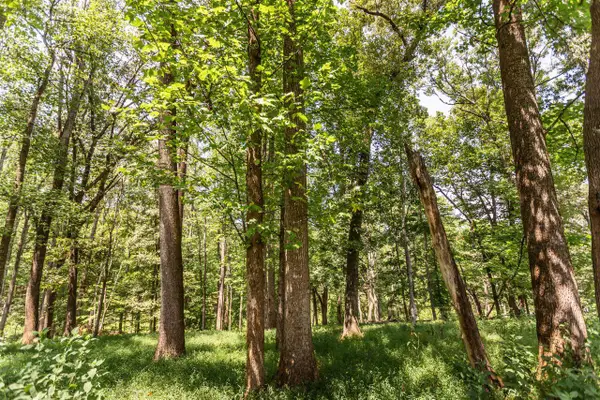 $250,000Active53.79 Acres
0 Sunset, Amherst, VA 24521
MLS# 932236Listed by: WOLTZ & ASSOCIATES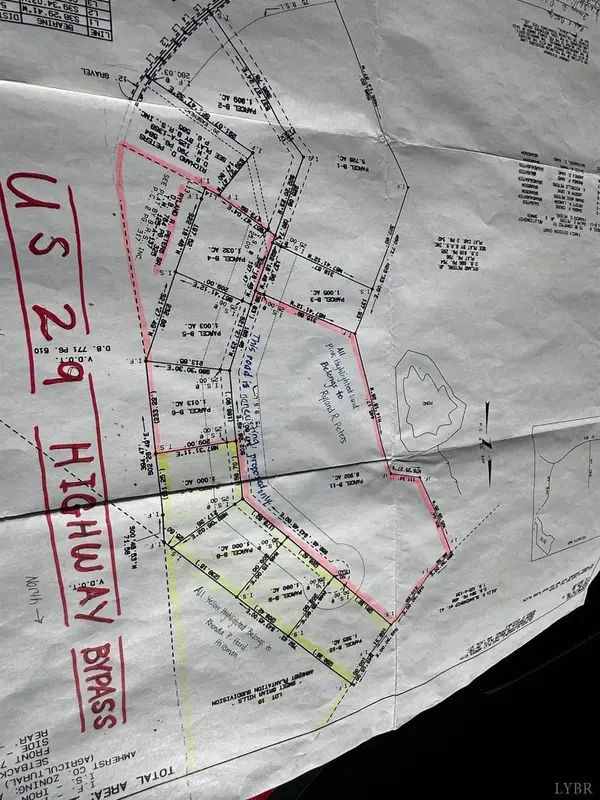 $49,900Active9.71 Acres
0 Neighbors Drive, Amherst, VA 24521
MLS# 369753Listed by: NEXTHOME TWOFOURFIVE


Protect your home and budget from life's surprises with an Assurant Home Warranty, backed by a partner that supports you through every step of homeownership. Explore Plans.
©2026 Century 21 Real Estate LLC. All rights reserved. CENTURY 21®, the CENTURY 21 Logo and C21® are service marks owned by Century 21 Real Estate LLC. Century 21 Real Estate LLC fully supports the principles of the Fair Housing Act and the Equal Opportunity Act. Each office is independently owned and operated. Listing information is deemed reliable but not guaranteed accurate.