
4183 Tye River Road, Amherst, VA 24521
Local realty services provided by:CENTURY 21 Realty @ Home
4183 Tye River Road,Amherst, VA 24521
$479,900
- 3 Beds
- 3 Baths
- 2,120 sq. ft.
- Single family
- Active
Listed by: cornell mason
Office: stacey angel real estate llc.
MLS#:368981
Source:VA_LAR
Price summary
- Price:$479,900
- Price per sq. ft.:$226.37
About this home
Are you looking for a home that offers peace, privacy, and plenty of space? Then you won't want to miss this beautiful property in scenic Nelson County! With more than 2,100 square feet on the main level, plus a full basement offering even more living and storage space, this home has room for everyone. The spacious primary suite features a large sitting area, private bathroom, and walk-in closet, creating the perfect retreat at the end of the day. Two additional generously sized bedrooms provide comfortable accommodations for family or guests. The enormous great room is truly the heart of the home, featuring a stunning stone fireplace crafted with stone from the Tye River. The well-appointed kitchen offers granite countertops, a separate prep sink, and plenty of space for cooking and entertaining. Large dining and sitting areas make this home ideal for gatherings with family and friends. Step outside and enjoy the peaceful setting from the front porch while taking in views of your pond
Contact an agent
Home facts
- Year built:2008
- Listing ID #:368981
- Added:1 day(s) ago
- Updated:September 01, 2026 at 10:05 PM
Rooms and interior
- Bedrooms:3
- Total bathrooms:3
- Full bathrooms:3
- Flooring:Hardwood, Laminate, Vinyl
- Bathrooms Description:Tile Bath(s)
- Kitchen Description:Dishwasher, Microwave, Range-Elec, Refrigerator
- Bedroom Description:Main Level Bedroom
- Basement Description:Exterior Entrance, Full, Garage, Heated, Interior Entrance, Partitioned, Walkout
- Living area:2,120 sq. ft.
Heating and cooling
- Cooling:Heat Pump
- Heating:Heat Pump
Structure and exterior
- Roof:Shingle
- Year built:2008
- Building area:2,120 sq. ft.
- Lot area:14.3 Acres
- Architectural Style:Ranch
- Construction Materials:Vinyl Siding
- Exterior Features:Garden Space, Secluded Lot
- Foundation Description:Poured Concrete, Walkout
- Levels:1 Story
Utilities
- Water:Well
- Sewer:Septic Tank
Finances and disclosures
- Price:$479,900
- Price per sq. ft.:$226.37
Features and amenities
- Laundry features:Dryer Connection, Laundry Room, Main Level, Separate Laundry Room, Washer Connections
- Amenities:Ceiling Fan(s), Drywall, High Speed Data Aval, Pantry, Smoke Alarm, Walk-In Closet(s)
Parking
- Parking description:Garage Door Opener, In Basement
New listings near 4183 Tye River Road
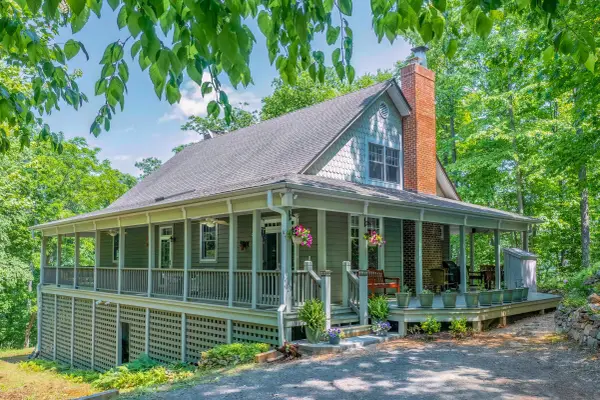 $735,000Active4 beds 4 baths3,300 sq. ft.
151 Stoneybrook, Amherst, VA 24521
MLS# 928156Listed by: LEXINGTON REAL ESTATE CONNECTION- New
 $245,000Active3 beds 2 baths1,416 sq. ft.
701 Winton Road, Amherst, VA 24521
MLS# 368890Listed by: XREALTY.NET LLC - New
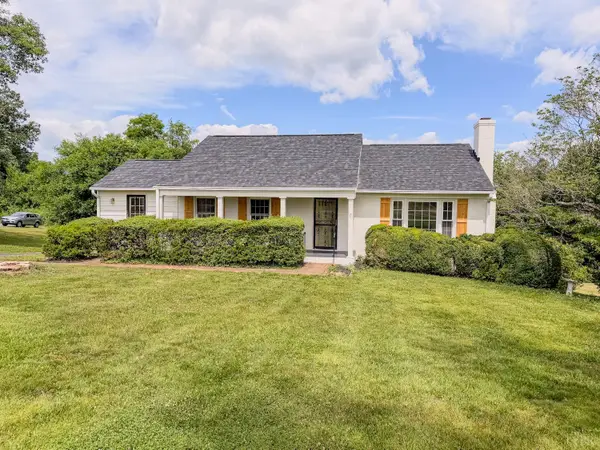 $299,900Active3 beds 3 baths2,432 sq. ft.
143 Christian Springs Rd, Amherst, VA 24521
MLS# 368855Listed by: CORNERSTONE REALTY GROUP INC. - New
 $359,000Active4 beds 2 baths2,409 sq. ft.
348 N Main St, Amherst, VA 24521
MLS# 368881Listed by: KELLER WILLIAMS - Open Fri, 4 to 6pmNew
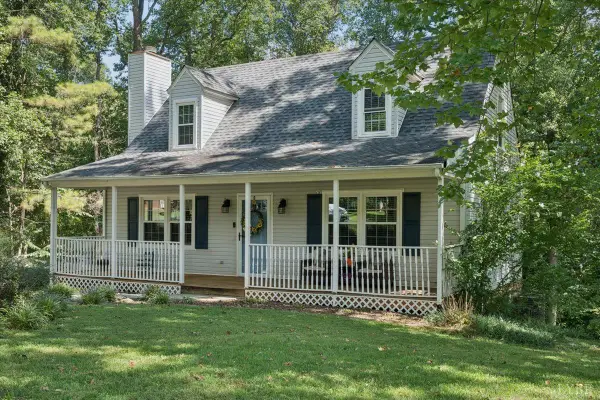 $284,900Active3 beds 3 baths1,991 sq. ft.
211 Regal Oaks Way, Amherst, VA 24521
MLS# 368841Listed by: EXP REALTY LLC-LYNCHBURG - New
 $269,900Active3 beds 2 baths1,493 sq. ft.
1321 Boxwood Farm Road, Amherst, VA 24521
MLS# 368831Listed by: KELLER WILLIAMS - New
 $399,900Active2 beds 2 baths1,750 sq. ft.
687 Partridge Creek Rd, Amherst, VA 24521
MLS# 368820Listed by: FOUR RIVERS REALTY GROUP, INC. - New
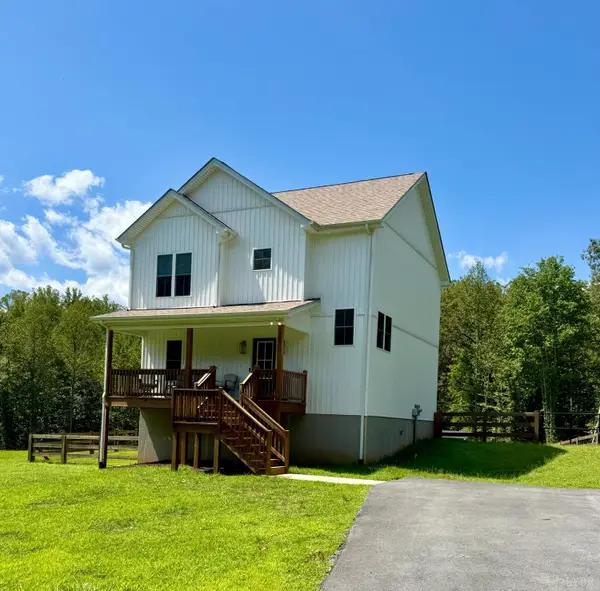 $389,900Active3 beds 4 baths2,400 sq. ft.
240 Ned Brown Road, Amherst, VA 24521
MLS# 368781Listed by: JOHN STEWART WALKER, INC 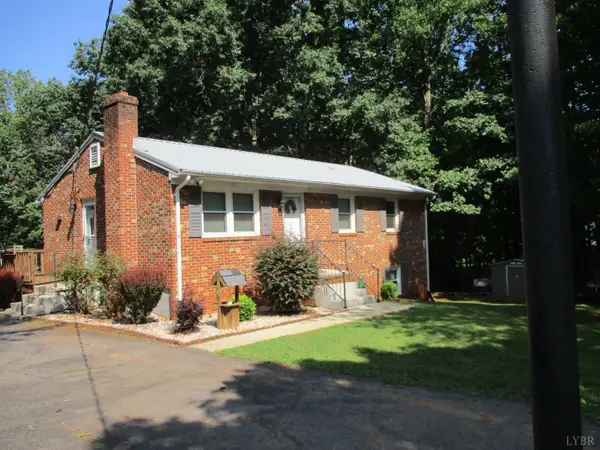 $239,000Active3 beds 1 baths1,600 sq. ft.
862 Izaak Walton, Amherst, VA 24521
MLS# 368717Listed by: KEY TO YOUR HEART REALTY


Protect your home and budget from life's surprises with an Assurant Home Warranty, backed by a partner that supports you through every step of homeownership. Explore Plans.
©2026 Century 21 Real Estate LLC. All rights reserved. CENTURY 21®, the CENTURY 21 Logo and C21® are service marks owned by Century 21 Real Estate LLC. Century 21 Real Estate LLC fully supports the principles of the Fair Housing Act and the Equal Opportunity Act. Each office is independently owned and operated. Listing information is deemed reliable but not guaranteed accurate.