
687 Partridge Creek Rd, Amherst, VA 24521
Local realty services provided by:CENTURY 21 Realty @ Home
687 Partridge Creek Rd,Amherst, VA 24521
$399,900
- 2 Beds
- 2 Baths
- 1,750 sq. ft.
- Single family
- Active
Listed by: christy l johnson, kenneth r crawford
Office: four rivers realty group, inc.
MLS#:368820
Source:VA_LAR
Price summary
- Price:$399,900
- Price per sq. ft.:$228.51
About this home
Welcome to your private country retreat. This charming ranch home sits on five quiet and secluded acres. You will love the open kitchen/dining layout and the peaceful outdoor space. Key Features: Large living room with a cozy feel, large bedrooms, primary suite w/huge custom shower in primary bath, roomy kitchen with lots of cabinets and counter space for cooking and gathering, rocking chair front porch, covered rear deck, private yard w/five open and wooded acres offer endless outdoor potential.
Contact an agent
Home facts
- Year built:1993
- Listing ID #:368820
- Added:1 day(s) ago
- Updated:August 25, 2026 at 10:04 PM
Rooms and interior
- Bedrooms:2
- Total bathrooms:2
- Full bathrooms:2
- Flooring:Hardwood, Vinyl
- Kitchen Description:Dishwasher, Microwave, Range-Elec, Refrigerator
- Bedroom Description:Main Level Bedroom
- Basement Description:Exterior Entrance, Finished, Full, Interior Entrance, Walkout
- Living area:1,750 sq. ft.
Heating and cooling
- Cooling:Heat Pump
- Heating:Heat Pump
Structure and exterior
- Roof:Shingle
- Year built:1993
- Building area:1,750 sq. ft.
- Lot area:5.01 Acres
- Architectural Style:Ranch
- Construction Materials:Vinyl Siding
- Exterior Features:Golf Nearby, Insulated Glass, Landscaped, Secluded Lot
- Foundation Description:Walkout
- Levels:1 Story
Utilities
- Water:Well
- Sewer:Septic Tank
Finances and disclosures
- Price:$399,900
- Price per sq. ft.:$228.51
Features and amenities
- Laundry features:Basement, Dryer Connection
- Amenities:Cable Available, Ceiling Fan(s), Drywall, Insulated Glass
New listings near 687 Partridge Creek Rd
- New
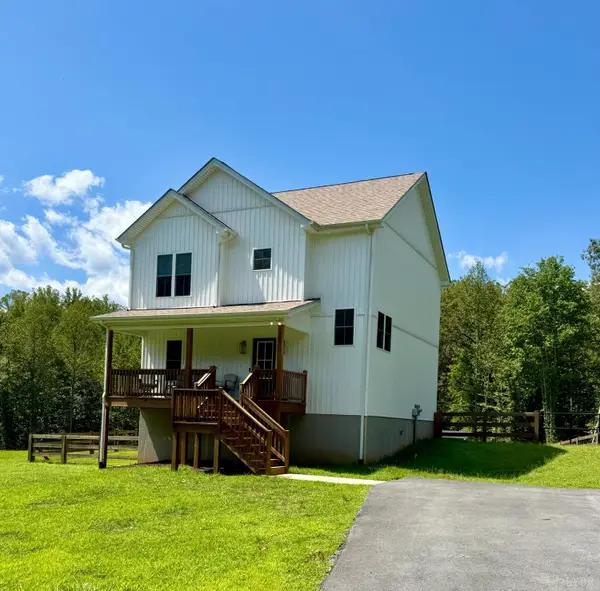 $389,900Active3 beds 4 baths2,400 sq. ft.
240 Ned Brown Road, Amherst, VA 24521
MLS# 368781Listed by: JOHN STEWART WALKER, INC - New
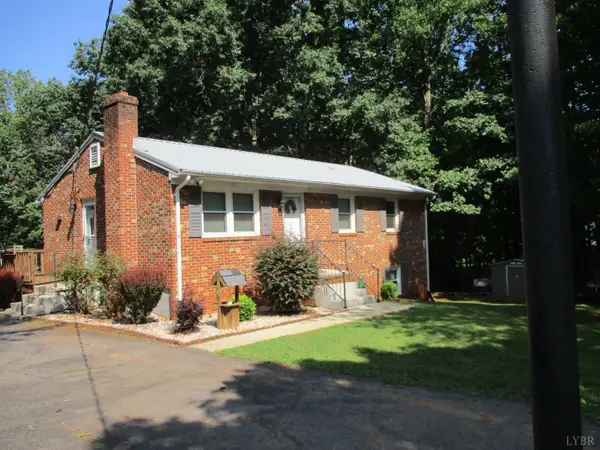 $239,000Active3 beds 1 baths1,600 sq. ft.
862 Izaak Walton, Amherst, VA 24521
MLS# 368717Listed by: KEY TO YOUR HEART REALTY - Open Sun, 2 to 4pmNew
 $364,900Active3 beds 2 baths1,450 sq. ft.
163 Mill Race Drive, Amherst, VA 24521
MLS# 368561Listed by: CORNERSTONE REALTY GROUP INC. - Open Thu, 12 to 2pm
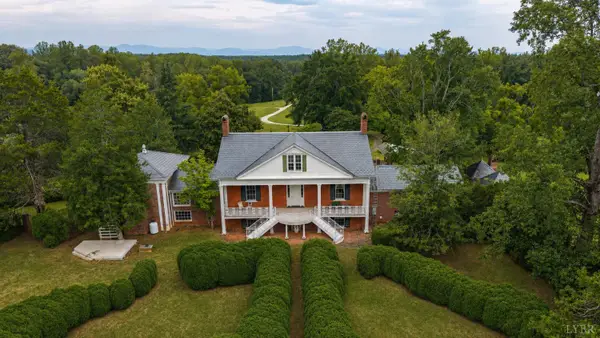 $250,000Active5 beds 6 baths5,630 sq. ft.
841 Earley Farm Road, Amherst, VA 24521
MLS# 368608Listed by: KELLER WILLIAMS 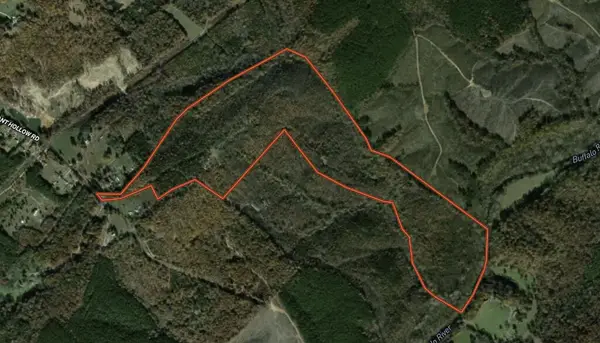 $549,000Active3 beds 1 baths980 sq. ft.
335 Bryant Hollow Road, Amherst, VA 24521
MLS# 73371Listed by: UNITED COUNTRY VIRGINIA REALTY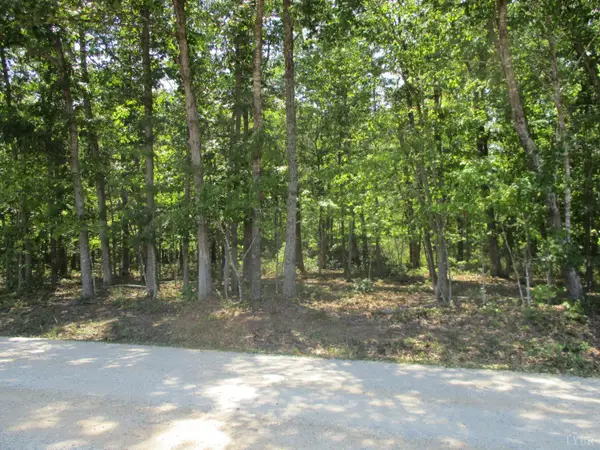 $169,000Pending17.02 Acres
0 0 Amethyst Lane, Amherst, VA 24521
MLS# 368611Listed by: KEY TO YOUR HEART REALTY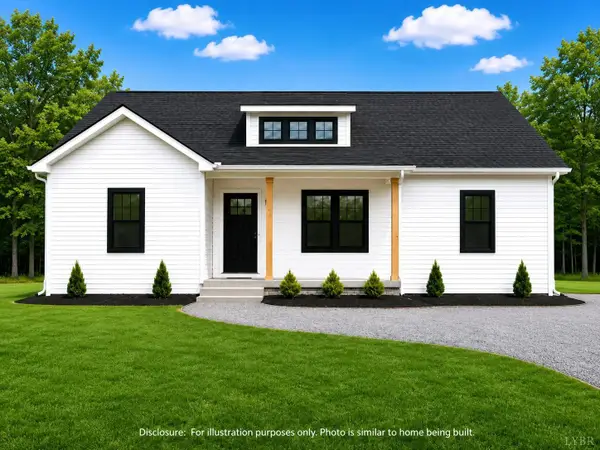 $309,900Active3 beds 2 baths1,505 sq. ft.
0 Fox Hall Drive, Amherst, VA 24521
MLS# 368411Listed by: MARK A. DALTON & CO., INC.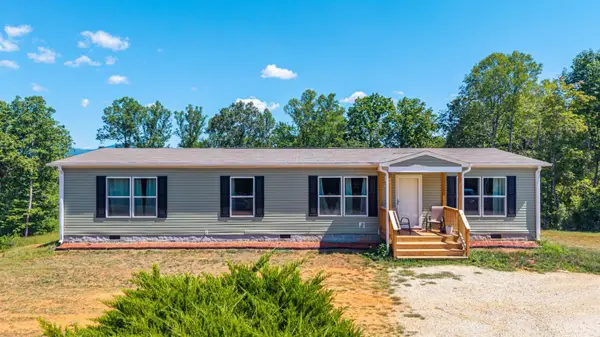 $305,000Active3 beds 2 baths1,580 sq. ft.
2050 Turkey Mountain Road, Amherst, VA 24521
MLS# 368495Listed by: LPT REALTY, INC $309,800Active3 beds 2 baths1,505 sq. ft.
160 Fox Hall Drive, Amherst, VA 24521
MLS# 367329Listed by: MARK A. DALTON & CO., INC.


Protect your home and budget from life's surprises with an Assurant Home Warranty, backed by a partner that supports you through every step of homeownership. Explore Plans.
©2026 Century 21 Real Estate LLC. All rights reserved. CENTURY 21®, the CENTURY 21 Logo and C21® are service marks owned by Century 21 Real Estate LLC. Century 21 Real Estate LLC fully supports the principles of the Fair Housing Act and the Equal Opportunity Act. Each office is independently owned and operated. Listing information is deemed reliable but not guaranteed accurate.