
966 Cherry Hill Road, Amherst, VA 24521
Local realty services provided by:CENTURY 21 Realty @ Home
966 Cherry Hill Road,Amherst, VA 24521
$530,000
- 3 Beds
- 2 Baths
- 2,009 sq. ft.
- Single family
- Active
Listed by: kristin wood
Office: montague miller and co.-amher
MLS#:368146
Source:VA_LAR
Price summary
- Price:$530,000
- Price per sq. ft.:$263.81
About this home
Freshly Refreshed and Back on the Market! This custom-built, one-owner A-frame has been freshly painted throughout, creating a bright, refreshed interior ready for its next owner. Privately situated behind a gated entrance on 24.73 acres with approximately 530 feet of Buffalo River frontage, this property is an exceptional retreat for hunting, fishing, hiking, and outdoor recreation. The dramatic great room features soaring ceilings, expansive windows, oak flooring, and a custom stone fireplace. Offering 3 bedrooms, 2 full baths, and a full unfinished basement with roughed-in plumbing for a future third bath. Expansive decking and a screened porch provide peaceful spaces to enjoy the diverse landscape and abundant wildlife, including whitetail deer, bear, turkey, and native birds. A 20' x 32' barn with oversized double-entry doors provides excellent storage for ATVs, tractors, kayaks, and hunting gear. Freshly updated, secluded, and ready to be enjoyed!
Contact an agent
Home facts
- Year built:1996
- Listing ID #:368146
- Added:35 day(s) ago
- Updated:August 27, 2026 at 08:46 PM
Rooms and interior
- Bedrooms:3
- Total bathrooms:2
- Full bathrooms:2
- Flooring:Hardwood, Vinyl Plank, Wood
- Bathrooms Description:Free-Standing Tub
- Kitchen Description:Dishwasher, Range-Elec, Refrigerator
- Bedroom Description:Main Level Bedroom
- Basement Description:Full, Interior Entrance, Walkout
- Living area:2,009 sq. ft.
Heating and cooling
- Cooling:Heat Pump
- Heating:Heat Pump, Wood Stove
Structure and exterior
- Roof:Shingle
- Year built:1996
- Building area:2,009 sq. ft.
- Lot area:24.74 Acres
- Architectural Style:A-Frame
- Construction Materials:Vinyl Siding
- Exterior Features:Insulated Glass, Satellite Dish, Screened Porch, Secluded Lot
- Foundation Description:Walkout
- Levels:1 1/2 Story
Utilities
- Water:Well
- Sewer:Septic Tank
Finances and disclosures
- Price:$530,000
- Price per sq. ft.:$263.81
Features and amenities
- Laundry features:Basement, Dryer Connection, Washer Connections
- Amenities:Ceiling Fan(s), Drywall, Insulated Glass, Satellite Dish, Walk-In Closet(s)
Parking
- Parking description:Circular Driveway
New listings near 966 Cherry Hill Road
- New
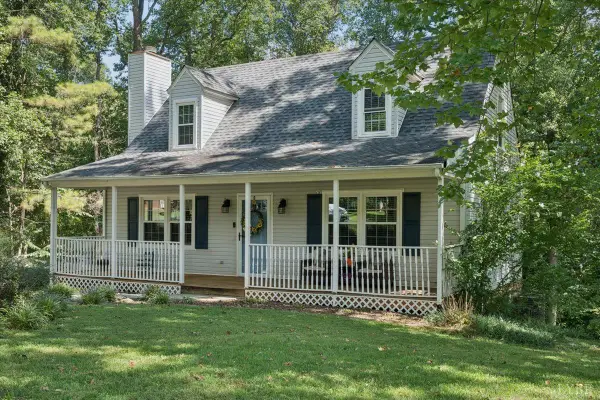 $284,900Active3 beds 3 baths1,991 sq. ft.
211 Regal Oaks Way, Amherst, VA 24521
MLS# 368841Listed by: EXP REALTY LLC-LYNCHBURG - New
 $269,900Active3 beds 2 baths1,493 sq. ft.
1321 Boxwood Farm Road, Amherst, VA 24521
MLS# 368831Listed by: KELLER WILLIAMS - New
 $399,900Active2 beds 2 baths1,750 sq. ft.
687 Partridge Creek Rd, Amherst, VA 24521
MLS# 368820Listed by: FOUR RIVERS REALTY GROUP, INC. - New
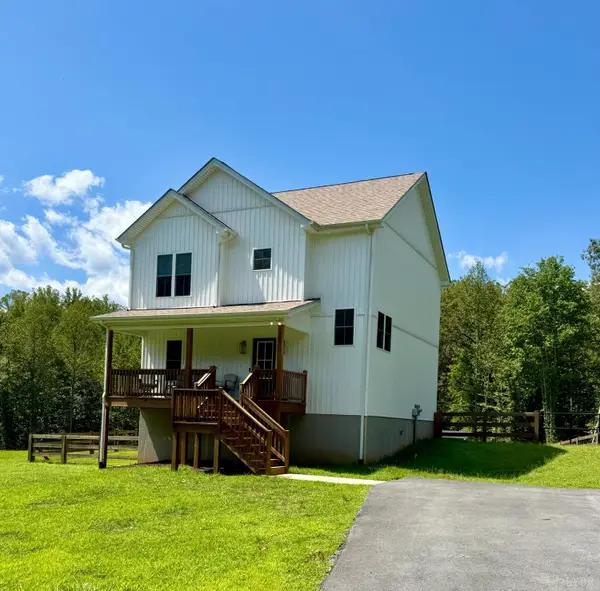 $389,900Active3 beds 4 baths2,400 sq. ft.
240 Ned Brown Road, Amherst, VA 24521
MLS# 368781Listed by: JOHN STEWART WALKER, INC - Open Sun, 2 to 4pmNew
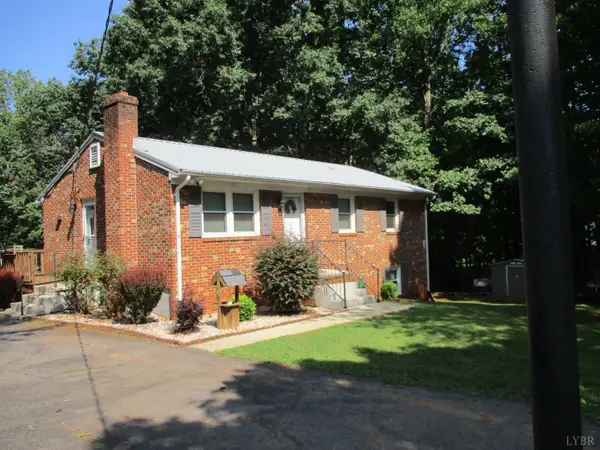 $239,000Active3 beds 1 baths1,600 sq. ft.
862 Izaak Walton, Amherst, VA 24521
MLS# 368717Listed by: KEY TO YOUR HEART REALTY - Open Sun, 2 to 4pmNew
 $364,900Active3 beds 2 baths1,450 sq. ft.
163 Mill Race Drive, Amherst, VA 24521
MLS# 368561Listed by: CORNERSTONE REALTY GROUP INC. - Open Thu, 12 to 2pm
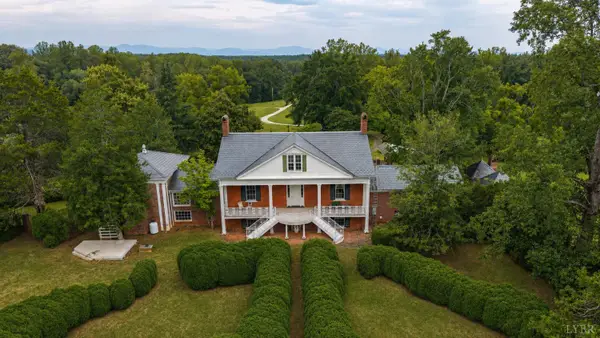 $250,000Active5 beds 6 baths5,630 sq. ft.
841 Earley Farm Road, Amherst, VA 24521
MLS# 368608Listed by: KELLER WILLIAMS 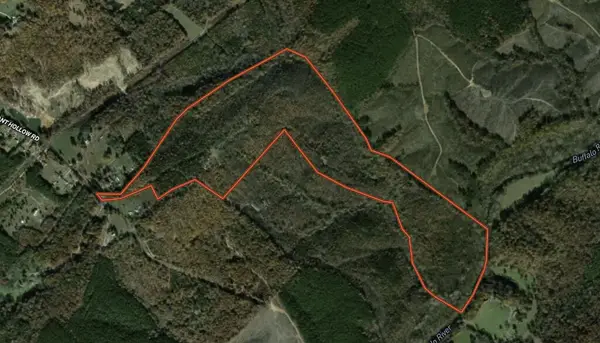 $549,000Active3 beds 1 baths980 sq. ft.
335 Bryant Hollow Road, Amherst, VA 24521
MLS# 73371Listed by: UNITED COUNTRY VIRGINIA REALTY $169,000Pending17.02 Acres
0 0 Amethyst Lane, Amherst, VA 24521
MLS# 368611Listed by: KEY TO YOUR HEART REALTY $309,900Active3 beds 2 baths1,505 sq. ft.
0 Fox Hall Drive, Amherst, VA 24521
MLS# 368411Listed by: MARK A. DALTON & CO., INC.


Protect your home and budget from life's surprises with an Assurant Home Warranty, backed by a partner that supports you through every step of homeownership. Explore Plans.
©2026 Century 21 Real Estate LLC. All rights reserved. CENTURY 21®, the CENTURY 21 Logo and C21® are service marks owned by Century 21 Real Estate LLC. Century 21 Real Estate LLC fully supports the principles of the Fair Housing Act and the Equal Opportunity Act. Each office is independently owned and operated. Listing information is deemed reliable but not guaranteed accurate.