14555 Lee Hwy, Amissville, VA 20106
Local realty services provided by:CENTURY 21 The Real Estate Store
14555 Lee Hwy,Amissville, VA 20106
$750,000
- 4 Beds
- 4 Baths
- 4,036 sq. ft.
- Single family
- Active
Listed by: aron l weisgerber
Office: keller williams realty/lee beaver & assoc.
MLS#:VARP2002756
Source:BRIGHTMLS
Price summary
- Price:$750,000
- Price per sq. ft.:$185.83
About this home
Located at 14555 Lee Highway, Amissville, VA, this exceptional home offers the perfect balance of peaceful country living and convenient access to Northern Virginia. Set on 5 private, wooded acres, the property features over 4,400 square feet of beautifully designed living space, ideal for relaxing, entertaining, or simply enjoying the surrounding natural beauty.
Inside, you'll find a spacious layout with 9-foot coffered ceilings, a formal dining room, two full kitchens, and garage apartment, providing flexibility for entertaining or multi-generational living. The main-level owner's suite is a private retreat with a marble bathroom, jetted soaking tub, oversized dual shower, large walk-in closet, and laundry.
Thoughtful upgrades include granite countertops, stainless steel appliances, crown molding, surround sound, energy-efficient Low-E windows, durable 2x6 construction, and dual Ethernet and HD cable wiring throughout.
Outside, enjoy a fenced backyard, private deck, paved circular driveway, and the privacy of your own wooded setting. Recent improvements include new epoxy garage flooring, a new 3.5-ton heat pump system, an 18,000 BTU garage mini-split, and upgraded whole-house water filtration and treatment systems.
Whether you're looking for a full-time residence or a peaceful weekend retreat just 60 miles from the nation's capital, this Amissville property offers the perfect blend of space, privacy, and modern comforts to enjoy the very best of Virginia's countryside. Conveniently located just 10 miles from the historic village of Washington, Virginia, and only 21 miles from Shenandoah National Park, you'll have easy access to renowned dining, boutique shopping, hiking, wineries, and endless outdoor recreation while still enjoying the tranquility of country living....
Contact an agent
Home facts
- Year built:1995
- Listing ID #:VARP2002756
- Added:3 day(s) ago
- Updated:July 25, 2026 at 12:44 AM
Rooms and interior
- Bedrooms:4
- Total bathrooms:4
- Full bathrooms:4
- Flooring:Hardwood, Laminate Plank, Marble, Tile/Brick
- Dining Description:Dining Area
- Bathrooms Description:Primary Bath(s)
- Kitchen Description:2nd Kitchen, Breakfast Area, Crown Moldings, Dishwasher, Disposal, Kitchen - Gourmet, Microwave, Oven/Range - Gas, Refrigerator, Stainless Steel Appliances
- Bedroom Description:Entry Level Bedroom, Walk In Closet(s)
- Living area:4,036 sq. ft.
Heating and cooling
- Cooling:Central A/C, Zoned
- Heating:Forced Air, Heat Pump(s), Propane - Owned
Structure and exterior
- Roof:Shingle
- Year built:1995
- Building area:4,036 sq. ft.
- Lot area:5 Acres
- Lot Features:Front Yard, Partly Wooded, Private, Rear Yard, Road Frontage, Rural, SideYard(s), Year Round Access
- Architectural Style:Cape Cod
- Construction Materials:Vinyl Siding
- Exterior Features:Balcony, Deck(s), Flood Lights, Gutter System, Outbuilding(s), Patio(s), Porch(es)
- Foundation Description:Slab
- Levels:2 Stories
Utilities
- Water:Private, Well
- Sewer:On Site Septic, Private Septic Tank
Finances and disclosures
- Price:$750,000
- Price per sq. ft.:$185.83
- Tax amount:$4,092 (2025)
Features and amenities
- Laundry features:Dryer, Washer
- Amenities:Attic, Bar, Ceiling Fan(s), Crown Moldings
Parking
- Parking description:Additional Storage Area, Asphalt Driveway, Attached Garage, Circular Driveway, Garage - Front Entry, Garage - Side Entry, Garage Door Opener, Off Street, Oversized, Paved Driveway
- Garage:Yes
- Garage spaces:3
New listings near 14555 Lee Hwy
- Coming Soon
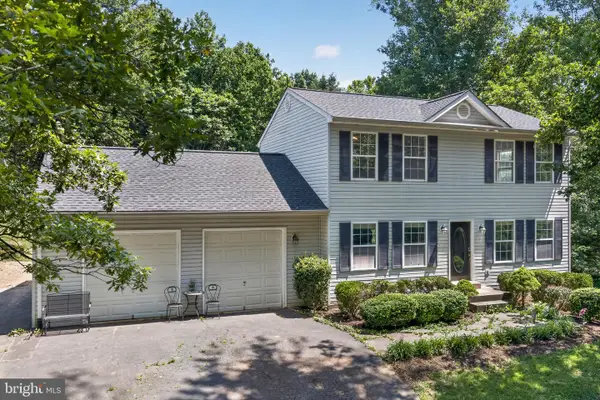
 $600,000Coming Soon3 beds 3 baths
507 Staton Ln, AMISSVILLE, VA 20106
MLS# VACU2014496Listed by: CENTURY 21 REDWOOD REALTY - Coming Soon
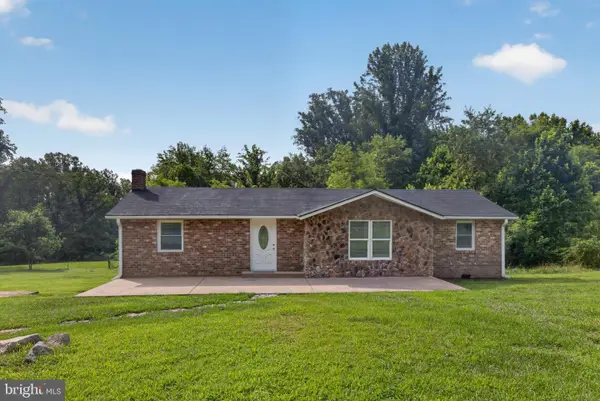 $429,099Coming Soon3 beds 2 baths
268 Rollins Ford Rd, AMISSVILLE, VA 20106
MLS# VARP2002770Listed by: DILIGENCE REAL ESTATE LLC - Open Sat, 1 to 3pmNew
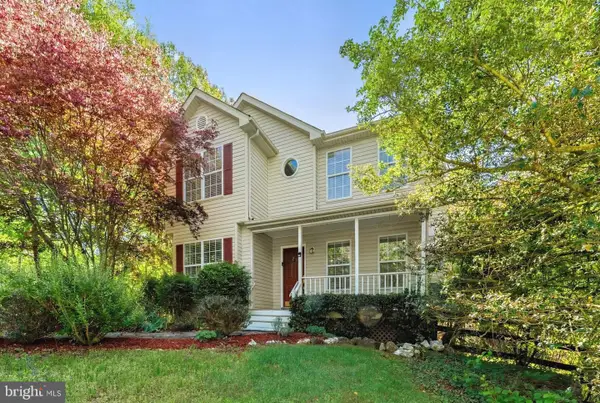 $555,000Active3 beds 3 baths1,978 sq. ft.
12151 Deerfield Ln, AMISSVILLE, VA 20106
MLS# VAFQ2023112Listed by: SAMSON PROPERTIES - New
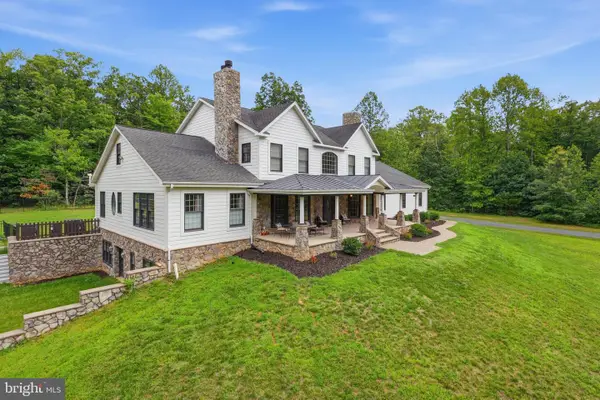 $1,650,000Active4 beds 5 baths7,938 sq. ft.
58 Rock Springs Ln, AMISSVILLE, VA 20106
MLS# VARP2002748Listed by: GOLSTON REAL ESTATE INC. - Coming Soon
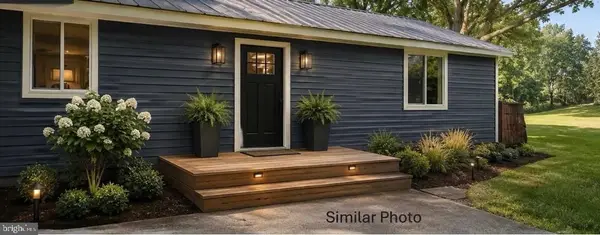 $489,900Coming Soon2 beds 2 baths
145 Seven Ponds Rd, AMISSVILLE, VA 20106
MLS# VARP2002760Listed by: LONG & FOSTER REAL ESTATE, INC. 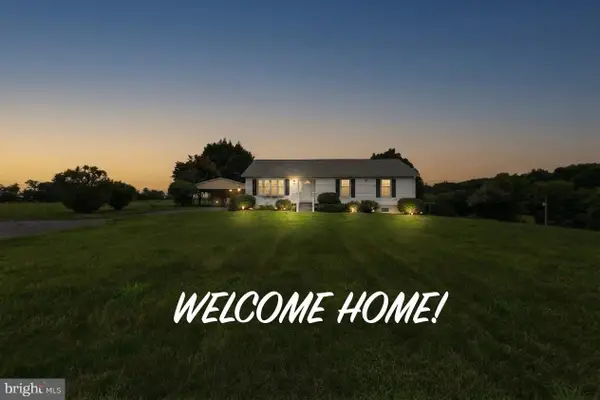 $700,000Pending3 beds 2 baths1,738 sq. ft.
4407 Indian Run Rd, AMISSVILLE, VA 20106
MLS# VACU2014244Listed by: ELITE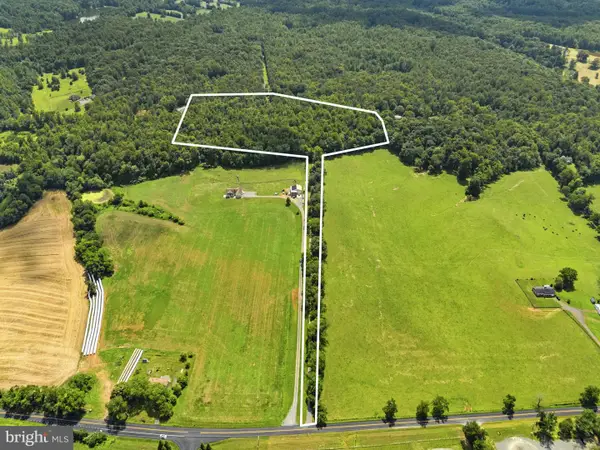 $264,900Pending14.03 Acres
Country Creek Ln, AMISSVILLE, VA 20106
MLS# VACU2014232Listed by: LONG & FOSTER REAL ESTATE, INC.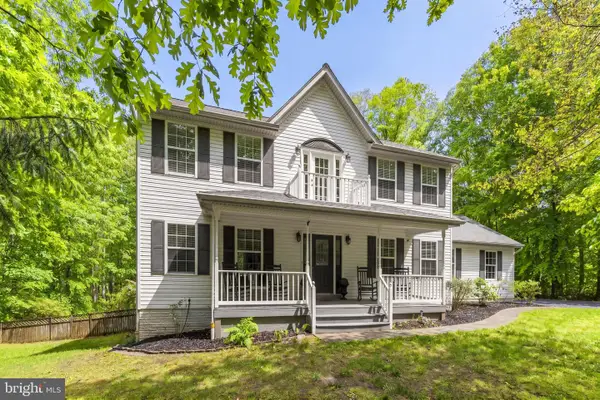 $724,900Active3 beds 4 baths4,098 sq. ft.
15160 Quail Ridge Dr, AMISSVILLE, VA 20106
MLS# VACU2014252Listed by: ROSS REAL ESTATE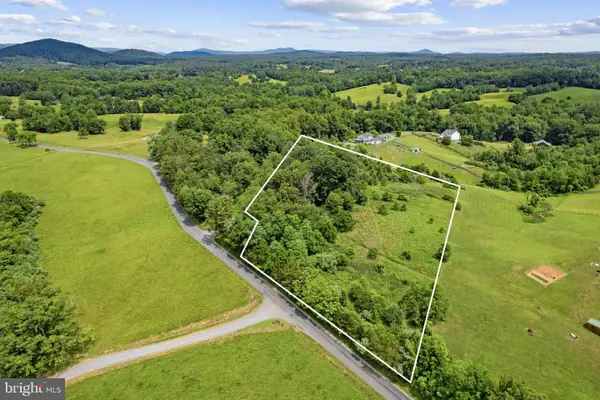 $199,900Active5 Acres
33a Docs Rd, CULPEPER, VA 22701
MLS# VACU2014256Listed by: RE/MAX GATEWAY


Protect your home and budget from life's surprises with an Assurant Home Warranty, backed by a partner that supports you through every step of homeownership. Explore Plans.
©2026 Century 21 Real Estate LLC. All rights reserved. CENTURY 21®, the CENTURY 21 Logo and C21® are service marks owned by Century 21 Real Estate LLC. Century 21 Real Estate LLC fully supports the principles of the Fair Housing Act and the Equal Opportunity Act. Each office is independently owned and operated. Listing information is deemed reliable but not guaranteed accurate.