2319 Wildwood Cir, Amissville, VA 20106
Local realty services provided by:CENTURY 21 Above and Beyond
2319 Wildwood Cir,Amissville, VA 20106
$594,900
- 4 Beds
- 3 Baths
- 2,310 sq. ft.
- Single family
- Active
Upcoming open houses
- Sat, Jul 2501:00 pm - 03:00 pm
- Sun, Jul 2601:00 pm - 03:00 pm
Listed by: joelle haryett graham
Office: weichert, realtors
MLS#:VACU2013890
Source:BRIGHTMLS
Price summary
- Price:$594,900
- Price per sq. ft.:$257.53
About this home
Welcome Home to 2319 Wildwood Circle – Classic Virginia Charm.
Nestled in the peaceful Wildwood Forest Community of Amissville, Virginia, this timeless colonial-style home offers the perfect blend of space, comfort, and natural beauty. With four bedrooms , two and a half bathrooms, and a dedicated office space, this property is designed for the way families truly live.
From the moment you arrive, the classic colonial façade, with a portico entrance surrounded by majestic trees sets the tone: gracious and welcoming. The two-car, side-load garage adds a clean polished look to the exterior while providing parking and storage. Step inside to discover hardwood floors and a grand 2-story foyer leading to floor plan that flows effortlessly from room to room offering dedicated spaces for gathering, entertaining, and quiet retreat. The main level features formal living and dining areas, along with a private office – ideal for working from home or quiet study.
At the heart of the home, the well-appointed kitchen features striking granite countertops, stainless steel appliances, and a center island with a custom wood top. This flows effortlessly into the inviting family room, anchored by a cozy gas fireplace that is the perfect place to gather on cool Virginia evenings.
Upstairs the spacious primary bedroom, paired with an ensuite bathroom, is accompanied by three additional bedrooms perfect for family or guests. Getting ready on busy mornings is a breeze with a second full bathroom on this floor.
The unfinished, walk-up basement presents the opportunity to create the space you envision, whether that is a recreation room, home gym, or additional living space. With a rough-in for a future bathroom, the canvas is yours to complete.
Step outside and discover one of the home’s highlights – a spacious rear deck that beckons you to relax, entertain, and take in the peaceful surroundings that make this setting so special. Whether you’re hosting a summer gathering, enjoying morning coffee, or unwinding at the end of the day, this outdoor space will quickly become one of your favorite spaces’in the house.
This home is in Culpeper County, along the scenic Route 211 corridor, just minutes from the convenience of Warrenton. The neighborhood is a short drive to Skyline Drive, Shenandoah National Park and the charming village of Washington, VA. 2319 Wildwood Forest Circle, puts some of Virginia’s most breathtaking landscapes right at your doorstep.
Enjoy the freedom of no HOA while still benefitting from a well-established neighborhood where pride of ownership is evident. This is more than just a house: it is a place to put down roots, make memories, and call home for years to come.
A one-year home warranty will transfer to the new homeowner for peace of mind. Don’t miss your opportunity to move-in and enjoy. Schedule your tour today!...
Contact an agent
Home facts
- Year built:1997
- Listing ID #:VACU2013890
- Added:52 day(s) ago
- Updated:July 24, 2026 at 05:35 PM
Rooms and interior
- Bedrooms:4
- Total bathrooms:3
- Full bathrooms:2
- Half bathrooms:1
- Flooring:Carpet, Ceramic Tile, Hardwood
- Dining Description:Dining Area
- Bathrooms Description:Primary Bath(s)
- Kitchen Description:Breakfast Area, Built-Ins, Carpet, Crown Moldings, Dishwasher, Kitchen - Eat-In, Kitchen - Island, Oven/Range - Gas, Refrigerator, Stainless Steel Appliances, Upgraded Countertops
- Bedroom Description:Carpet
- Basement:Yes
- Basement Description:Walkout Stairs
- Living area:2,310 sq. ft.
Heating and cooling
- Cooling:Central A/C
- Heating:Electric, Heat Pump(s)
Structure and exterior
- Year built:1997
- Building area:2,310 sq. ft.
- Lot area:1.02 Acres
- Lot Features:Backs to Trees, Partly Wooded, Private
- Architectural Style:Colonial
- Construction Materials:Vinyl Siding
- Exterior Features:Bump-outs, Deck(s), Exterior Lighting
- Foundation Description:Block
- Levels:2 Stories
Utilities
- Water:Public
- Sewer:On Site Septic
Finances and disclosures
- Price:$594,900
- Price per sq. ft.:$257.53
- Tax amount:$2,335 (2025)
Features and amenities
- Laundry features:Dryer - Electric, Washer
- Amenities:Built-Ins, Carpet, Ceiling Fan(s), Chair Railings, Crown Moldings, Water Treat System
Parking
- Parking description:Attached Garage, Garage - Side Entry, Garage Door Opener
- Garage:Yes
- Garage spaces:2
New listings near 2319 Wildwood Cir
- Coming Soon
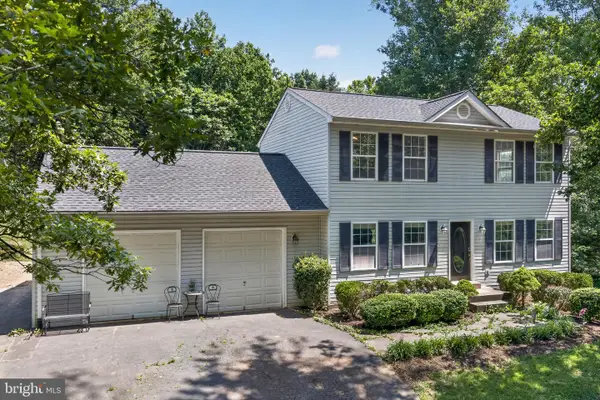
 $600,000Coming Soon3 beds 3 baths
507 Staton Ln, AMISSVILLE, VA 20106
MLS# VACU2014496Listed by: CENTURY 21 REDWOOD REALTY - Coming Soon
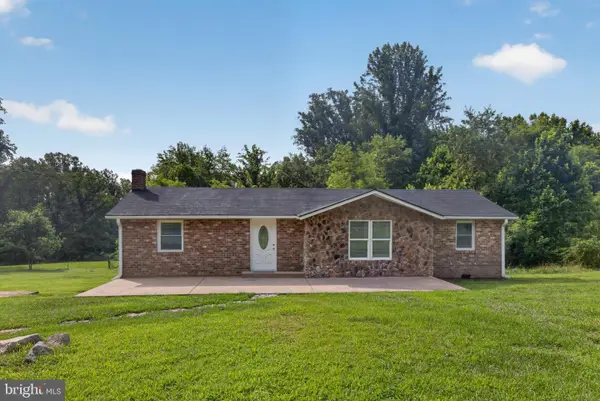 $429,099Coming Soon3 beds 2 baths
268 Rollins Ford Rd, AMISSVILLE, VA 20106
MLS# VARP2002770Listed by: DILIGENCE REAL ESTATE LLC - New
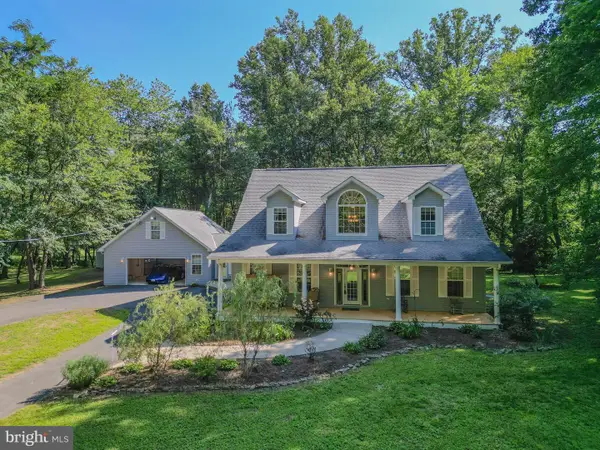 $750,000Active4 beds 4 baths4,036 sq. ft.
14555 Lee Hwy, AMISSVILLE, VA 20106
MLS# VARP2002756Listed by: KELLER WILLIAMS REALTY/LEE BEAVER & ASSOC. - Open Sat, 1 to 3pmNew
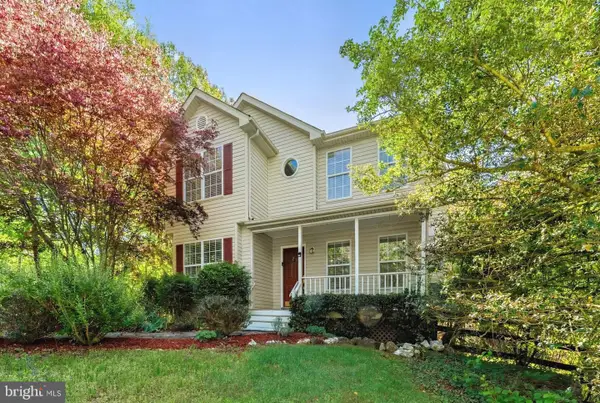 $555,000Active3 beds 3 baths1,978 sq. ft.
12151 Deerfield Ln, AMISSVILLE, VA 20106
MLS# VAFQ2023112Listed by: SAMSON PROPERTIES - New
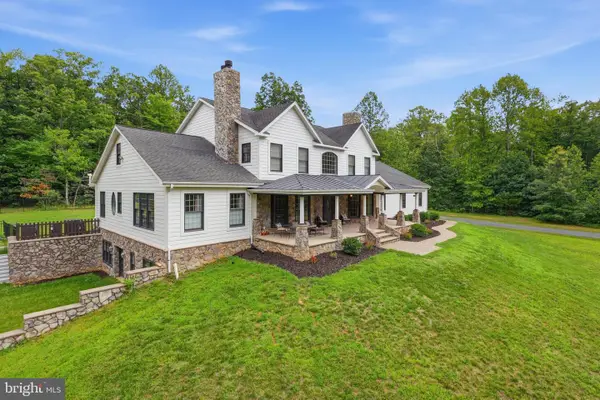 $1,650,000Active4 beds 5 baths7,938 sq. ft.
58 Rock Springs Ln, AMISSVILLE, VA 20106
MLS# VARP2002748Listed by: GOLSTON REAL ESTATE INC. - Coming Soon
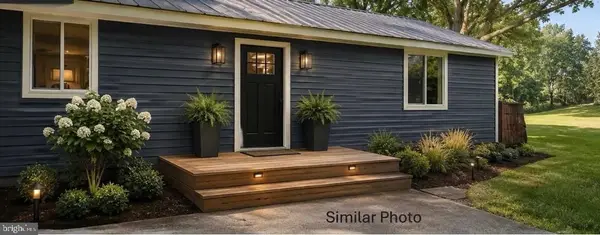 $489,900Coming Soon2 beds 2 baths
145 Seven Ponds Rd, AMISSVILLE, VA 20106
MLS# VARP2002760Listed by: LONG & FOSTER REAL ESTATE, INC. 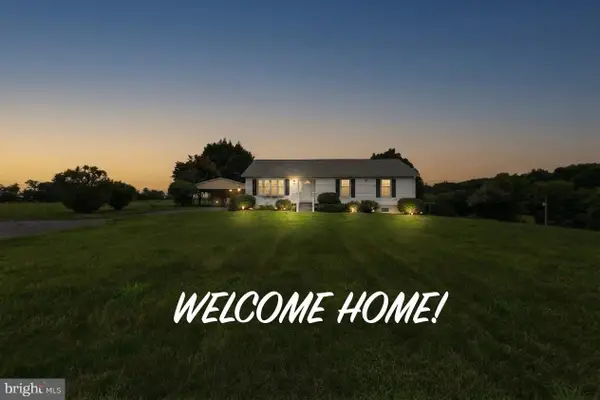 $700,000Pending3 beds 2 baths1,738 sq. ft.
4407 Indian Run Rd, AMISSVILLE, VA 20106
MLS# VACU2014244Listed by: ELITE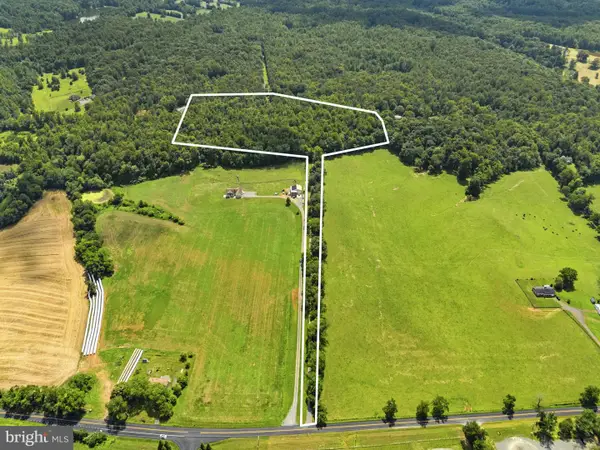 $264,900Pending14.03 Acres
Country Creek Ln, AMISSVILLE, VA 20106
MLS# VACU2014232Listed by: LONG & FOSTER REAL ESTATE, INC.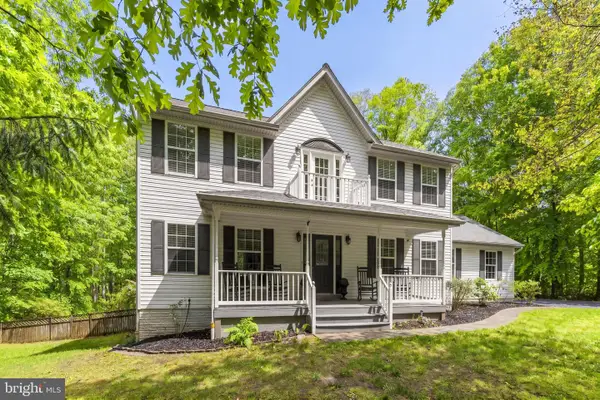 $724,900Active3 beds 4 baths4,098 sq. ft.
15160 Quail Ridge Dr, AMISSVILLE, VA 20106
MLS# VACU2014252Listed by: ROSS REAL ESTATE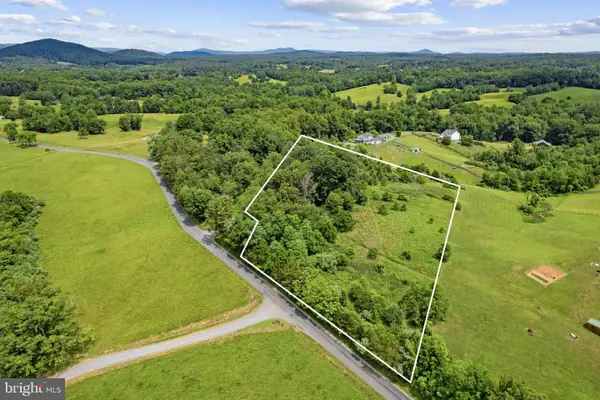 $199,900Active5 Acres
33a Docs Rd, CULPEPER, VA 22701
MLS# VACU2014256Listed by: RE/MAX GATEWAY


Protect your home and budget from life's surprises with an Assurant Home Warranty, backed by a partner that supports you through every step of homeownership. Explore Plans.
©2026 Century 21 Real Estate LLC. All rights reserved. CENTURY 21®, the CENTURY 21 Logo and C21® are service marks owned by Century 21 Real Estate LLC. Century 21 Real Estate LLC fully supports the principles of the Fair Housing Act and the Equal Opportunity Act. Each office is independently owned and operated. Listing information is deemed reliable but not guaranteed accurate.