58 Rock Springs Ln, Amissville, VA 20106
Local realty services provided by:CENTURY 21 Gold
58 Rock Springs Ln,Amissville, VA 20106
$1,650,000
- 4 Beds
- 5 Baths
- 7,938 sq. ft.
- Single family
- Active
Listed by: reginald shorts
Office: golston real estate inc.
MLS#:VARP2002748
Source:BRIGHTMLS
Price summary
- Price:$1,650,000
- Price per sq. ft.:$207.86
About this home
This custom-built home is nestled in over 21 wooded acres within a short drive to several wineries, quaint shops and national parks. This home includes over 7500 finished square feet, an oversized three car garage, large front porch, outdoor patios, swimming pool, wooded trails, a stream, and loads of peaceful privacy. Main level features hardwood flooring, two staircases, main level master, formal living room and dining room, two fireplaces, family room, open concept kitchen with granite and stainless steel appliances, two additional offices/flex rooms, and large laundry room. Upper level has four additional oversized rooms, Jack and Jill bathroom, a large hall bath with double vanity and separate shower area, plus a rare upper level bonus room. Lower level impresses with a rec room worthy of entertaining, a large wet bar with quartz countertops, an in-law suite, full bath, game room, home theater, home gym, and access to additional outdoor area for entertaining. This one-of-a-kind home is only 15 minutes from Warrenton and perfectly between Washington, DC and the scenic beauty Virginia has to offer....
Contact an agent
Home facts
- Year built:2004
- Listing ID #:VARP2002748
- Added:7 day(s) ago
- Updated:July 24, 2026 at 05:35 PM
Rooms and interior
- Bedrooms:4
- Total bathrooms:5
- Full bathrooms:4
- Half bathrooms:1
- Flooring:Carpet, Wood
- Dining Description:Dining Area
- Kitchen Description:Built-In Microwave, Carpet, Cooktop - Down Draft, Crown Moldings, Dishwasher, Disposal, Exhaust Fan, Kitchen - Island, Oven - Double, Pantry, Recessed Lighting, Refrigerator, Upgraded Countertops, Water Heater, Wet/Dry Bar
- Bedroom Description:Carpet, Entry Level Bedroom, Walk In Closet(s)
- Basement:Yes
- Basement Description:Daylight, Full, Fully Finished, Heated, Interior Access, Outside Entrance, Side Entrance, Walkout Level, Windows
- Living area:7,938 sq. ft.
Heating and cooling
- Cooling:Ceiling Fan(s), Heat Pump(s), Programmable Thermostat, Zoned
- Heating:Electric, Heat Pump(s)
Structure and exterior
- Roof:Architectural Shingle
- Year built:2004
- Building area:7,938 sq. ft.
- Lot area:21.27 Acres
- Lot Features:Private, Rear Yard, Stream/Creek, Trees/Wooded
- Architectural Style:Cape Cod
- Construction Materials:Asphalt, Block, HardiPlank Type, Masonry, Stone
- Exterior Features:Patio(s), Stone Retaining Walls
- Foundation Description:Block, Passive Radon Mitigation, Permanent, Stone
- Levels:3 Story
Utilities
- Sewer:On Site Septic
Finances and disclosures
- Price:$1,650,000
- Price per sq. ft.:$207.86
- Tax amount:$7,268 (2025)
Features and amenities
- Laundry features:Dryer, Has Laundry, Washer
- Amenities:Carpet, Ceiling Fan(s), Crown Moldings, Curved Staircase, Recessed Lighting, Skylight(s), Store/Office, Wet/Dry Bar
- Pool features:In Ground
Parking
- Parking description:Attached Garage, Garage - Side Entry, Garage Door Opener, Inside Access, Oversized, Private
- Garage:Yes
- Garage spaces:3
New listings near 58 Rock Springs Ln
- Coming Soon
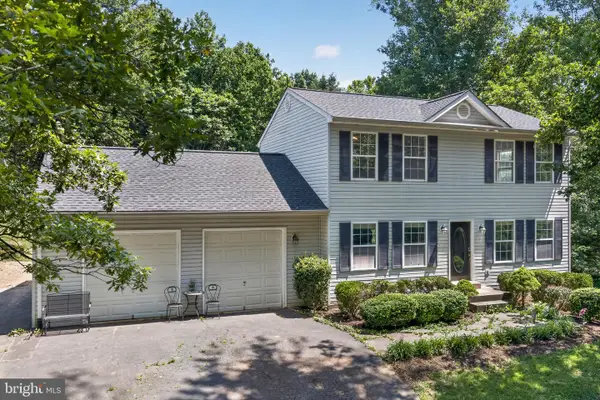
 $600,000Coming Soon3 beds 3 baths
507 Staton Ln, AMISSVILLE, VA 20106
MLS# VACU2014496Listed by: CENTURY 21 REDWOOD REALTY - Coming Soon
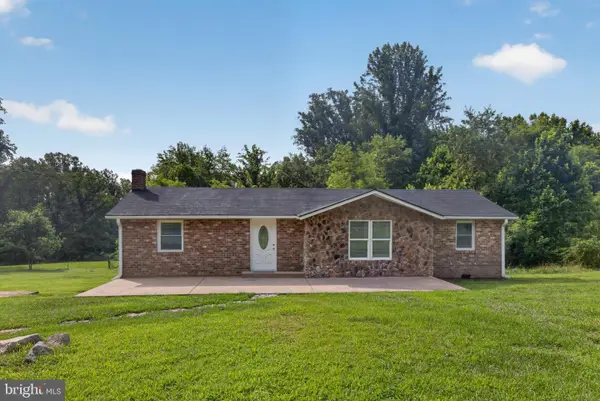 $429,099Coming Soon3 beds 2 baths
268 Rollins Ford Rd, AMISSVILLE, VA 20106
MLS# VARP2002770Listed by: DILIGENCE REAL ESTATE LLC - New
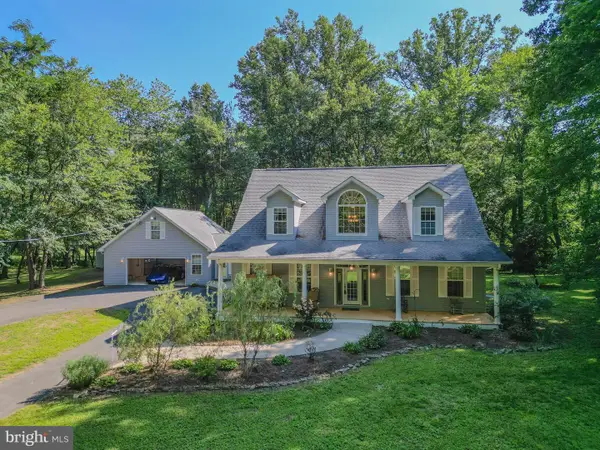 $750,000Active4 beds 4 baths4,036 sq. ft.
14555 Lee Hwy, AMISSVILLE, VA 20106
MLS# VARP2002756Listed by: KELLER WILLIAMS REALTY/LEE BEAVER & ASSOC. - Open Sat, 1 to 3pmNew
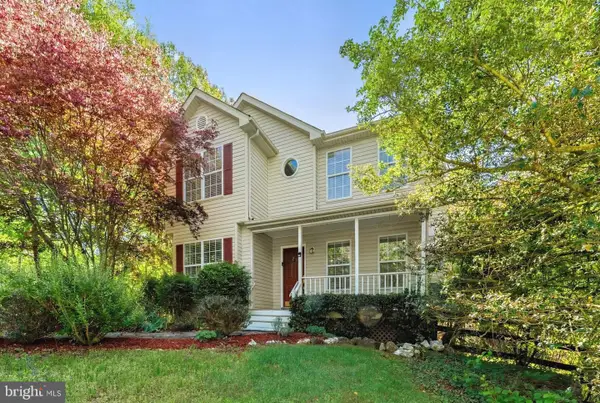 $555,000Active3 beds 3 baths1,978 sq. ft.
12151 Deerfield Ln, AMISSVILLE, VA 20106
MLS# VAFQ2023112Listed by: SAMSON PROPERTIES - Coming Soon
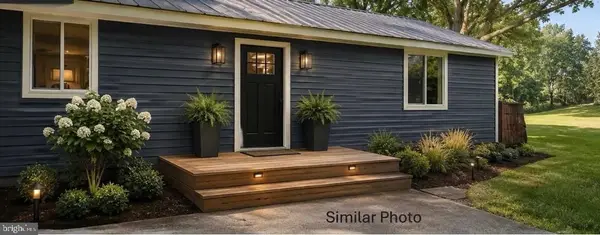 $489,900Coming Soon2 beds 2 baths
145 Seven Ponds Rd, AMISSVILLE, VA 20106
MLS# VARP2002760Listed by: LONG & FOSTER REAL ESTATE, INC. 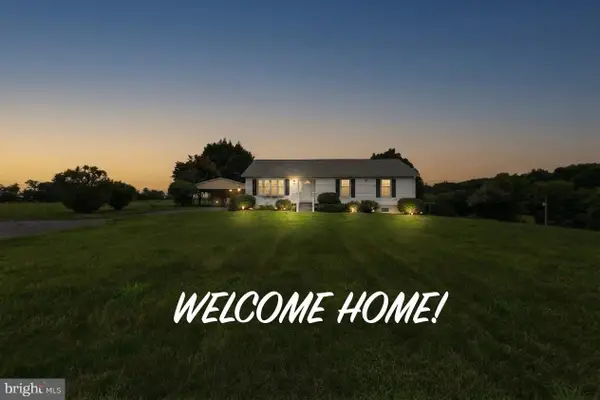 $700,000Pending3 beds 2 baths1,738 sq. ft.
4407 Indian Run Rd, AMISSVILLE, VA 20106
MLS# VACU2014244Listed by: ELITE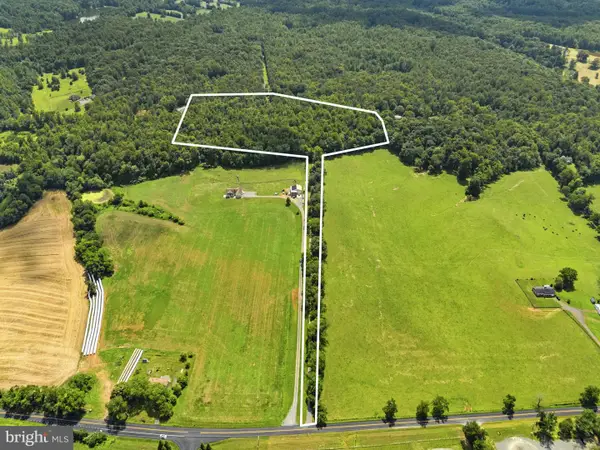 $264,900Pending14.03 Acres
Country Creek Ln, AMISSVILLE, VA 20106
MLS# VACU2014232Listed by: LONG & FOSTER REAL ESTATE, INC.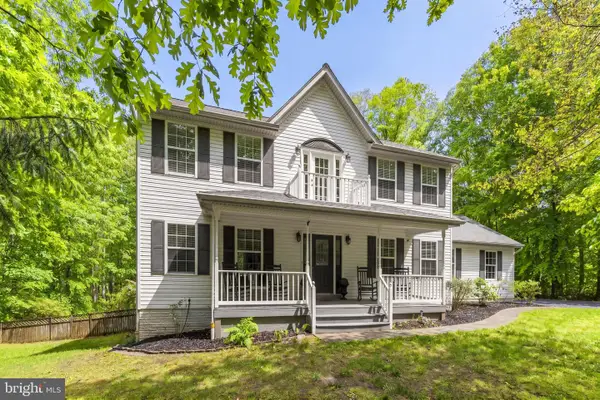 $724,900Active3 beds 4 baths4,098 sq. ft.
15160 Quail Ridge Dr, AMISSVILLE, VA 20106
MLS# VACU2014252Listed by: ROSS REAL ESTATE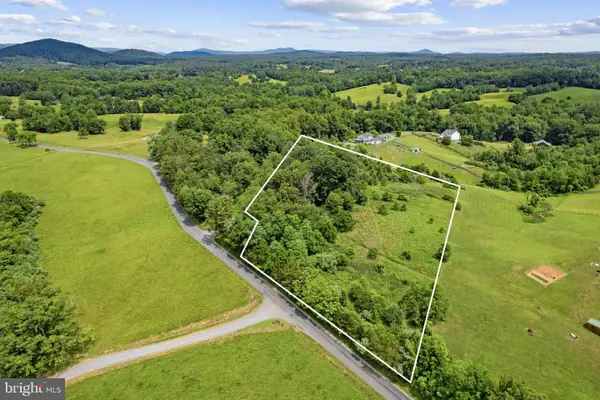 $199,900Active5 Acres
33a Docs Rd, CULPEPER, VA 22701
MLS# VACU2014256Listed by: RE/MAX GATEWAY


Protect your home and budget from life's surprises with an Assurant Home Warranty, backed by a partner that supports you through every step of homeownership. Explore Plans.
©2026 Century 21 Real Estate LLC. All rights reserved. CENTURY 21®, the CENTURY 21 Logo and C21® are service marks owned by Century 21 Real Estate LLC. Century 21 Real Estate LLC fully supports the principles of the Fair Housing Act and the Equal Opportunity Act. Each office is independently owned and operated. Listing information is deemed reliable but not guaranteed accurate.