
86 Hinsons Ford Rd, Amissville, VA 20106
Local realty services provided by:CENTURY 21 Home Team Realty
86 Hinsons Ford Rd,Amissville, VA 20106
$999,900
- 4 Beds
- 5 Baths
- 4,874 sq. ft.
- Single family
- Coming Soon
Listed by: samuel r hardman
Office: samson properties
MLS#:VARP2002896
Source:BRIGHTMLS
Price summary
- Price:$999,900
- Price per sq. ft.:$205.15
About this home
This stunning 4 bedroom, 4.5 bathroom oasis sits on a sprawling 5-acre lot, providing you with plenty of space to spread out and enjoy the tranquility of nature. Step inside and be amazed by the attention to detail throughout this home.
The fully finished basement offers endless possibilities: a home office, game room, or even a movie theater! And don't worry about power outages, because this home comes equipped with a whole house generator ensuring that your comfort and convenience are never compromised.
As you explore the main level, you'll notice the striking Andersen 400 windows and doors in black, giving the home a modern yet classic look. The oak stairs with a carpet runner add a touch of elegance and warmth. But the real showstopper is the kitchen. The upgraded cabinets, oversized kitchen island, and 36" gas range and vent make this space a chef's dream. Picture yourself entertaining guests while they gather around the huge granite countertop island, or fill up their water bottles with the water bottle filler with built-in chiller in the pantry. And don't forget about the pot filler, no more lugging heavy pots filled with water from the sink!
The upgraded lighting package throughout the home sets the mood for any occasion. Whether it's fans with lights, recessed lighting, cove lighting, or the sconces on the fireplace, you have the perfect ambiance at your fingertips. And during the holiday season, the convenient holiday light plugs in the eaves make decorating a breeze. No detail has been overlooked, from the solid core doors to the spray foam insulation and full garage insulation, this home has been designed with your comfort in mind. There is a large paved wrap around driveway. The upgraded gutter size with gutter guard ensures that maintenance is a breeze. Even the bathrooms have been given the VIP treatment. Upgraded toilets with comfort height, elongated bowls, and soft-close lids offer a touch of luxury. And with custom tile in each bathroom, your morning routine will feel like a spa getaway.
The primary suite is a true retreat. With a tray ceiling and tray lighting, you'll feel like you're living in a five-star hotel. The primary shower with 2 separate shower heads and glass surround with custom brackets adds privacy and style. Every aspect of this home has been carefully thought out, including the high quality carpeting with premium padding on the lower level and in the bedrooms. LVP flooring on the main level, upper level landing and in the laundry room, and the step lights to the second floor are a thoughtful touch, making navigating in the dark a breeze, while two custom doors give you access to the balcony.
For your convenience, Comcast high speed internet is available and AV/IT locations have been placed in every room, making it easy to stay connected in today's digital world, and the oversized garage with upgraded lighting provides plenty of space for all your vehicles and projects.
Last but not least, the 500-gallon underground propane tank ensures that your energy needs are met without any interruptions....
Contact an agent
Home facts
- Year built:2023
- Subdivision & Development:NONE AVAILABLE
- Listing ID #:VARP2002896
- Updated:October 30, 2026 at 02:35 PM
Rooms and interior
- Bedrooms:4
- Total bathrooms:5
- Full bathrooms:4
- Half bathrooms:1
- Basement:Yes
- Basement Description:Full, Fully Finished
- Living area:4,874 sq. ft.
Heating and cooling
- Cooling:Central A/C
- Heating:Forced Air, Propane - Owned
Structure and exterior
- Year built:2023
- Building area:4,874 sq. ft.
- Lot area:5 Acres
- Architectural Style:Colonial
- Construction Materials:Vinyl Siding
- Foundation Description:Concrete Perimeter
- Levels:3 Story
Schools
- High school:RAPPAHANNOCK COUNTY
- Middle school:RAPPAHANNOCK COUNTY
- Elementary school:RAPPAHANNOCK COUNTY
Utilities
- Water:Well
Finances and disclosures
- Price:$999,900
- Price per sq. ft.:$205.15
- Tax amount:$5,679 (2025)
Parking
- Parking description:Attached Garage, Garage - Side Entry
- Garage:Yes
- Garage spaces:2
New listings near 86 Hinsons Ford Rd
- Coming Soon
 $550,000Coming Soon2 beds 3 baths2,008 sq. ft.
16431 Buckridge Ln, AMISSVILLE, VA 20106
MLS# VARP2002828Listed by: SAMSON PROPERTIES - New
 $264,900Active14.05 Acres
14.1 Ac Docs Rd, RIXEYVILLE, VA 22737
MLS# VACU2015330Listed by: ROSS REAL ESTATE - Open Sun, 2 to 4pmNew
 $399,099Active3 beds 2 baths1,258 sq. ft.
268 Rollins Ford Rd, AMISSVILLE, VA 20106
MLS# VARP2002890Listed by: DILIGENCE REAL ESTATE LLC - New
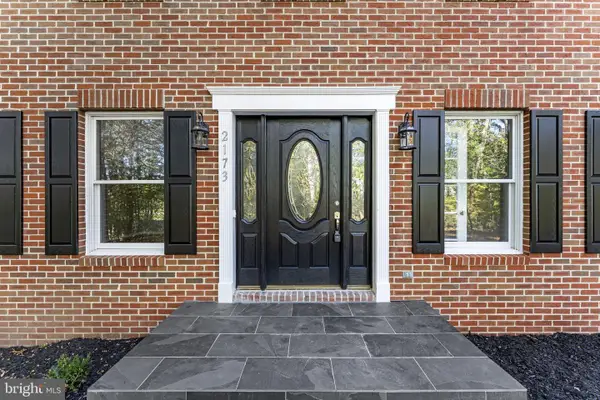 $639,000Active4 beds 3 baths2,352 sq. ft.
2173 Wildwood Forest Blvd, AMISSVILLE, VA 20106
MLS# VACU2015316Listed by: UNITED REAL ESTATE HORIZON - New
 $185,000Active5.04 Acres
Tbd Battle Mountain Rd, AMISSVILLE, VA 20106
MLS# VARP2002860Listed by: KELLER WILLIAMS REALTY/LEE BEAVER & ASSOC. - New
 $634,900Active5 beds 3 baths3,521 sq. ft.
2063 Leehigh Dr, AMISSVILLE, VA 20106
MLS# VACU2015278Listed by: PEARSON SMITH REALTY LLC  $375,000Active15.5 Acres
4457 Holly Springs Rd, AMISSVILLE, VA 20106
MLS# VACU2015246Listed by: THOMAS AND TALBOT ESTATE PROPERTIES, INC. $724,900Active4 beds 4 baths2,928 sq. ft.
2397 Colvin Rd, AMISSVILLE, VA 20106
MLS# VACU2015060Listed by: RE/MAX ALLEGIANCE $799,990Active4 beds 4 baths2,498 sq. ft.
154 Seven Ponds Rd, AMISSVILLE, VA 20106
MLS# VARP2002880Listed by: PIEDMONT FINE PROPERTIES


Protect your home and budget from life's surprises with an Assurant Home Warranty, backed by a partner that supports you through every step of homeownership. Explore Plans.
©2026 Century 21 Real Estate LLC. All rights reserved. CENTURY 21®, the CENTURY 21 Logo and C21® are service marks owned by Century 21 Real Estate LLC. Century 21 Real Estate LLC fully supports the principles of the Fair Housing Act and the Equal Opportunity Act. Each office is independently owned and operated. Listing information is deemed reliable but not guaranteed accurate.