
3903 Ivydale Dr, Annandale, VA 22003
Local realty services provided by:CENTURY 21 Alliance
3903 Ivydale Dr,Annandale, VA 22003
$899,999
- 4 Beds
- 3 Baths
- 2,700 sq. ft.
- Single family
- Active
Listed by: valerie s gaskins
Office: re/max executives
MLS#:VAFX2306164
Source:BRIGHTMLS
Price summary
- Price:$899,999
- Price per sq. ft.:$333.33
About this home
OPEN HOUSE SUNDAY 2 - 4 pm! Stylishly renovated brick rambler style home on large 1/3 acre wooded lot in community-minded, quiet Sleepy Hollow Woods neighborhood! You will love the private and secluded backyard, backing to a protected 17 acre Fairfax County green-space. This home has it all - 4 Bedrooms + Den/Office, 3 Full Baths, Large Gourmet Kitchen & Huge Family Room. Thoughtfully designed open-concept main floor kitchen/dining room/living room boasting warm-toned solid oak floors, stacked stone peninsula gas fireplace with two solid cherry box mantles and solid slab limestone hearth, beautifully crafted custom finished carpentry throughout, recessed lighting & ceiling fans! The kitchen has solid cherry semi-custom cabinets, stacked stone backsplash, expansive quartz countertops, gas cooktop with pot filler, double oven and large butcher block island. The dining room has built-in wine bar with granite top and ample wine storage! Gleaming hardwood floors throughout main level and newer carpet in walkout lower level featuring a recreation room, bedroom and office/den. Bright 300 sq ft laundry room with closet, built in ironing station and ample storage completes the package! Storage galore with 2 sheds! Everything was recently updated for you - 2020 Roof, 2021 A/C and Furnace, 2021 windows and doors throughout (except for the charming classic front ‘Dutch Door’!), 2021 200amp electrical panel with power and cable lines underground. Walking distance to 2 community pools and beautiful 148-acre Mason District Park (Farmers Market, playgrounds, walking/jogging trails, athletic fields, tennis and dog park). Ideal location - inside the beltway; close to 395, 495 and 66 with easy access to Mosaic District and Tysons Corner, 8 miles to the Pentagon, Amazon HQ2, and Washington, D.C. Nearby Fairfax County Schools include brand new Mason Crest Elementary and Congressional Private School....
Contact an agent
Home facts
- Year built:1961
- Subdivision & Development:SLEEPY HOLLOW WOODS
- Listing ID #:VAFX2306164
- Added:143 day(s) ago
- Updated:September 14, 2026 at 01:49 PM
Rooms and interior
- Bedrooms:4
- Total bathrooms:3
- Full bathrooms:3
- Flooring:Hardwood
- Dining Description:Dining Area
- Kitchen Description:Crown Moldings, Dishwasher, Disposal, Kitchen - Gourmet, Microwave, Refrigerator, Stainless Steel Appliances, Stove, Water Heater
- Bedroom Description:Entry Level Bedroom
- Basement:Yes
- Basement Description:Daylight, Full
- Living area:2,700 sq. ft.
Heating and cooling
- Cooling:Ceiling Fan(s), Central A/C
- Heating:Forced Air, Natural Gas
Structure and exterior
- Roof:Architectural Shingle
- Year built:1961
- Building area:2,700 sq. ft.
- Lot area:0.31 Acres
- Lot Features:Backs - Parkland, Backs to Trees, Front Yard, Landscaping, Premium, Private, Rear Yard, Trees/Wooded
- Architectural Style:Raised Ranch/Rambler
- Construction Materials:Brick
- Exterior Features:Balcony, Deck(s), Porch(es)
- Foundation Description:Slab
- Levels:2 Stories
Utilities
- Water:Public
- Sewer:Public Sewer
Finances and disclosures
- Price:$899,999
- Price per sq. ft.:$333.33
- Tax amount:$10,334 (2025)
Features and amenities
- Laundry features:Dryer, Dryer In Unit, Washer, Washer In Unit
- Amenities:Ceiling Fan(s), Crown Moldings, Double Pane Windows, Smoke Detector, Window Treatments
Parking
- Parking description:On Street
New listings near 3903 Ivydale Dr
- Coming Soon
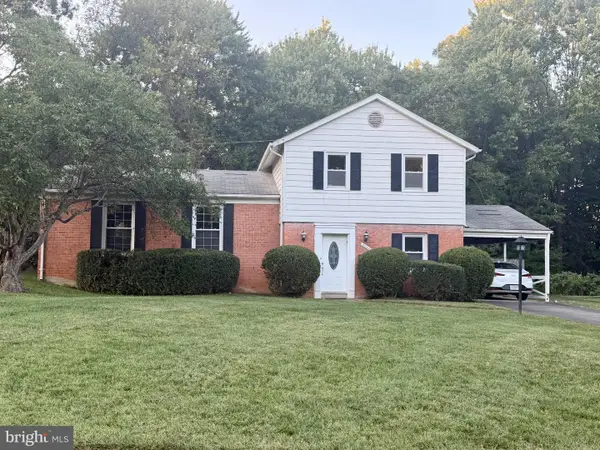 $810,000Coming Soon5 beds 3 baths2,302 sq. ft.
6544 Sulky Ln, ANNANDALE, VA 22003
MLS# VAFX2341068Listed by: LONG & FOSTER REAL ESTATE, INC. - Coming Soon
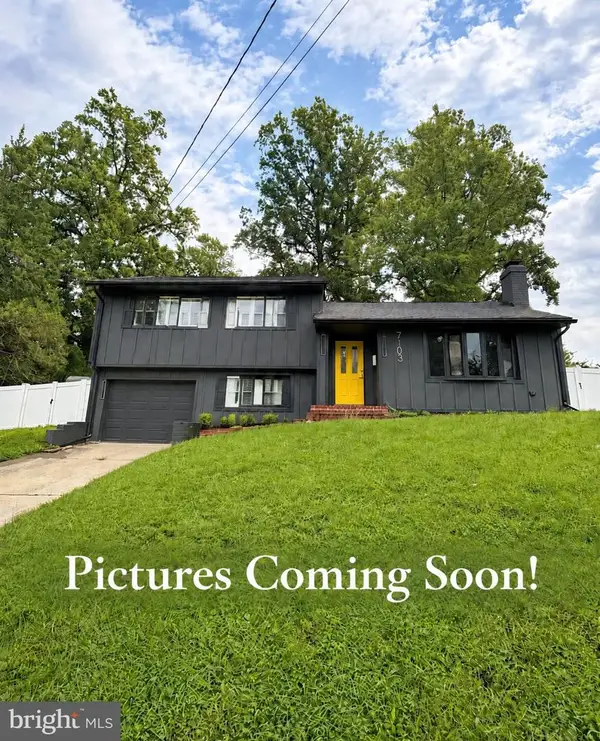 $849,999Coming Soon3 beds 3 baths1,845 sq. ft.
7103 Galesville Pl, ANNANDALE, VA 22003
MLS# VAFX2339914Listed by: METRO HOMES DMV LLC - Coming Soon
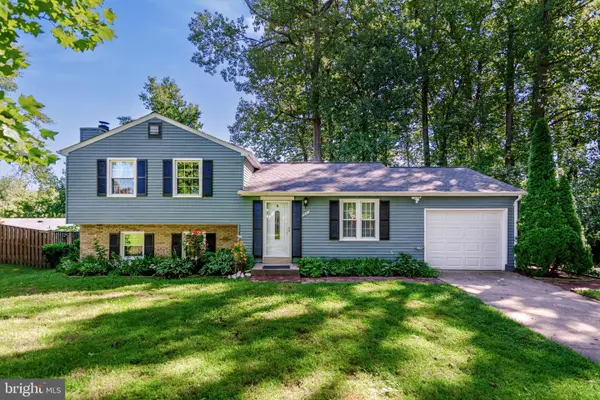 $880,000Coming Soon3 beds 3 baths1,410 sq. ft.
7807 Freehollow Dr, FALLS CHURCH, VA 22042
MLS# VAFX2340070Listed by: SAMSON PROPERTIES - Coming Soon
 $2,099,999Coming Soon6 beds 9 baths6,943 sq. ft.
4055 Thornton St, ANNANDALE, VA 22003
MLS# VAFX2337802Listed by: SAMSON PROPERTIES - Coming Soon
 $660,000Coming Soon4 beds 2 baths1,368 sq. ft.
7705 Kalorama Rd, ANNANDALE, VA 22003
MLS# VAFX2339962Listed by: SAMSON PROPERTIES - Coming Soon
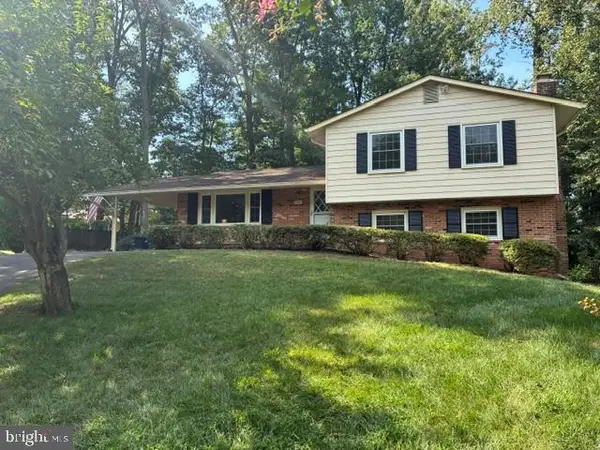 $800,000Coming Soon4 beds 3 baths2,016 sq. ft.
3426 Pellinore Pl, ANNANDALE, VA 22003
MLS# VAFX2339060Listed by: KW UNITED - Coming Soon
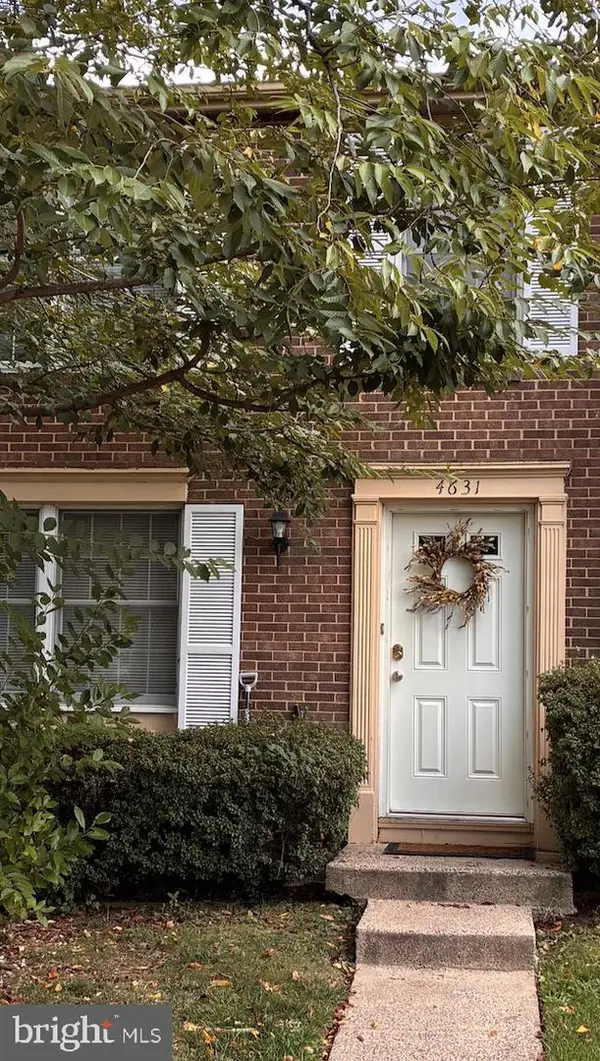 $550,000Coming Soon3 beds 4 baths1,742 sq. ft.
4631 Brentleigh Ct, ANNANDALE, VA 22003
MLS# VAFX2328262Listed by: BERKSHIRE HATHAWAY HOMESERVICES PENFED REALTY - New
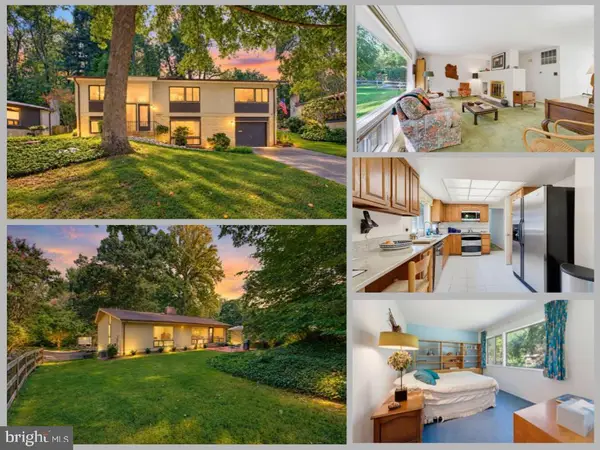 $869,888Active4 beds 3 baths2,314 sq. ft.
8807 Aunt Lilly Ln, ANNANDALE, VA 22003
MLS# VAFX2331194Listed by: EXP REALTY LLC - New
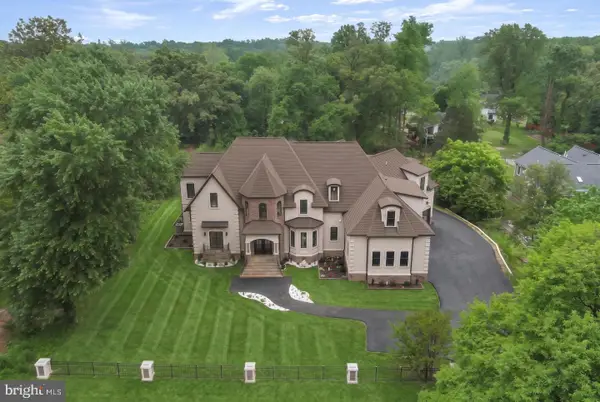 $3,199,000Active10 beds 10 baths11,624 sq. ft.
7301 Calvert St, ANNANDALE, VA 22003
MLS# VAFX2340002Listed by: LONG & FOSTER REAL ESTATE, INC. - New
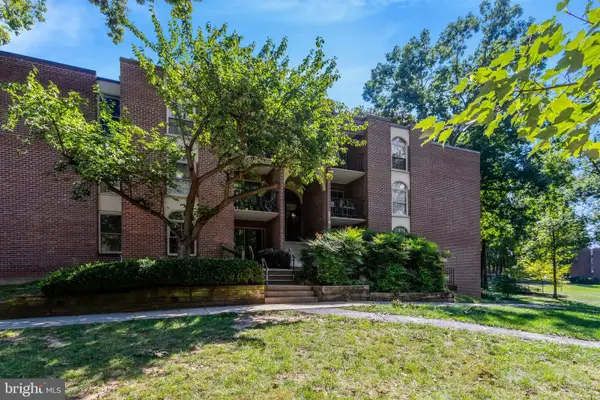 $245,000Active2 beds 2 baths982 sq. ft.
3310 Woodburn Village Dr #11, ANNANDALE, VA 22003
MLS# VAFX2339950Listed by: WEICHERT, REALTORS


Protect your home and budget from life's surprises with an Assurant Home Warranty, backed by a partner that supports you through every step of homeownership. Explore Plans.
©2026 Century 21 Real Estate LLC. All rights reserved. CENTURY 21®, the CENTURY 21 Logo and C21® are service marks owned by Century 21 Real Estate LLC. Century 21 Real Estate LLC fully supports the principles of the Fair Housing Act and the Equal Opportunity Act. Each office is independently owned and operated. Listing information is deemed reliable but not guaranteed accurate.