4100 Wakefield Chapel Rd, Annandale, VA 22003
Local realty services provided by:CENTURY 21 A Better Way
4100 Wakefield Chapel Rd,Annandale, VA 22003
$1,349,900
- 6 Beds
- 6 Baths
- 7,151 sq. ft.
- Single family
- Coming Soon
Listed by: alka sapra
Office: fairfax realty elite
MLS#:VAFX2348336
Source:BRIGHTMLS
Price summary
- Price:$1,349,900
- Price per sq. ft.:$188.77
About this home
This stunning residence in Wakefield Forest has undergone a remarkable renovation in 2018, blending traditional charm with luxurious modern living. Spanning over 0.53 acres, this spacious home features six beautifully appointed bedrooms and six full bathrooms, ensuring ample space for relaxation and privacy. The heart of the home boasts a cozy brick fireplace, perfect for gathering on chilly evenings. With a side-entry three-car garage and a thoughtfully designed layout, this property emphasizes both functionality and elegance. Enjoy the serene surroundings and the comfort of high-end finishes throughout. Experience an exclusive lifestyle in this inviting home, where every detail has been curated for your enjoyment and comfort. Embrace the perfect blend of luxury and warmth in this exceptional property.
Contact an agent
Home facts
- Year built:1954
- Subdivision & Development:WAKEFIELD FOREST
- Listing ID #:VAFX2348336
- Updated:October 30, 2026 at 05:45 AM
Rooms and interior
- Bedrooms:6
- Total bathrooms:6
- Full bathrooms:6
- Rooms Total:6
- Basement:Yes
- Basement Description:Connecting Stairway, Full, Fully Finished, Rear Entrance, Walkout Stairs
- Living area:7,151 sq. ft.
Heating and cooling
- Cooling:Central A/C
- Heating:Electric, Forced Air
Structure and exterior
- Roof:Architectural Shingle
- Year built:1954
- Building area:7,151 sq. ft.
- Lot area:0.53 Acres
- Architectural Style:Traditional
- Construction Materials:Brick, Combination, Concrete, Vinyl Siding
- Foundation Description:Brick/Mortar
- Levels:3 Story
Schools
- High school:WOODSON
- Middle school:FROST
- Elementary school:WAKEFIELD FOREST
Utilities
- Water:Public
- Sewer:Public Septic, Public Sewer
Finances and disclosures
- Price:$1,349,900
- Price per sq. ft.:$188.77
- Tax amount:$15,470 (2026)
Parking
- Parking description:Attached Garage, Covered Parking, Garage - Side Entry
- Garage:Yes
- Garage spaces:3
New listings near 4100 Wakefield Chapel Rd
- Coming Soon
 $950,000Coming Soon4 beds 3 baths2,225 sq. ft.
4809 Randolph Dr, ANNANDALE, VA 22003
MLS# VAFX2331210Listed by: POTOMAC RIVER, REALTORS - Coming Soon
 $920,000Coming Soon5 beds 3 baths2,159 sq. ft.
3926 Millcreek Dr, ANNANDALE, VA 22003
MLS# VAFX2348082Listed by: KW UNITED - Coming Soon
 $825,000Coming Soon4 beds 3 baths2,150 sq. ft.
6719 Capstan Dr, ANNANDALE, VA 22003
MLS# VAFX2346204Listed by: REDFIN CORPORATION - Open Sun, 1 to 3pmNew
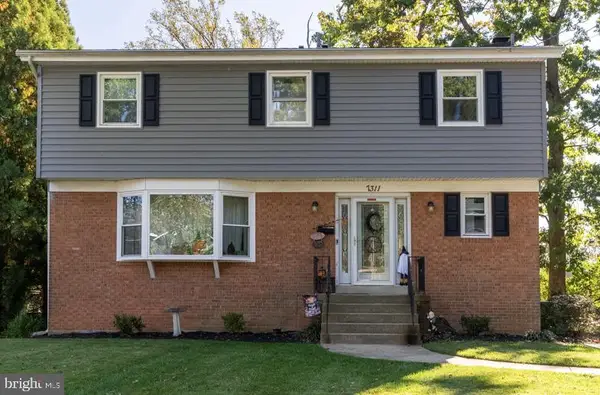 $750,000Active5 beds 4 baths3,072 sq. ft.
7311 Statecrest Dr, ANNANDALE, VA 22003
MLS# VAFX2348046Listed by: COLDWELL BANKER REALTY - New
 $1,099,000Active4 beds 4 baths3,874 sq. ft.
3424 Silver Maple Pl, FALLS CHURCH, VA 22042
MLS# VAFX2348086Listed by: RE/MAX ALLEGIANCE - New
 $199,900Active2 beds 2 baths938 sq. ft.
4345 Ivymount Ct #42, ANNANDALE, VA 22003
MLS# VAFX2347954Listed by: HYUNDAI REALTY - Open Sat, 1 to 3pmNew
 $607,000Active4 beds 4 baths2,244 sq. ft.
4552 King Edward Ct, ANNANDALE, VA 22003
MLS# VAFX2347832Listed by: KW METRO CENTER - New
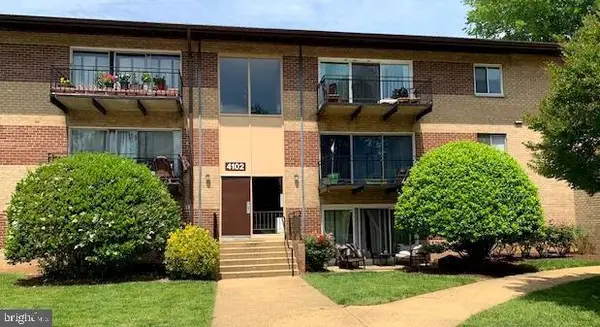 $220,000Active1 beds 1 baths745 sq. ft.
4108 Mangalore Dr #204, ANNANDALE, VA 22003
MLS# VAFX2340058Listed by: UNITED REALTY, INC. - Open Sat, 11am to 1pmNew
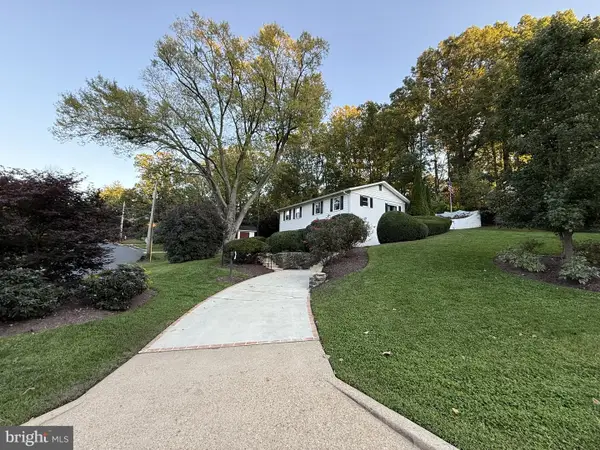
 $850,000Active4 beds 3 baths2,285 sq. ft.
3907 Forest Grove Dr, ANNANDALE, VA 22003
MLS# VAFX2347362Listed by: CENTURY 21 REDWOOD REALTY - Open Sat, 10am to 12pmNew
 $949,900Active4 beds 3 baths2,550 sq. ft.
8314 Epinard Ct, ANNANDALE, VA 22003
MLS# VAFX2346890Listed by: SAMSON PROPERTIES


Protect your home and budget from life's surprises with an Assurant Home Warranty, backed by a partner that supports you through every step of homeownership. Explore Plans.
©2026 Century 21 Real Estate LLC. All rights reserved. CENTURY 21®, the CENTURY 21 Logo and C21® are service marks owned by Century 21 Real Estate LLC. Century 21 Real Estate LLC fully supports the principles of the Fair Housing Act and the Equal Opportunity Act. Each office is independently owned and operated. Listing information is deemed reliable but not guaranteed accurate.