
4509 Wakefield Chapel Rd, Annandale, VA 22003
Local realty services provided by:CENTURY 21 Alliance
4509 Wakefield Chapel Rd,Annandale, VA 22003
$950,000
- 4 Beds
- 3 Baths
- 2,150 sq. ft.
- Single family
- Active
Listed by: to-tam le
Office: redfin corporation
MLS#:VAFX2328706
Source:BRIGHTMLS
Price summary
- Price:$950,000
- Price per sq. ft.:$441.86
- Monthly HOA dues:$14.58
About this home
Welcome to this sun-drenched, move-in ready home with over 2900 sq ft situated in the highly desirable Woodson High School pyramid. Thoughtfully updated to maximize natural light and open space, the main level features generous living and dining areas, an updated kitchen, and an inviting family room with a classic wood-burning fireplace that opens directly to an expansive screened deck. A versatile main-floor bonus room provides the perfect spot for a home office or fifth bedroom alongside a convenient half-bath. Upstairs, the spacious primary suite serves as a comfortable retreat complete with its own sitting room, walk-in closet, and updated bath, complemented by three additional bright bedrooms, a full hall bathroom, and handy pull-down attic access. The expansive walk-out lower level spans the entire footprint of the house, offering massive storage space, including a conveying Liberty Franklin safe for your valuables, and endless potential to create a rec room, workshop, or studio. Outside, step into a colorful private backyard filled with a rich tapestry of blooming irises, roses, azaleas, dogwoods, tulips, and crepe myrtles throughout the seasons. Close to NOVA Community College Annandale campus (0.8 mi), CVS (1.2 mi), Wakefield Farmers Market (2.0 mi), Audrey Moore Rec Center (2.3 mi), Trader Joe's (2.6 mi), First Watch (2.8 mi), Foundation Coffee (3.0 mi), Inova Fairfax (3.2 mi). Convenient to I-495, Braddock Rd, Little River Turnpike. Wakefield Forest ES (1.1 mi), Frost MS (2.9 mi), Woodson HS (3.0 mi)....
Contact an agent
Home facts
- Year built:1972
- Subdivision & Development:WAKEFIELD CHAPEL WOODS
- Listing ID #:VAFX2328706
- Added:53 day(s) ago
- Updated:September 13, 2026 at 01:50 PM
Rooms and interior
- Bedrooms:4
- Total bathrooms:3
- Full bathrooms:2
- Half bathrooms:1
- Flooring:Carpet, Ceramic Tile, Concrete, Laminated, Wood
- Bathrooms Description:Primary Bath(s)
- Kitchen Description:Built-In Microwave, Combination Kitchen/Living, Dishwasher, Disposal, Refrigerator, Stove
- Basement:Yes
- Basement Description:Unfinished
- Living area:2,150 sq. ft.
Heating and cooling
- Cooling:Central A/C
- Heating:Forced Air, Natural Gas
Structure and exterior
- Year built:1972
- Building area:2,150 sq. ft.
- Lot area:0.22 Acres
- Architectural Style:Colonial
- Construction Materials:Brick
- Levels:3 Story
Schools
- High school:WOODSON
- Middle school:FROST
- Elementary school:WAKEFIELD FOREST
Utilities
- Water:Public
- Sewer:Public Sewer
Finances and disclosures
- Price:$950,000
- Price per sq. ft.:$441.86
- Tax amount:$10,209 (2025)
Features and amenities
- Laundry features:Dryer, Washer
- Amenities:Ceiling Fan(s), Window Treatments
Parking
- Parking description:Attached Garage, Garage Door Opener, On Street
- Garage:Yes
- Garage spaces:1
New listings near 4509 Wakefield Chapel Rd
- Coming Soon
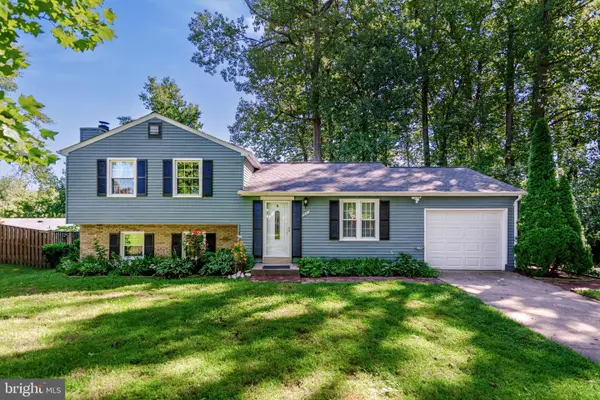 $880,000Coming Soon3 beds 3 baths1,410 sq. ft.
7807 Freehollow Dr, FALLS CHURCH, VA 22042
MLS# VAFX2340070Listed by: SAMSON PROPERTIES - Coming Soon
 $2,099,999Coming Soon6 beds 9 baths6,943 sq. ft.
4055 Thornton St, ANNANDALE, VA 22003
MLS# VAFX2337802Listed by: SAMSON PROPERTIES - Coming Soon
 $660,000Coming Soon4 beds 2 baths1,368 sq. ft.
7705 Kalorama Rd, ANNANDALE, VA 22003
MLS# VAFX2339962Listed by: SAMSON PROPERTIES - Coming Soon
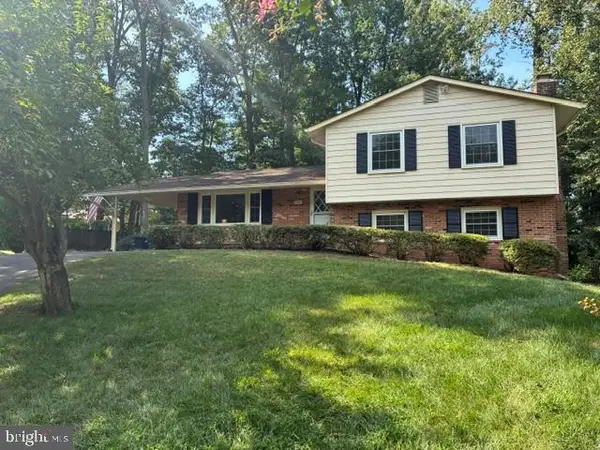 $800,000Coming Soon4 beds 3 baths2,016 sq. ft.
3426 Pellinore Pl, ANNANDALE, VA 22003
MLS# VAFX2339060Listed by: KW UNITED - Coming Soon
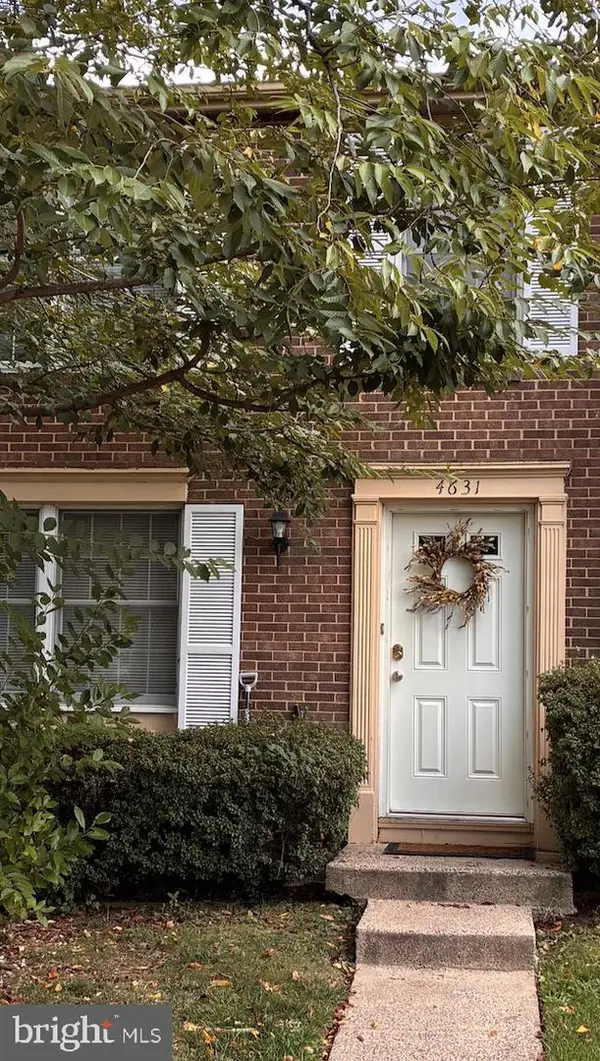 $550,000Coming Soon3 beds 4 baths1,742 sq. ft.
4631 Brentleigh Ct, ANNANDALE, VA 22003
MLS# VAFX2328262Listed by: BERKSHIRE HATHAWAY HOMESERVICES PENFED REALTY - Open Sun, 1 to 4pmNew
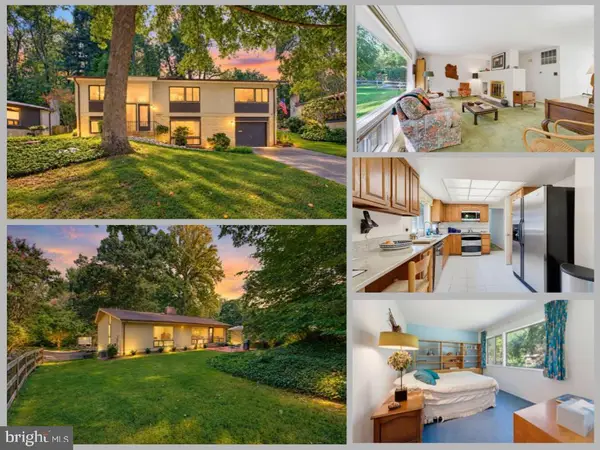 $869,888Active4 beds 3 baths2,314 sq. ft.
8807 Aunt Lilly Ln, ANNANDALE, VA 22003
MLS# VAFX2331194Listed by: EXP REALTY LLC - New
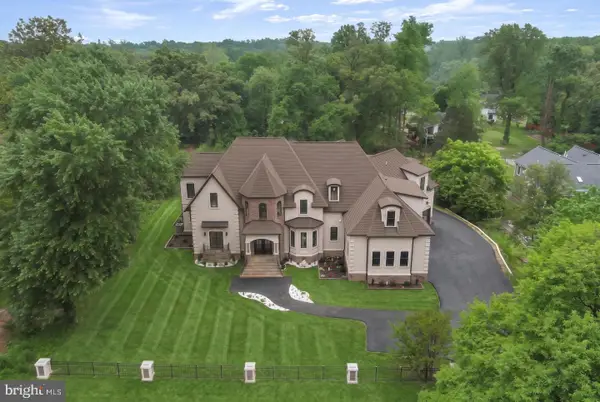 $3,199,000Active10 beds 10 baths11,624 sq. ft.
7301 Calvert St, ANNANDALE, VA 22003
MLS# VAFX2340002Listed by: LONG & FOSTER REAL ESTATE, INC. - New
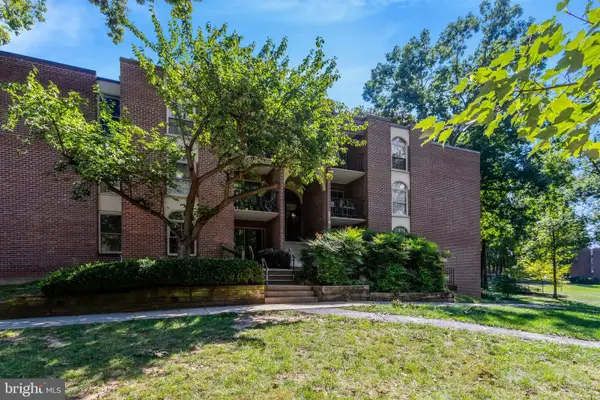 $245,000Active2 beds 2 baths982 sq. ft.
3310 Woodburn Village Dr #11, ANNANDALE, VA 22003
MLS# VAFX2339950Listed by: WEICHERT, REALTORS - New
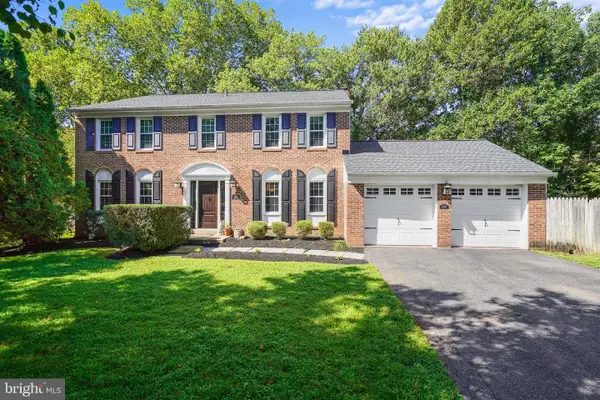 $985,000Active4 beds 4 baths3,405 sq. ft.
3388 Reedy Dr, ANNANDALE, VA 22003
MLS# VAFX2340090Listed by: CORCORAN MCENEARNEY - Open Sun, 1 to 3pmNew
 $640,000Active3 beds 4 baths2,000 sq. ft.
4356 Greenberry Ln, ANNANDALE, VA 22003
MLS# VAFX2332772Listed by: KW METRO CENTER


Protect your home and budget from life's surprises with an Assurant Home Warranty, backed by a partner that supports you through every step of homeownership. Explore Plans.
©2026 Century 21 Real Estate LLC. All rights reserved. CENTURY 21®, the CENTURY 21 Logo and C21® are service marks owned by Century 21 Real Estate LLC. Century 21 Real Estate LLC fully supports the principles of the Fair Housing Act and the Equal Opportunity Act. Each office is independently owned and operated. Listing information is deemed reliable but not guaranteed accurate.