
4957 Regina Dr, Annandale, VA 22003
Local realty services provided by:CENTURY 21 Norris - Valley Forge
4957 Regina Dr,Annandale, VA 22003
$700,000
- 3 Beds
- 2 Baths
- - sq. ft.
- Single family
- Sold
Listed by: jillian keck hogan
Office: corcoran mcenearney
MLS#:VAFX2321446
Source:BRIGHTMLS
Sorry, we are unable to map this address
Price summary
- Price:$700,000
About this home
Quickly placed under contract after its market debut, this exceptional home is available once again after the previous purchaser elected not to proceed.
Welcome to 4957 Regina Drive, a beautifully maintained 3 bedroom, 2 bathroom single-family home perfectly positioned at one of the highest points in the neighborhood, offering peaceful hilltop views, stunning sunsets, and a setting that feels tucked away while remaining incredibly connected to everything Northern Virginia has to offer.
From the moment you step inside, you’ll appreciate the warmth, quality, and thoughtful improvements throughout this solidly built home. The updated kitchen was designed with both style and functionality in mind, featuring GE Monogram double convection ovens, a Bosch dishwasher, induction cooktop, and an abundance of smart storage solutions, including convenient lower drawers in place of traditional cabinets for easier everyday living.
The home has been lovingly cared for with major updates already completed, including a new kitchen (2016), beautifully renovated bathrooms (2019), finished basement build-out (2019), refinished hardwood floors (2026), all new windows and doors (2011), architectural shingle roof with updated soffits and fascia boards (2013), HVAC (2014), exterior painting (2019), and a spacious 14x20 outdoor patio addition (2007). With so many big-ticket improvements complete, this home offers the peace of mind buyers are searching for.
The elevated lot is truly something special. Perched at the top of the community, the home enjoys a unique perspective where the neighborhood gently slopes away, creating the feeling of a private hilltop retreat. The setting not only provides beautiful views and unforgettable sunsets but also excellent natural drainage and long-term confidence in the property.
Outside, enjoy a spacious patio perfect for relaxing, grilling, or gathering with friends and neighbors. Located in an established Annandale neighborhood known for convenience and accessibility, you are just moments from major commuter routes while still enjoying a quiet suburban feel. Walk to H Mart for quick essentials, grab local favorites at Bradlick Shopping Center, stop by Giant on your way home, and enjoy easy access throughout Alexandria, Annandale, Arlington, and the greater Northern Virginia area.
Thoughtfully updated, incredibly convenient, and lovingly maintained for decades, 4957 Regina Drive is the perfect combination of comfort, quality, location, and low-maintenance living....
Contact an agent
Home facts
- Year built:1961
- Subdivision & Development:RAVENSWORTH PARK
- Listing ID #:VAFX2321446
- Added:44 day(s) ago
- Updated:August 29, 2026 at 05:54 AM
Rooms and interior
- Bedrooms:3
- Total bathrooms:2
- Full bathrooms:2
- Dining Description:Dining Area
- Kitchen Description:Breakfast Area, Dishwasher, Disposal, Kitchen - Eat-In, Microwave, Oven/Range - Gas, Refrigerator
- Basement:Yes
- Basement Description:Daylight, Interior Access, Outside Entrance, Partial, Space For Rooms, Windows
Heating and cooling
- Cooling:Central A/C
- Heating:Central, Natural Gas
Structure and exterior
- Year built:1961
- Lot Features:Suburban
- Architectural Style:Split Level
- Construction Materials:Aluminum Siding
- Exterior Features:Patio(s)
- Levels:2 Stories
Utilities
- Water:Public
- Sewer:Public Sewer
Finances and disclosures
- Price:$700,000
- Tax amount:$7,062 (2025)
Features and amenities
- Laundry features:Dryer, Washer
- Amenities:Window Treatments
Parking
- Parking description:On Street
New listings near 4957 Regina Dr
- Coming Soon
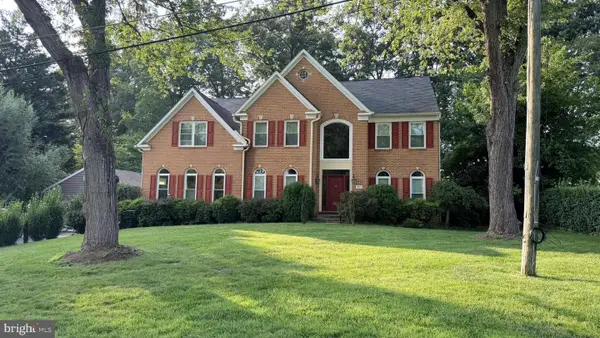 $1,630,000Coming Soon7 beds 5 baths6,836 sq. ft.
7822 Thor Dr, ANNANDALE, VA 22003
MLS# VAFX2335194Listed by: RE/MAX EXECUTIVES - Coming Soon
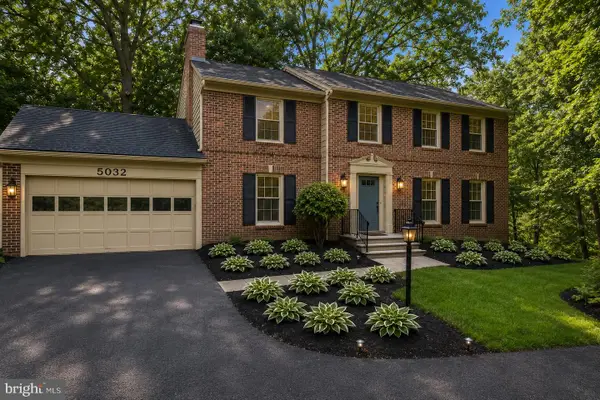 $1,199,999Coming Soon5 beds 5 baths3,570 sq. ft.
5032 King David Blvd, ANNANDALE, VA 22003
MLS# VAFX2336304Listed by: REAL BROKER, LLC - Coming Soon
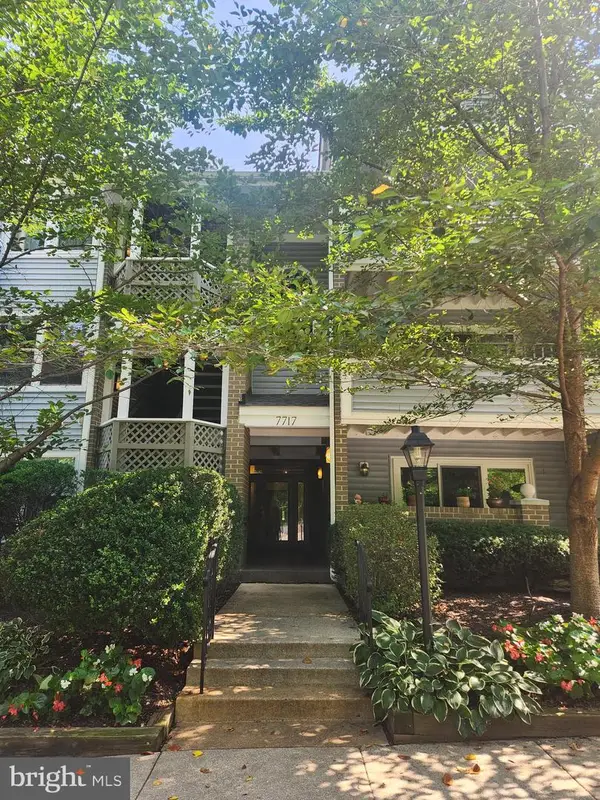 $365,900Coming Soon2 beds 2 baths1,205 sq. ft.
7717 Lafayette Forest Dr #22, ANNANDALE, VA 22003
MLS# VAFX2335604Listed by: RE/MAX EXECUTIVES - Coming Soon
 $799,900Coming Soon3 beds 3 baths3,088 sq. ft.
4612 Hillbrook Dr, ANNANDALE, VA 22003
MLS# VAFX2333874Listed by: LYDIA REAL ESTATE, LLC - Open Sun, 1 to 4pmNew
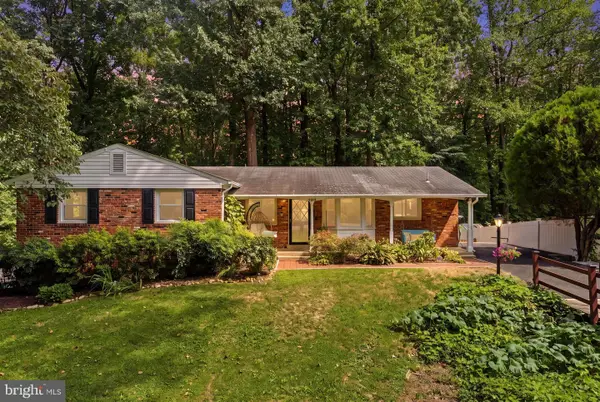 $799,000Active4 beds 3 baths2,340 sq. ft.
5109 Red Fox Dr, ANNANDALE, VA 22003
MLS# VAFX2338018Listed by: COMPASS - New
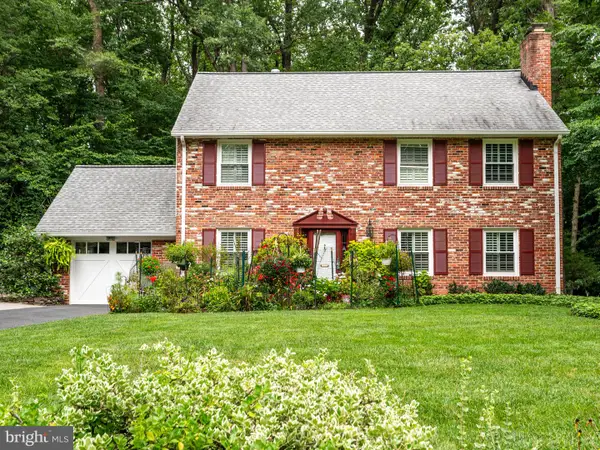 $962,500Active4 beds 4 baths2,885 sq. ft.
5021 Kingston Dr, ANNANDALE, VA 22003
MLS# VAFX2323750Listed by: LONG & FOSTER REAL ESTATE, INC. - New
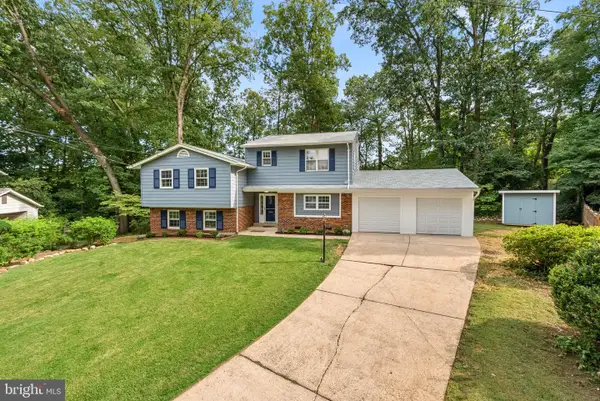 $965,000Active5 beds 3 baths4,103 sq. ft.
3432 Ethel Ct, ANNANDALE, VA 22003
MLS# VAFX2336972Listed by: RE/MAX ALLEGIANCE - Open Sat, 1 to 3pmNew
 $638,000Active3 beds 4 baths1,909 sq. ft.
4020 Championship Dr, ANNANDALE, VA 22003
MLS# VAFX2337006Listed by: SAMSON PROPERTIES - New
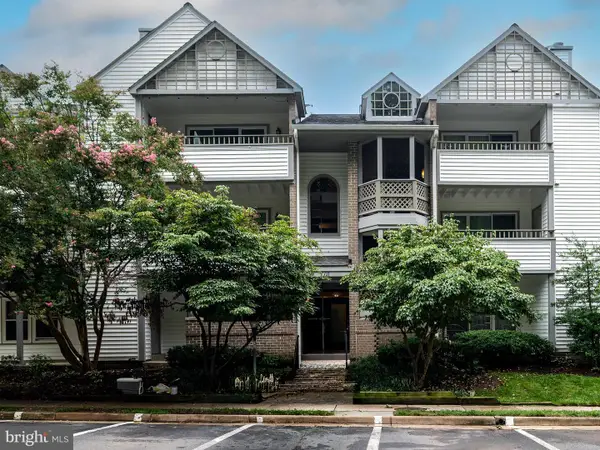 $312,500Active2 beds 2 baths940 sq. ft.
7711 Lafayette Forest Dr #02, ANNANDALE, VA 22003
MLS# VAFX2336448Listed by: LONG & FOSTER REAL ESTATE, INC. - New
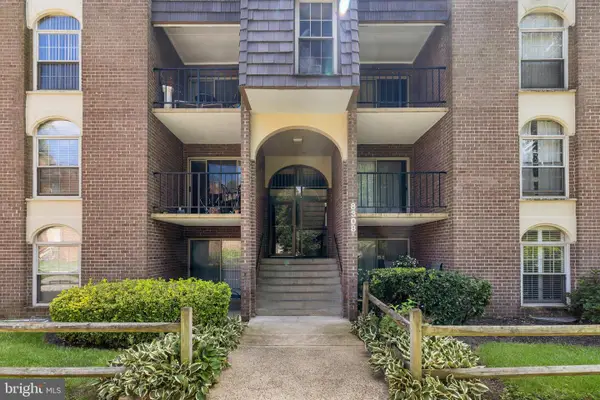 $230,000Active2 beds 1 baths898 sq. ft.
8308 Tobin Rd #t3, ANNANDALE, VA 22003
MLS# VAFX2336500Listed by: IKON REALTY


Protect your home and budget from life's surprises with an Assurant Home Warranty, backed by a partner that supports you through every step of homeownership. Explore Plans.
©2026 Century 21 Real Estate LLC. All rights reserved. CENTURY 21®, the CENTURY 21 Logo and C21® are service marks owned by Century 21 Real Estate LLC. Century 21 Real Estate LLC fully supports the principles of the Fair Housing Act and the Equal Opportunity Act. Each office is independently owned and operated. Listing information is deemed reliable but not guaranteed accurate.