5109 King David Blvd, Annandale, VA 22003
Local realty services provided by:CENTURY 21 Home Team Realty
5109 King David Blvd,Annandale, VA 22003
$1,055,000
- 3 Beds
- 4 Baths
- 3,002 sq. ft.
- Single family
- Active
Upcoming open houses
- Sun, Oct 1801:00 pm - 03:00 pm
Listed by: anthony h lam
Office: redfin corporation
MLS#:VAFX2343734
Source:BRIGHTMLS
Price summary
- Price:$1,055,000
- Price per sq. ft.:$351.43
About this home
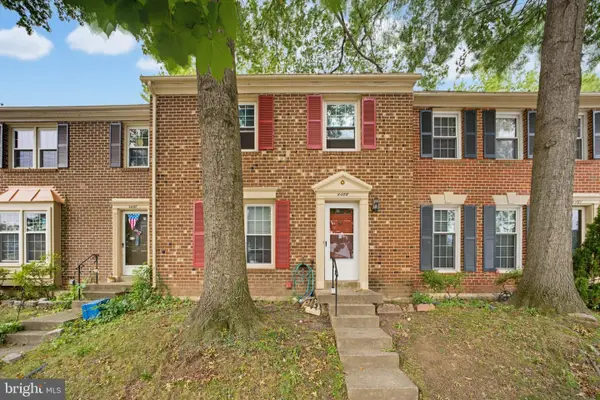
Welcome to 5109 King David Boulevard, a beautifully updated Colonial tucked away at the very end of a private pipestem in Annandale's desirable Long Branch community! Located within the highly sought-after Canterbury Woods Elementary, Frost Middle, and Woodson High School pyramid, this exceptional home offers approximately 3,000 square feet of living space across three finished levels, a two-car garage, and a spacious, fully fenced backyard—all with no HOA! Situated on approximately one-third of an acre, the home combines a peaceful, private setting with thoughtful renovations, generous living spaces, and fantastic indoor-outdoor entertaining opportunities.
Step inside to discover a welcoming interior featuring beautiful hardwood flooring throughout the main level and an abundance of comfortable living space. The inviting family room is highlighted by a cozy fireplace and custom built-in shelving, creating the perfect setting for relaxing or gathering with guests. At the heart of the home is the beautifully remodeled kitchen, renovated in 2017 with elegant quartz countertops, stainless steel appliances, and an open, functional layout designed for everyday living and entertaining. Just beyond the kitchen and dining area, step into the charming screened-in porch, an inviting extension of the living space that provides a wonderful place to enjoy the outdoors while remaining comfortably sheltered.
The outdoor living spaces are truly a standout feature! From the screened porch, step onto the expansive Trex deck, completed in 2020, offering a wonderful setting for outdoor dining, entertaining, or simply unwinding. Overlooking the spacious, fully fenced backyard, the deck provides plenty of room to enjoy the outdoors. The generous yard offers ample space for gardening, outdoor activities, or simply appreciating the privacy of the home's unique end-of-pipestem location.
Upstairs, you'll find three generously sized bedrooms, including an impressively spacious primary suite that offers a wonderful private retreat. The beautifully renovated primary bathroom, completed in 2022, features a double-sink vanity with quartz countertops, a separate standing shower, and a soaking tub, creating a relaxing, spa-inspired atmosphere. The additional upper-level bedrooms offer comfortable accommodations and flexibility for a variety of needs.
The finished lower level provides even more versatile living space, including a spacious bonus room that can comfortably serve as guest accommodations, a home office, fitness room, or additional recreational space. With three finished levels, this home offers plenty of room to spread out, entertain, and customize the living spaces to suit your lifestyle.
Beyond its beautiful interior and outdoor spaces, this home has benefited from several significant improvements. The roof was replaced in 2021 with architectural-grade shingles, and the heating system was converted from oil to natural gas with the installation of a brand-new gas furnace in 2026. Additional updates include a dishwasher replaced approximately two years ago and a washer and dryer replaced approximately three years ago, offering added convenience and peace of mind.
Ideally located in the heart of Annandale, the home offers convenient access to shopping, dining, parks, recreation, and major commuter routes, including Braddock Road and I-495. Its location within the Canterbury Woods Elementary, Frost Middle, and Woodson High School pyramid is another significant highlight. With its private end-of-pipestem setting, approximately 3,000 square feet of living space, beautifully updated kitchen and primary bathroom, two-car garage, no HOA, and inviting outdoor entertaining spaces, 5109 King David Boulevard offers an exceptional combination of privacy, comfort, and convenience in a desirable Fairfax County location!...
Contact an agent
Home facts
- Year built:1978
- Subdivision & Development:LONG BRANCH
- Listing ID #:VAFX2343734
- Added:7 day(s) ago
- Updated:October 15, 2026 at 04:32 PM
Rooms and interior
- Bedrooms:3
- Total bathrooms:4
- Full bathrooms:3
- Half bathrooms:1
- Flooring:Carpet, Hardwood, Luxury Vinyl Tile
- Kitchen Description:Built-In Microwave, Built-Ins, Dishwasher, Disposal, Icemaker, Kitchen - Eat-In, Kitchen - Gourmet, Kitchen - Table Space, Range Hood, Recessed Lighting, Refrigerator, Stove
- Bedroom Description:Walk In Closet(s)
- Basement:Yes
- Basement Description:Fully Finished
- Living area:3,002 sq. ft.
Heating and cooling
- Cooling:Central A/C
- Heating:Forced Air, Natural Gas
Structure and exterior
- Roof:Asphalt
- Year built:1978
- Building area:3,002 sq. ft.
- Lot area:0.34 Acres
- Lot Features:Cleared, Landscaping
- Architectural Style:Colonial
- Construction Materials:Brick
- Exterior Features:Deck(s), Extensive Hardscape, Exterior Lighting, Play Equipment, Screened, Sidewalks
- Foundation Description:Permanent
- Levels:3 Story
Schools
- High school:WOODSON
- Middle school:FROST
- Elementary school:CANTERBURY WOODS
Utilities
- Water:Public
- Sewer:Public Sewer
Finances and disclosures
- Price:$1,055,000
- Price per sq. ft.:$351.43
- Tax amount:$10,984 (2026)
Features and amenities
- Laundry features:Has Laundry, Washer
- Amenities:Built-Ins, Ceiling Fan(s), Double Pane Windows, Recessed Lighting, Window Treatments
Parking
- Parking description:Asphalt Driveway, Attached Garage, Garage - Front Entry, Garage Door Opener
- Garage:Yes
- Garage spaces:2
New listings near 5109 King David Blvd
- Coming SoonOpen Fri, 5 to 7pm
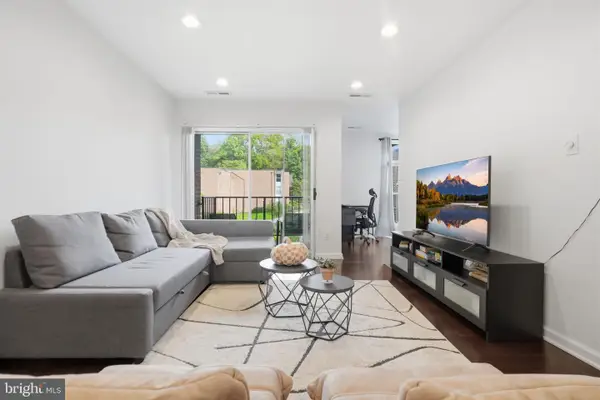 $264,900Coming Soon2 beds 2 baths1,011 sq. ft.
8312 Tobin Rd Rd #23, ANNANDALE, VA 22003
MLS# VAFX2345368Listed by: SAMSON PROPERTIES - Coming Soon
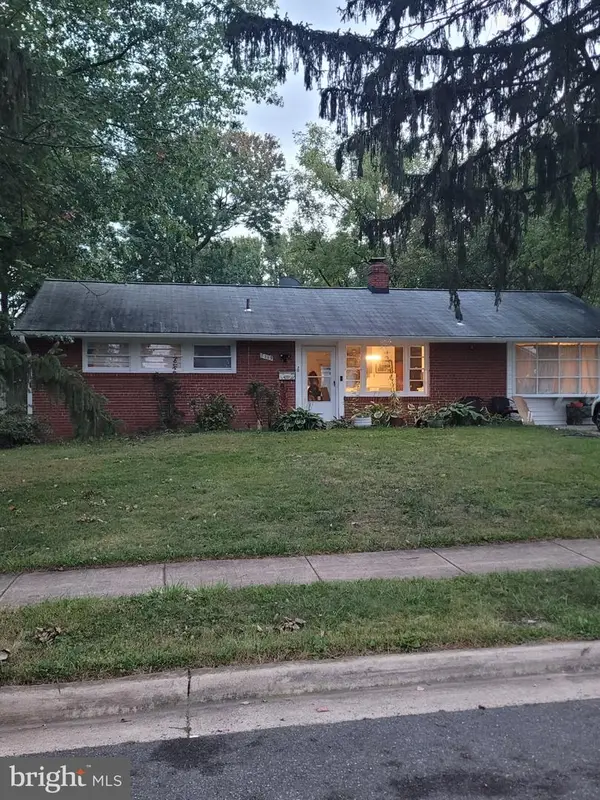 $689,000Coming Soon4 beds 2 baths1,404 sq. ft.
7119 Jayhawk St, ANNANDALE, VA 22003
MLS# VAFX2344610Listed by: WEICHERT, REALTORS - Coming Soon
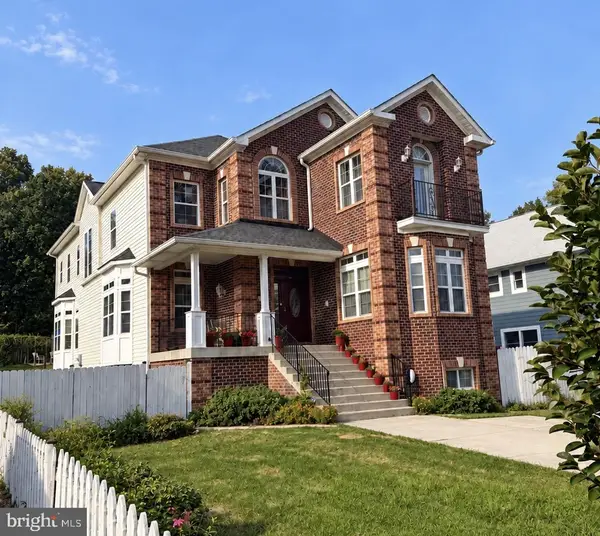 $1,250,000Coming Soon7 beds 5 baths5,813 sq. ft.
6926 Alpine Dr, ANNANDALE, VA 22003
MLS# VAFX2337076Listed by: EXP REALTY, LLC - Open Sat, 12 to 2pmNew
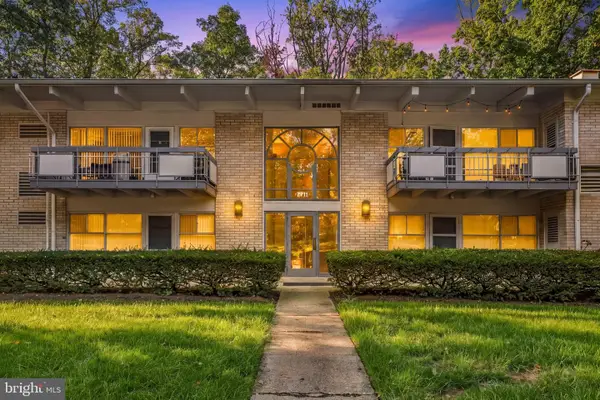 $250,000Active2 beds 1 baths760 sq. ft.
7711 Donnybrook Ct #6, ANNANDALE, VA 22003
MLS# VAFX2334862Listed by: REDFIN CORPORATION - New
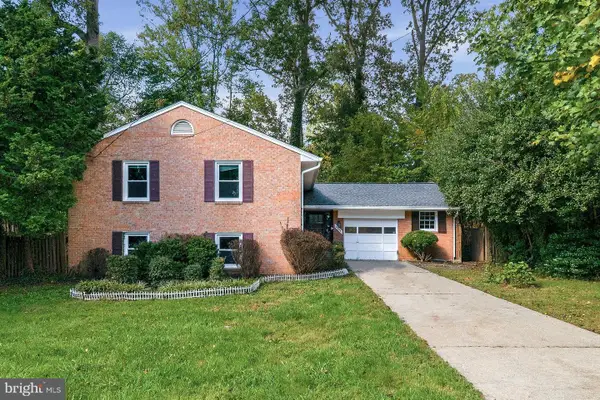 $860,000Active5 beds 3 baths1,370 sq. ft.
8706 Braeburn Dr, ANNANDALE, VA 22003
MLS# VAFX2345586Listed by: OPEN DOOR BROKERAGE, LLC - New
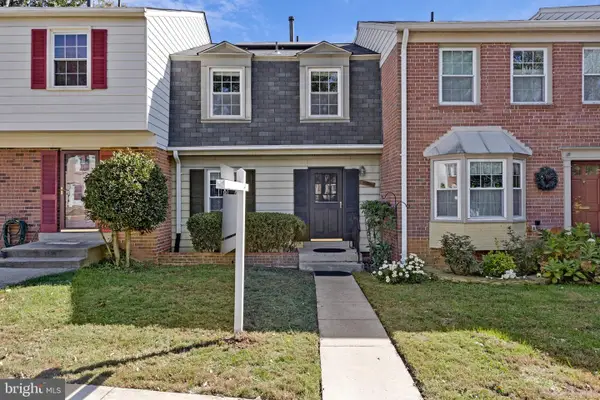
 $474,900Active3 beds 3 baths1,660 sq. ft.
4930 Van Walbeek Pl, ANNANDALE, VA 22003
MLS# VAFX2345152Listed by: CENTURY 21 REDWOOD REALTY - New
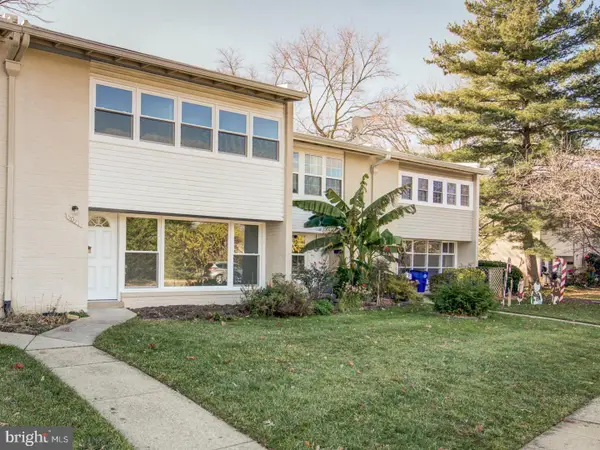 $450,000Active3 beds 3 baths1,298 sq. ft.
5021 Americana Dr, ANNANDALE, VA 22003
MLS# VAFX2344458Listed by: SPRING HILL REAL ESTATE, LLC. - New
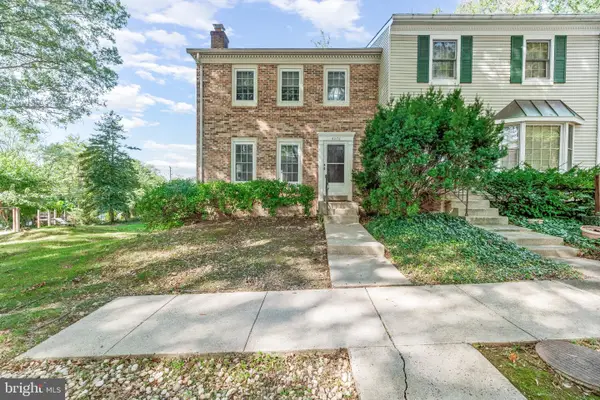 $638,000Active3 beds 4 baths2,012 sq. ft.
4076 Championship Dr, ANNANDALE, VA 22003
MLS# VAFX2344698Listed by: SAMSON PROPERTIES - New
 $589,900Active3 beds 4 baths1,496 sq. ft.
4466 Limelight Ct, ANNANDALE, VA 22003
MLS# VAFX2336480Listed by: SAMSON PROPERTIES


Protect your home and budget from life's surprises with an Assurant Home Warranty, backed by a partner that supports you through every step of homeownership. Explore Plans.
©2026 Century 21 Real Estate LLC. All rights reserved. CENTURY 21®, the CENTURY 21 Logo and C21® are service marks owned by Century 21 Real Estate LLC. Century 21 Real Estate LLC fully supports the principles of the Fair Housing Act and the Equal Opportunity Act. Each office is independently owned and operated. Listing information is deemed reliable but not guaranteed accurate.