
7223 Pine Dr, Annandale, VA 22003
Local realty services provided by:CENTURY 21 A Better Way
7223 Pine Dr,Annandale, VA 22003
$1,295,000
- 5 Beds
- 5 Baths
- 4,372 sq. ft.
- Single family
- Coming Soon
Listed by: lilian jorgenson
Office: long & foster real estate, inc.
MLS#:VAFX2340254
Source:BRIGHTMLS
Price summary
- Price:$1,295,000
- Price per sq. ft.:$296.2
About this home
Conveniently located near the heart of Annandale, with easy access to shopping, dining, parks, and major commuter routes, including Little River Turnpike, Columbia Pike, I-495, and I-395. Enjoy nearby Mason District Park and convenient connections to Alexandria, Arlington, Tysons, and Washington, D.C. Expansive colonial offering over 4,300 sqft across 3 thoughtfully designed levels. A covered front porch opens to a welcoming foyer and spacious main level with 9 ft ceilings. The generous family room features a fireplace, while the large gourmet kitchen features SS appliances including an induction oven, plus island that flows into a sun-filled breakfast room with access to the backyard. A formal dining room, private office, powder room, and attached two-car garage complete this level. Upstairs, the impressive primary suite offers a separate sitting room, two walk-in closets, and a spacious bath with dual vanities, soaking tub, separate shower, and private water closet. Three additional bedrooms, including one with an en-suite bath, a hall bath, and a conveniently located laundry room complete the upper level. The finished lower level provides exceptional flexibility with a recreation room, game room, fifth bedroom, full bath, and abundant utility and storage space. A detached shed offers even more storage. With generous room sizes, versatile living areas, and an exceptionally functional floor plan, this home is designed for comfortable everyday living, working from home, and entertaining....
Contact an agent
Home facts
- Year built:2015
- Subdivision & Development:ANNANDALE
- Listing ID #:VAFX2340254
- Updated:September 15, 2026 at 05:35 AM
Rooms and interior
- Bedrooms:5
- Total bathrooms:5
- Full bathrooms:4
- Half bathrooms:1
- Dining Description:Dining Area, Dining Room, Formal/Separate Dining Room
- Bathrooms Description:Primary Bath(s)
- Kitchen Description:Breakfast Area, Built-In Microwave, Carpet, Cooktop, Dishwasher, Disposal, Icemaker, Kitchen - Eat-In, Kitchen - Gourmet, Kitchen - Island, Kitchen - Table Space, Oven - Wall, Pantry, Recessed Lighting, Refrigerator, Stainless Steel Appliances
- Bedroom Description:Carpet, Primary Bedroom, Walk In Closet(s)
- Basement:Yes
- Basement Description:Full, Outside Entrance
- Living area:4,372 sq. ft.
Heating and cooling
- Cooling:Central A/C
- Heating:Forced Air, Natural Gas
Structure and exterior
- Year built:2015
- Building area:4,372 sq. ft.
- Lot area:0.23 Acres
- Architectural Style:Colonial
- Construction Materials:HardiPlank Type
- Levels:3 Story
Schools
- High school:ANNANDALE
- Middle school:POE
- Elementary school:ANNANDALE TERRACE
Utilities
- Water:Public
- Sewer:Public Sewer
Finances and disclosures
- Price:$1,295,000
- Price per sq. ft.:$296.2
- Tax amount:$13,328 (2026)
Features and amenities
- Laundry features:Dryer, Washer
- Amenities:Carpet, Ceiling Fan(s), Humidifer, Recessed Lighting, Security System, Window Treatments
Parking
- Parking description:Attached Garage, Garage - Front Entry, Garage Door Opener
- Garage:Yes
- Garage spaces:2
New listings near 7223 Pine Dr
- Coming Soon
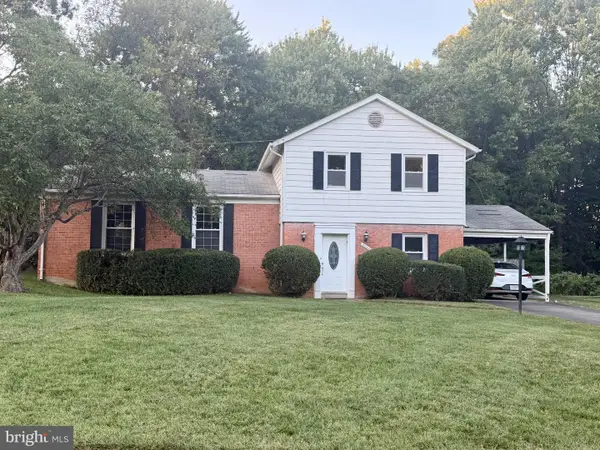 $810,000Coming Soon5 beds 3 baths2,302 sq. ft.
6544 Sulky Ln, ANNANDALE, VA 22003
MLS# VAFX2341068Listed by: LONG & FOSTER REAL ESTATE, INC. - Coming Soon
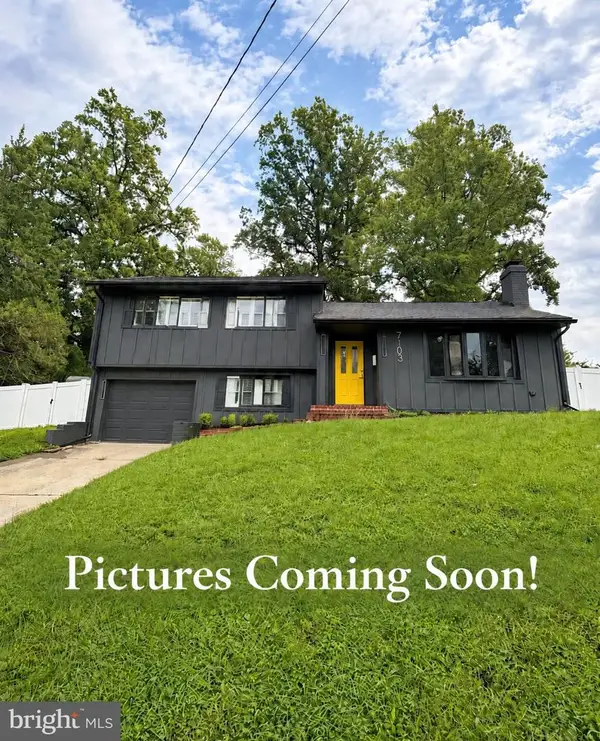 $849,999Coming Soon3 beds 3 baths1,845 sq. ft.
7103 Galesville Pl, ANNANDALE, VA 22003
MLS# VAFX2339914Listed by: METRO HOMES DMV LLC - Coming Soon
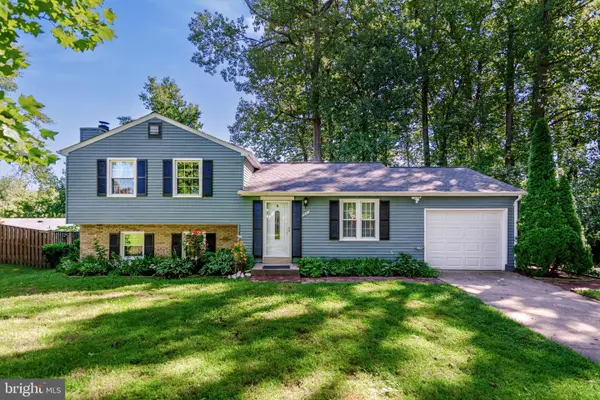 $880,000Coming Soon3 beds 3 baths1,410 sq. ft.
7807 Freehollow Dr, FALLS CHURCH, VA 22042
MLS# VAFX2340070Listed by: SAMSON PROPERTIES - Coming Soon
 $2,099,999Coming Soon6 beds 9 baths6,943 sq. ft.
4055 Thornton St, ANNANDALE, VA 22003
MLS# VAFX2337802Listed by: SAMSON PROPERTIES - Coming Soon
 $660,000Coming Soon4 beds 2 baths1,368 sq. ft.
7705 Kalorama Rd, ANNANDALE, VA 22003
MLS# VAFX2339962Listed by: SAMSON PROPERTIES - Coming Soon
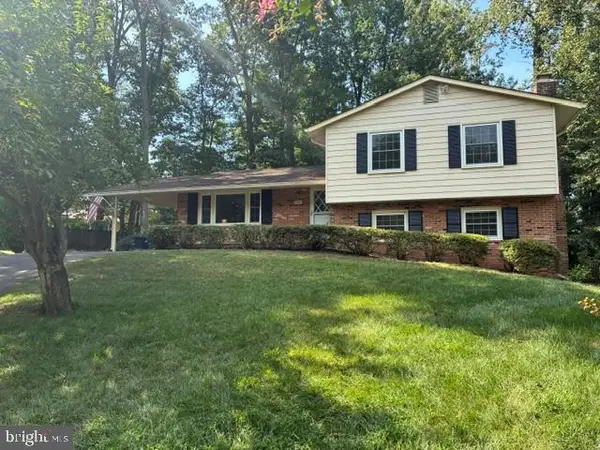 $800,000Coming Soon4 beds 3 baths2,016 sq. ft.
3426 Pellinore Pl, ANNANDALE, VA 22003
MLS# VAFX2339060Listed by: KW UNITED - Coming Soon
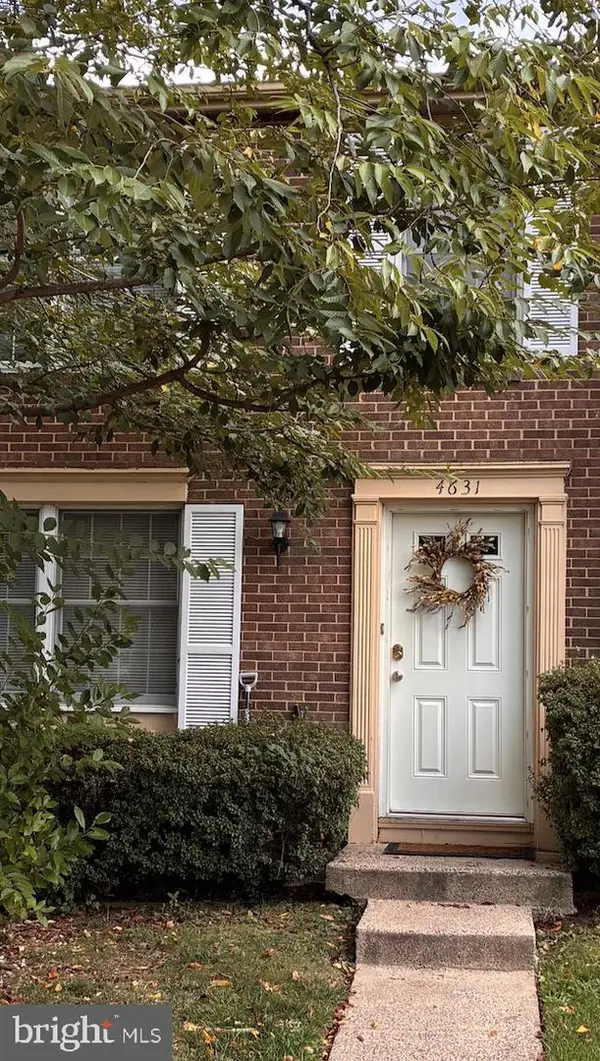 $550,000Coming Soon3 beds 4 baths1,742 sq. ft.
4631 Brentleigh Ct, ANNANDALE, VA 22003
MLS# VAFX2328262Listed by: BERKSHIRE HATHAWAY HOMESERVICES PENFED REALTY - New
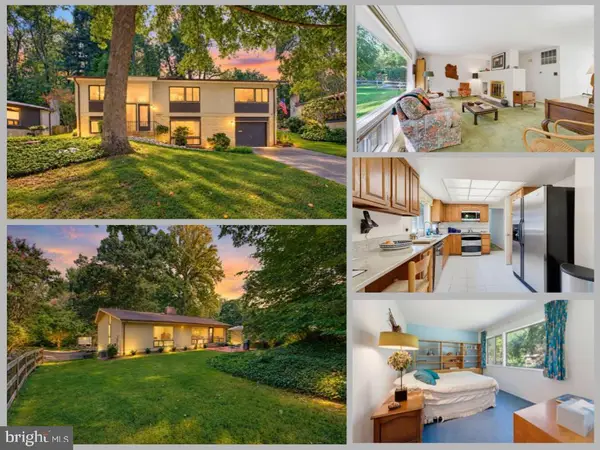 $869,888Active4 beds 3 baths2,314 sq. ft.
8807 Aunt Lilly Ln, ANNANDALE, VA 22003
MLS# VAFX2331194Listed by: EXP REALTY LLC - New
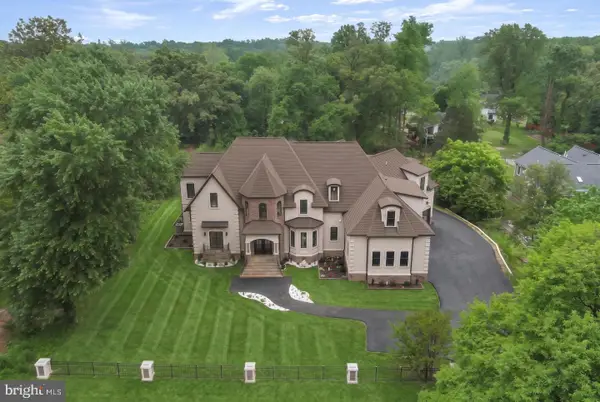 $3,199,000Active10 beds 10 baths11,624 sq. ft.
7301 Calvert St, ANNANDALE, VA 22003
MLS# VAFX2340002Listed by: LONG & FOSTER REAL ESTATE, INC.


Protect your home and budget from life's surprises with an Assurant Home Warranty, backed by a partner that supports you through every step of homeownership. Explore Plans.
©2026 Century 21 Real Estate LLC. All rights reserved. CENTURY 21®, the CENTURY 21 Logo and C21® are service marks owned by Century 21 Real Estate LLC. Century 21 Real Estate LLC fully supports the principles of the Fair Housing Act and the Equal Opportunity Act. Each office is independently owned and operated. Listing information is deemed reliable but not guaranteed accurate.