7313 Byrneley Ln, Annandale, VA 22003
Local realty services provided by:CENTURY 21 Downtown
7313 Byrneley Ln,Annandale, VA 22003
$1,849,990
- 9 Beds
- 9 Baths
- 8,550 sq. ft.
- Single family
- Active
Listed by: asif ali
Office: fairfax realty select
MLS#:VAFX2308184
Source:BRIGHTMLS
Price summary
- Price:$1,849,990
- Price per sq. ft.:$216.37
About this home
Experience the space, comfort, and versatility of this exceptional 8-bedroom, 8.5-bath executive residence, set on a private 1-acre lot inside the Beltway. Thoughtfully designed with both everyday living and entertaining in mind, this home offers an ideal setting for multi-generational living, extended family, or anyone looking for room to spread out.
As you enter, you'll notice the beautiful wide-plank mahogany hardwood floors, rich maple cabinetry, and open layout that give the home a warm and inviting feel. The striking oak staircase serves as a focal point, while the spacious family room, complete with coffered ceilings, creates the perfect gathering space. The gourmet kitchen features an oversized island, stainless steel appliances, and quality finishes, making it equally suited for family meals and hosting guests.
The expansive primary suite offers a comfortable retreat, featuring tray ceilings, granite and maple vanities, upscale fixtures, a spa-inspired walk-in shower, and generous custom walk-in closets. Each secondary bedroom includes its own private bathroom and oversized walk-in closet, providing plenty of space, privacy, and comfort for family and guests alike. An upper-level office, convenient laundry room, and ample storage add to the home's everyday functionality.
The finished walkout basement provides even more room to enjoy, with a game room, recreation area, full bathroom, and sunken home theater that's perfect for movie nights and entertaining. Step outside to the covered rear porch and enjoy the peaceful surroundings, with protected parkland bordering the property and offering an added sense of privacy.
Adding even more value is a detached building of approximately 1,300 square feet, offering incredible flexibility for a guest house, private office, workshop, or additional living space. Complete with two rooms, a full bathroom, central heating and cooling, a private balcony, and existing rough-ins, this separate structure offers plenty of possibilities to make it your own.
With its generous living spaces, thoughtful design, private setting, and unique additional building, this property offers a rare combination of space, flexibility, and convenience in a highly desirable location. A home that truly offers room to live, work, entertain, and grow....
Contact an agent
Home facts
- Year built:2022
- Subdivision & Development:BYRNELEY VIEW
- Listing ID #:VAFX2308184
- Added:182 day(s) ago
- Updated:October 31, 2026 at 05:34 AM
Rooms and interior
- Bedrooms:9
- Total bathrooms:9
- Full bathrooms:8
- Half bathrooms:1
- Flooring:Carpet, Ceramic Tile, Concrete, Engineered Wood, Hardwood, Wood
- Dining Description:Dining Area
- Bathrooms Description:Primary Bath(s)
- Kitchen Description:Breakfast Area, Built-Ins, Butlers Pantry, Carpet, Crown Moldings, Double/Dual Staircase, Kitchen - Gourmet, Kitchen - Island, Pantry, Recessed Lighting
- Bedroom Description:Carpet, Entry Level Bedroom, Walk In Closet(s)
- Basement:Yes
- Basement Description:Daylight, Full, Fully Finished, Heated, Outside Entrance, Sump Pump, Walkout Level, Windows
- Living area:8,550 sq. ft.
Heating and cooling
- Cooling:Ceiling Fan(s), Central A/C, Heat Pump(s), Programmable Thermostat, Zoned
- Heating:Heat Pump(s), Propane - Owned
Structure and exterior
- Roof:Architectural Shingle
- Year built:2022
- Building area:8,550 sq. ft.
- Lot area:1 Acres
- Lot Features:Backs - Parkland, Backs to Trees, Cul-de-sac, Front Yard, Landscaping, Rear Yard, SideYard(s)
- Architectural Style:Colonial, Craftsman, Traditional
- Construction Materials:HardiPlank Type, Stone
- Exterior Features:Balconies- Multiple, Balcony, Deck(s), Enclosed, Patio(s), Porch(es), Screened
- Foundation Description:Slab
- Levels:3 Story
Schools
- High school:THOMAS JEFFERSON
- Middle school:POE
- Elementary school:ANNANDALE TERRACE
Utilities
- Water:Public
- Sewer:Public Sewer
Finances and disclosures
- Price:$1,849,990
- Price per sq. ft.:$216.37
- Tax amount:$18,114 (2026)
Features and amenities
- Laundry features:Dryer In Unit, Has Laundry, Washer In Unit
- Amenities:Attic, Built-Ins, Cable TV, Carpet, Ceiling Fan(s), Chair Railings, Crown Moldings, Double/Dual Staircase, Exposed Beams, Phone Connected, Recessed Lighting, Store/Office, Underground Utilities, Window Treatments
Parking
- Parking description:Attached Garage, Concrete Driveway, Garage - Front Entry, Garage Door Opener, Off Street
- Garage:Yes
- Garage spaces:2
New listings near 7313 Byrneley Ln
- Coming Soon
 $950,000Coming Soon4 beds 3 baths2,537 sq. ft.
4809 Randolph Dr, ANNANDALE, VA 22003
MLS# VAFX2331210Listed by: POTOMAC RIVER, REALTORS - Coming Soon
 $920,000Coming Soon5 beds 3 baths2,500 sq. ft.
3926 Millcreek Dr, ANNANDALE, VA 22003
MLS# VAFX2348082Listed by: KW UNITED - Coming Soon
 $825,000Coming Soon4 beds 3 baths2,150 sq. ft.
6719 Capstan Dr, ANNANDALE, VA 22003
MLS# VAFX2346204Listed by: REDFIN CORPORATION - New
 $279,000Active2 beds 2 baths1,011 sq. ft.
3374 Woodburn Rd #12, ANNANDALE, VA 22003
MLS# VAFX2348620Listed by: PAUL WESLEY REAL ESTATE - Open Sun, 1 to 3pmNew
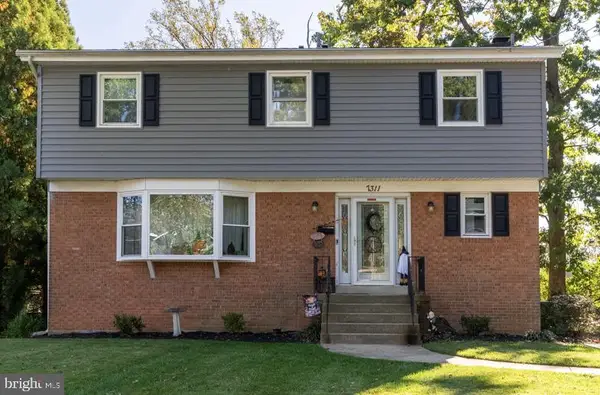 $750,000Active5 beds 4 baths3,072 sq. ft.
7311 Statecrest Dr, ANNANDALE, VA 22003
MLS# VAFX2348046Listed by: COLDWELL BANKER REALTY - New
 $1,099,000Active4 beds 4 baths3,874 sq. ft.
3424 Silver Maple Pl, FALLS CHURCH, VA 22042
MLS# VAFX2348086Listed by: RE/MAX ALLEGIANCE - New
 $199,900Active2 beds 2 baths938 sq. ft.
4345 Ivymount Ct #42, ANNANDALE, VA 22003
MLS# VAFX2347954Listed by: HYUNDAI REALTY - Open Sat, 1 to 3pmNew
 $607,000Active4 beds 4 baths2,244 sq. ft.
4552 King Edward Ct, ANNANDALE, VA 22003
MLS# VAFX2347832Listed by: KW METRO CENTER - New
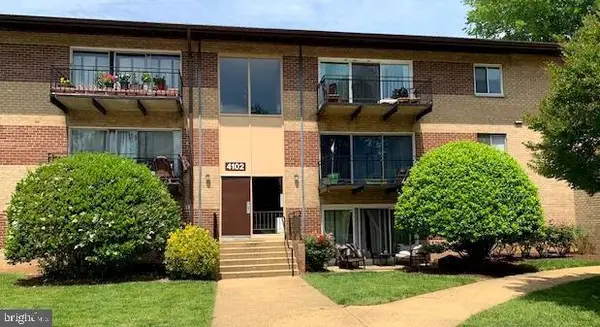 $220,000Active1 beds 1 baths745 sq. ft.
4108 Mangalore Dr #204, ANNANDALE, VA 22003
MLS# VAFX2340058Listed by: UNITED REALTY, INC. - Open Sat, 11am to 1pmNew
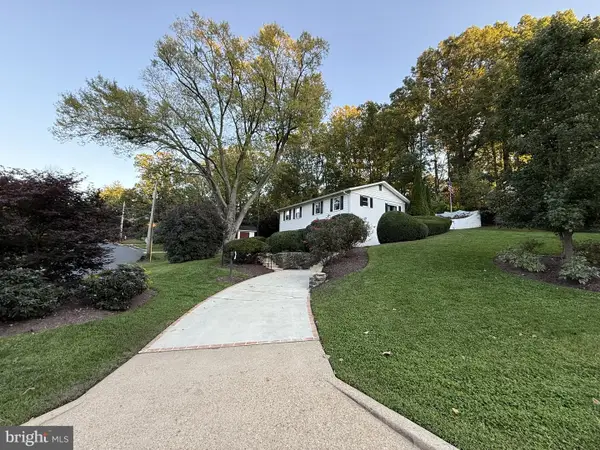
 $850,000Active4 beds 3 baths2,285 sq. ft.
3907 Forest Grove Dr, ANNANDALE, VA 22003
MLS# VAFX2347362Listed by: CENTURY 21 REDWOOD REALTY


Protect your home and budget from life's surprises with an Assurant Home Warranty, backed by a partner that supports you through every step of homeownership. Explore Plans.
©2026 Century 21 Real Estate LLC. All rights reserved. CENTURY 21®, the CENTURY 21 Logo and C21® are service marks owned by Century 21 Real Estate LLC. Century 21 Real Estate LLC fully supports the principles of the Fair Housing Act and the Equal Opportunity Act. Each office is independently owned and operated. Listing information is deemed reliable but not guaranteed accurate.