
7706 Arlen St, Annandale, VA 22003
Local realty services provided by:CENTURY 21 Reilly Realtors
7706 Arlen St,Annandale, VA 22003
$789,000
- 4 Beds
- 3 Baths
- 2,228 sq. ft.
- Single family
- Pending
Upcoming open houses
- Sat, Aug 2912:00 pm - 03:00 pm
Listed by: steven a patten, meagan kathleen jacobs
Office: kw metro center
MLS#:VAFX2334480
Source:BRIGHTMLS
Price summary
- Price:$789,000
- Price per sq. ft.:$354.13
About this home
Open Sat Aug 29th 12-3
Open Sunday Aug 30 2-4PM
Completely updated, move-in ready 4BD/3BA home designed for modern living, flexible work-from-home spaces, and seamless outdoor entertaining!
Top-to-Bottom Upgrades: Brand-new Luxury Vinyl Plank (LVP) floors, fresh custom paint, and updated lighting fixtures throughout.
Gourmet Quartz Kitchen: Completely refreshed with custom cabinetry, quartz countertops, and stainless steel appliances.
Luxury Baths: 3 fully updated full bathrooms featuring stylish finishes and modern illuminated mirrors.
Flexible Walk-Out Lower Level: Includes a large family room, 4th bedroom, full bath, and a dedicated bonus room for a gym, office, or studio.
Powered Workshop/Shed: Oversized custom shed complete with an independent electrical panel and interior lighting—perfect for hobbies or projects.
Private Outdoor Oasis: Level, fully fenced backyard featuring a durable concrete patio for pets, play, and BBQs.
Prime Commuter Location: Quick access to I-495, major transit routes, local dining, and top shopping centers....
Contact an agent
Home facts
- Year built:1963
- Subdivision & Development:RAVENSWORTH GROVE
- Listing ID #:VAFX2334480
- Added:15 day(s) ago
- Updated:August 27, 2026 at 09:00 PM
Rooms and interior
- Bedrooms:4
- Total bathrooms:3
- Full bathrooms:3
- Flooring:Ceramic Tile, Hardwood, Partially Carpeted
- Dining Description:Combination Dining/Living, Dining Area, Dining Room
- Bathrooms Description:Bathroom 2, Bathroom 3, Primary Bath(s), Primary Bathroom
- Kitchen Description:Breakfast Area, Built-In Microwave, Carpet, Dishwasher, Disposal, Exhaust Fan, Kitchen - Country, Kitchen - Eat-In, Kitchen - Table Space, Oven - Self Cleaning, Oven/Range - Electric, Pantry, Refrigerator, Water Heater
- Bedroom Description:Carpet, Entry Level Bedroom, Primary Bedroom
- Basement:Yes
- Basement Description:Connecting Stairway, Heated, Improved, Interior Access, Outside Entrance, Partially Finished, Poured Concrete, Rear Entrance, Walkout Level, Windows
- Living area:2,228 sq. ft.
Heating and cooling
- Cooling:Central A/C
- Heating:Forced Air, Natural Gas
Structure and exterior
- Roof:Shingle
- Year built:1963
- Building area:2,228 sq. ft.
- Lot area:0.24 Acres
- Lot Features:Cleared, Front Yard, Landscaping, Rear Yard, SideYard(s), Suburban
- Architectural Style:Ranch/Rambler
- Construction Materials:Aluminum Siding
- Exterior Features:Outbuilding(s), Porch(es), Sidewalks, Street Lights
- Foundation Description:Block, Slab
- Levels:2 Stories
Schools
- High school:ANNANDALE
- Middle school:POE
- Elementary school:BRADDOCK
Utilities
- Water:Public
- Sewer:Public Sewer
Finances and disclosures
- Price:$789,000
- Price per sq. ft.:$354.13
- Tax amount:$7,384 (2025)
Features and amenities
- Laundry features:Dryer, Dryer - Electric, Dryer In Unit, Has Laundry, Hookup, Laundry, Washer, Washer In Unit
- Amenities:Above Ground Utilities, Bay/Bow Windows, Cable TV Available, Carpet, Double Hung Windows, Double Pane Windows, Electric Available, Insulated Windows, Natural Gas Available, Phone Available, Storm Windows
Parking
- Parking description:Concrete Driveway, Off Street
New listings near 7706 Arlen St
- Coming Soon
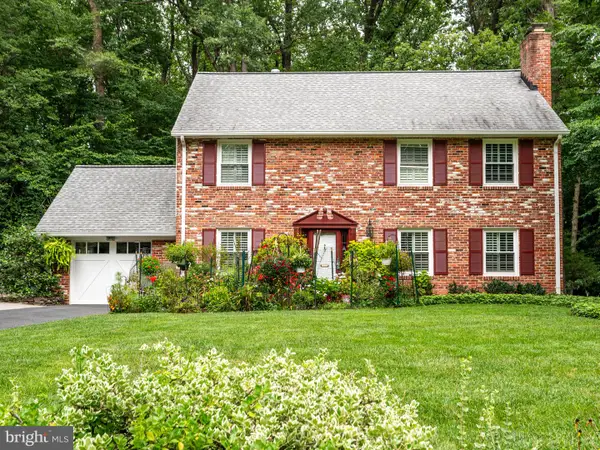 $962,500Coming Soon4 beds 4 baths2,885 sq. ft.
5021 Kingston Dr, ANNANDALE, VA 22003
MLS# VAFX2323750Listed by: LONG & FOSTER REAL ESTATE, INC. - Coming Soon
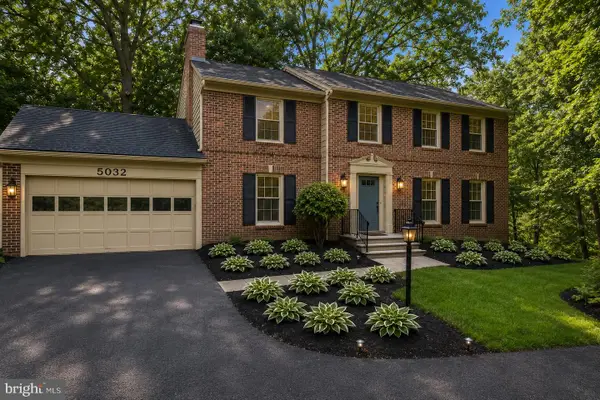 $1,199,999Coming Soon5 beds 5 baths3,570 sq. ft.
5032 King David Blvd, ANNANDALE, VA 22003
MLS# VAFX2336304Listed by: REAL BROKER, LLC - Coming Soon
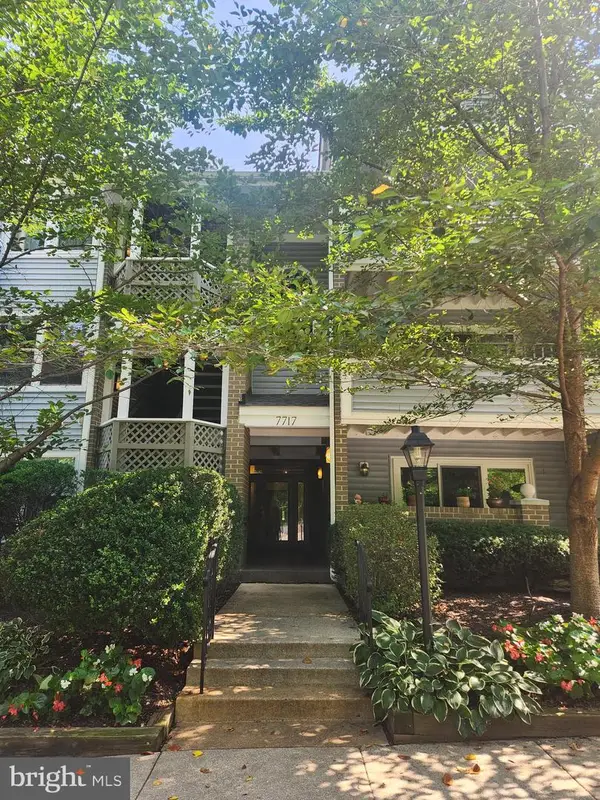 $365,900Coming Soon2 beds 2 baths1,205 sq. ft.
7717 Lafayette Forest Dr #22, ANNANDALE, VA 22003
MLS# VAFX2335604Listed by: RE/MAX EXECUTIVES - Coming Soon
 $799,900Coming Soon3 beds 3 baths3,088 sq. ft.
4612 Hillbrook Dr, ANNANDALE, VA 22003
MLS# VAFX2333874Listed by: LYDIA REAL ESTATE, LLC - New
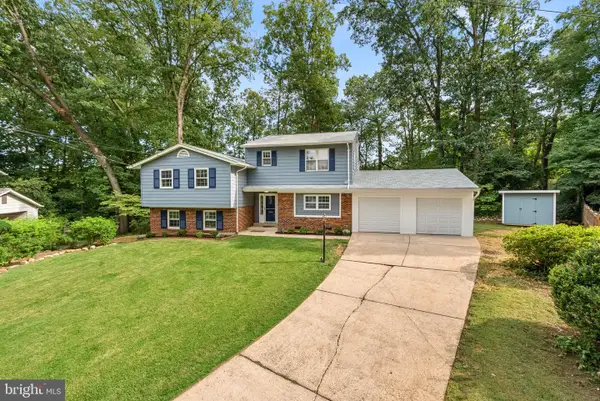 $965,000Active5 beds 3 baths4,103 sq. ft.
3432 Ethel Ct, ANNANDALE, VA 22003
MLS# VAFX2336972Listed by: RE/MAX ALLEGIANCE - Open Sat, 1 to 3pmNew
 $638,000Active3 beds 4 baths1,909 sq. ft.
4020 Championship Dr, ANNANDALE, VA 22003
MLS# VAFX2337006Listed by: SAMSON PROPERTIES - New
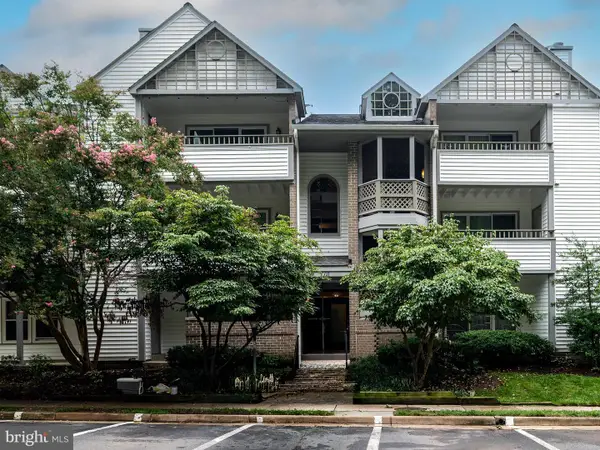 $312,500Active2 beds 2 baths940 sq. ft.
7711 Lafayette Forest Dr #02, ANNANDALE, VA 22003
MLS# VAFX2336448Listed by: LONG & FOSTER REAL ESTATE, INC. - New
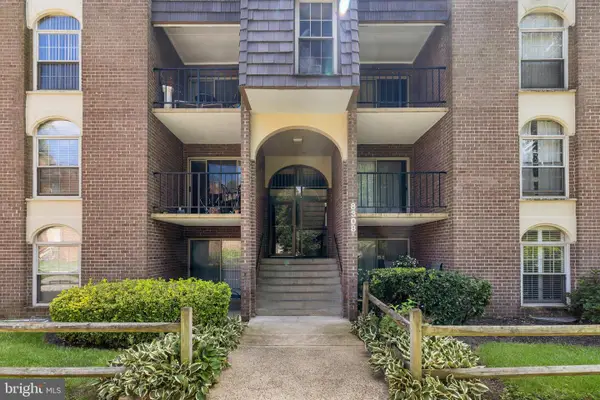 $230,000Active2 beds 1 baths898 sq. ft.
8308 Tobin Rd #t3, ANNANDALE, VA 22003
MLS# VAFX2336500Listed by: IKON REALTY 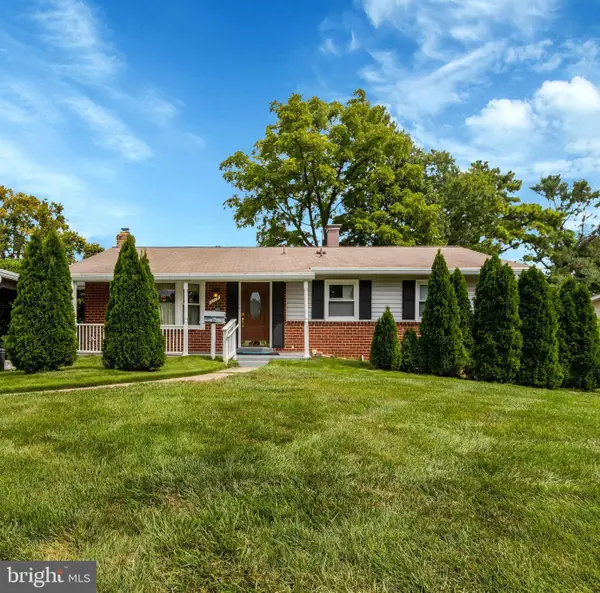 $674,900Pending4 beds 3 baths2,036 sq. ft.
7712 Arlen St, ANNANDALE, VA 22003
MLS# VAFX2336526Listed by: KELLER WILLIAMS REALTY- New
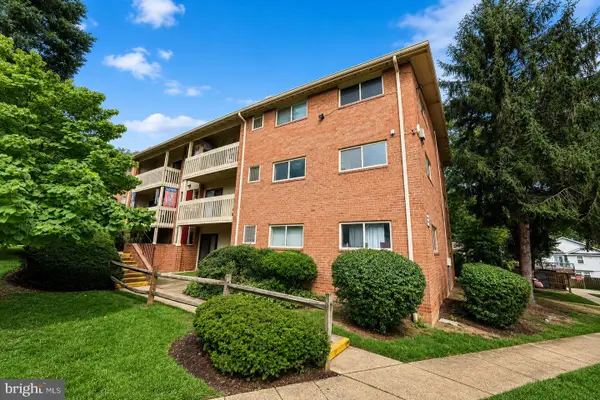 $265,000Active2 beds 1 baths788 sq. ft.
7451 Little River Tpke #202, ANNANDALE, VA 22003
MLS# VAFX2336844Listed by: NBI REALTY LLC


Protect your home and budget from life's surprises with an Assurant Home Warranty, backed by a partner that supports you through every step of homeownership. Explore Plans.
©2026 Century 21 Real Estate LLC. All rights reserved. CENTURY 21®, the CENTURY 21 Logo and C21® are service marks owned by Century 21 Real Estate LLC. Century 21 Real Estate LLC fully supports the principles of the Fair Housing Act and the Equal Opportunity Act. Each office is independently owned and operated. Listing information is deemed reliable but not guaranteed accurate.