
7801 Killebrew Dr, Annandale, VA 22003
Local realty services provided by:CENTURY 21 The Real Estate Store
7801 Killebrew Dr,Annandale, VA 22003
$739,900
- 3 Beds
- 3 Baths
- 1,990 sq. ft.
- Single family
- Active
Listed by: andrew j cencarik
Office: keller williams flagship
MLS#:VAFX2339920
Source:BRIGHTMLS
Price summary
- Price:$739,900
- Price per sq. ft.:$371.81
About this home
BRIGHT & SPACIOUS 3 BED, 2.5 BATH SPLIT FOYER IN RAVENSWORTH PARK | GOURMET KITCHEN | FINISHED WALKOUT BASEMENT
Welcome to this Move-in Ready 3-Bedroom, 2.5-Bathroom 1 Car Garage Split-Level Home in Desirable Ravensworth Park! Sitting on a Premium 0.33-Acre Lot, this Home Features High-End Finishes, an Open Concept Floor Plan, and Exceptional Outdoor Living Space.
KEY HIGHLIGHTS & UPGRADES:
Gourmet Kitchen: Recently Updated Equipped with Stainless Steel Appliances, Upgraded Quartz Countertops, a Large Center Island with Seating, Hardwood Flooring, A Breakfast Area With Space for a Coffee Bar Set-Up, WIne Refrigerator,and a Sunny Breakfast Area.
Open Concept Living & Dining: Elegant Main Level Featuring Refinished Hardwood Flooring, Crown Molding, and Chair Rail Accents.
Finished Walkout Basement: Lower-Level Rec Room with Direct Yard Access—Ideal for a Home Office, Media Room, Gym, or Second Living Space
.
Bedrooms & Baths: 3 Spacious Bedrooms on the Upper Level With Updated Bathroom.
Outdoor Space & Lot: Expansive,0.33-Acre Lot with a Large Private Rear Deck—Perfect for Barbecues, Entertaining, and Pets
.
Parking & Storage: Attached Oversized 1-Car Garage with a Wide Paved Driveway Offering Ample Off-Street Parking
.
LOCATION: Located in the Heart of Ravensworth Park Close to Schools, Parks, Shopping, Dining, and Major Commuter Routes.
Don't miss out—schedule your private tour today!...
Contact an agent
Home facts
- Year built:1960
- Subdivision & Development:RAVENSWORTH PARK
- Listing ID #:VAFX2339920
- Added:3 day(s) ago
- Updated:September 13, 2026 at 01:50 PM
Rooms and interior
- Bedrooms:3
- Total bathrooms:3
- Full bathrooms:2
- Half bathrooms:1
- Flooring:Ceramic Tile, Hardwood, Luxury Vinyl Plank
- Dining Description:Combination Kitchen/Dining, Dining Area, Dining Room
- Bathrooms Description:Bathroom 1, Bathroom 2, Half Bath
- Kitchen Description:Breakfast Area, Built-In Microwave, Crown Moldings, Dishwasher, Disposal, Exhaust Fan, Kitchen - Eat-In, Kitchen - Gourmet, Kitchen - Island, Kitchen - Table Space, Oven/Range - Electric, Pantry, Recessed Lighting, Refrigerator, Stainless Steel Appliances, Upgraded Countertops, Water Heater, Wine Storage
- Basement:Yes
- Basement Description:Connecting Stairway, Fully Finished, Heated, Interior Access, Outside Entrance, Walkout Level, Windows
- Living area:1,990 sq. ft.
Heating and cooling
- Cooling:Central A/C
- Heating:Forced Air, Natural Gas
Structure and exterior
- Roof:Architectural Shingle
- Year built:1960
- Building area:1,990 sq. ft.
- Lot area:0.33 Acres
- Lot Features:Front Yard, Rear Yard
- Architectural Style:Split Foyer
- Construction Materials:Brick Front, Vinyl Siding
- Exterior Features:Deck(s)
- Foundation Description:Block
- Levels:4 Story
Utilities
- Water:Public
- Sewer:Public Sewer
Finances and disclosures
- Price:$739,900
- Price per sq. ft.:$371.81
- Tax amount:$7,262 (2026)
Features and amenities
- Laundry features:Dryer - Front Loading, Dryer In Unit, Has Laundry, Laundry, Washer, Washer In Unit
- Amenities:Bay/Bow Windows, Chair Railings, Crown Moldings, Double Pane Windows, Recessed Lighting, Replacement Windows
Parking
- Parking description:Additional Storage Area, Attached Garage, Garage - Front Entry, Garage Door Opener, Inside Access, Oversized, Paved Driveway
- Garage:Yes
- Garage spaces:1
New listings near 7801 Killebrew Dr
- Coming Soon
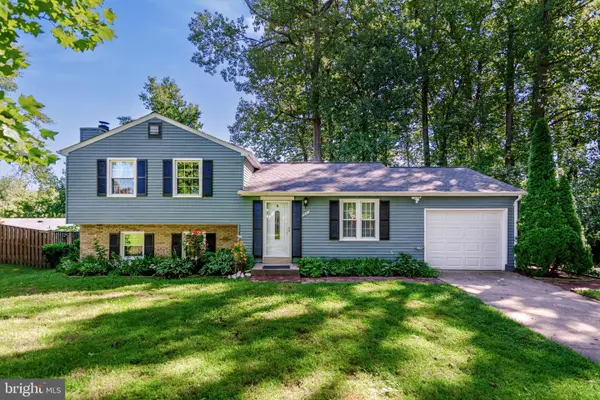 $880,000Coming Soon3 beds 3 baths1,410 sq. ft.
7807 Freehollow Dr, FALLS CHURCH, VA 22042
MLS# VAFX2340070Listed by: SAMSON PROPERTIES - Coming Soon
 $2,099,999Coming Soon6 beds 9 baths6,943 sq. ft.
4055 Thornton St, ANNANDALE, VA 22003
MLS# VAFX2337802Listed by: SAMSON PROPERTIES - Coming Soon
 $660,000Coming Soon4 beds 2 baths1,368 sq. ft.
7705 Kalorama Rd, ANNANDALE, VA 22003
MLS# VAFX2339962Listed by: SAMSON PROPERTIES - Coming Soon
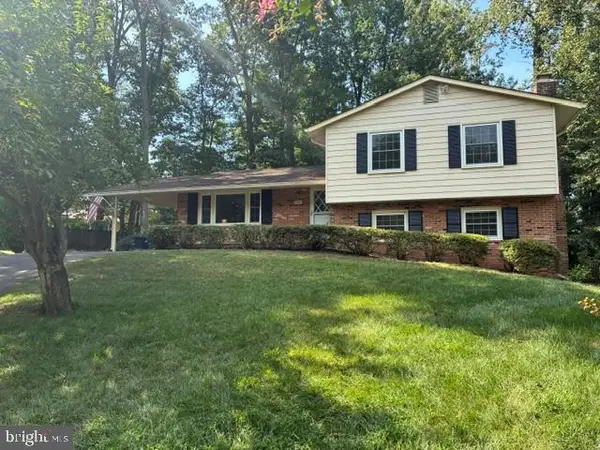 $800,000Coming Soon4 beds 3 baths2,016 sq. ft.
3426 Pellinore Pl, ANNANDALE, VA 22003
MLS# VAFX2339060Listed by: KW UNITED - Coming Soon
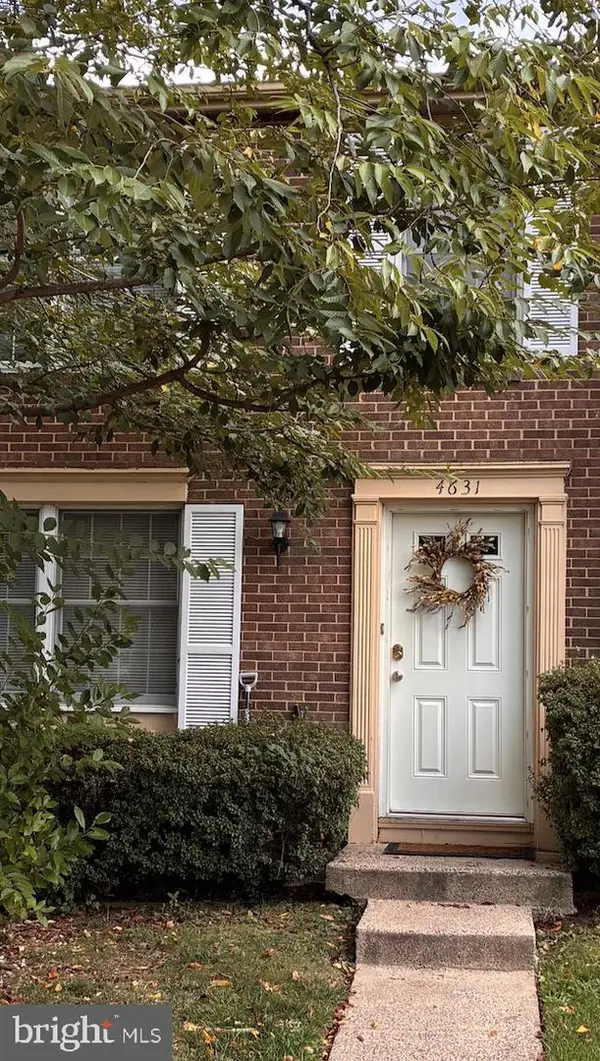 $550,000Coming Soon3 beds 4 baths1,742 sq. ft.
4631 Brentleigh Ct, ANNANDALE, VA 22003
MLS# VAFX2328262Listed by: BERKSHIRE HATHAWAY HOMESERVICES PENFED REALTY - Open Sun, 1 to 4pmNew
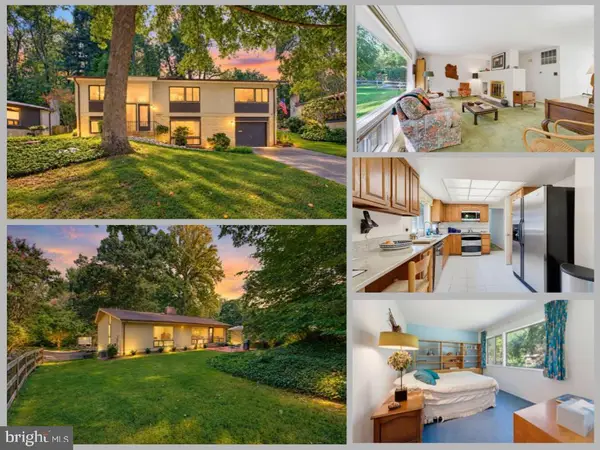 $869,888Active4 beds 3 baths2,314 sq. ft.
8807 Aunt Lilly Ln, ANNANDALE, VA 22003
MLS# VAFX2331194Listed by: EXP REALTY LLC - New
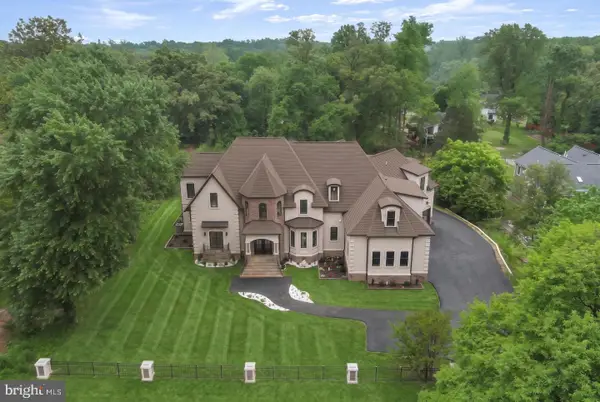 $3,199,000Active10 beds 10 baths11,624 sq. ft.
7301 Calvert St, ANNANDALE, VA 22003
MLS# VAFX2340002Listed by: LONG & FOSTER REAL ESTATE, INC. - New
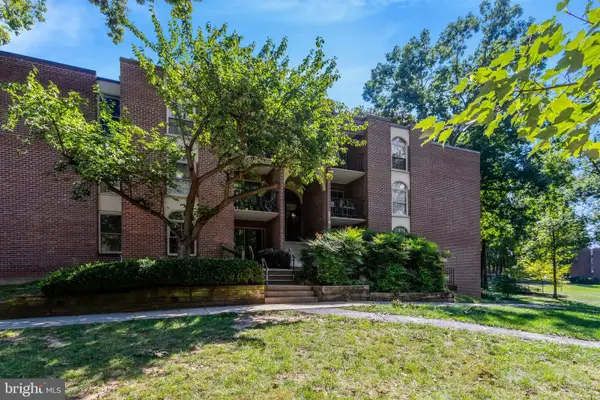 $245,000Active2 beds 2 baths982 sq. ft.
3310 Woodburn Village Dr #11, ANNANDALE, VA 22003
MLS# VAFX2339950Listed by: WEICHERT, REALTORS - New
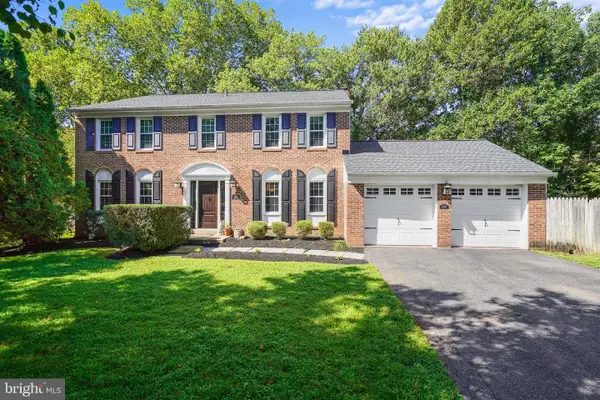 $985,000Active4 beds 4 baths3,405 sq. ft.
3388 Reedy Dr, ANNANDALE, VA 22003
MLS# VAFX2340090Listed by: CORCORAN MCENEARNEY - Open Sun, 1 to 3pmNew
 $640,000Active3 beds 4 baths2,000 sq. ft.
4356 Greenberry Ln, ANNANDALE, VA 22003
MLS# VAFX2332772Listed by: KW METRO CENTER


Protect your home and budget from life's surprises with an Assurant Home Warranty, backed by a partner that supports you through every step of homeownership. Explore Plans.
©2026 Century 21 Real Estate LLC. All rights reserved. CENTURY 21®, the CENTURY 21 Logo and C21® are service marks owned by Century 21 Real Estate LLC. Century 21 Real Estate LLC fully supports the principles of the Fair Housing Act and the Equal Opportunity Act. Each office is independently owned and operated. Listing information is deemed reliable but not guaranteed accurate.