8532 Canterbury Dr, Annandale, VA 22003
Local realty services provided by:CENTURY 21 Above and Beyond
8532 Canterbury Dr,Annandale, VA 22003
$805,000
- 4 Beds
- 3 Baths
- - sq. ft.
- Single family
- Sold
Listed by: matthew n cockerham
Office: re/max realty group
MLS#:VAFX2325726
Source:BRIGHTMLS
Sorry, we are unable to map this address
Price summary
- Price:$805,000
About this home
Welcome to this Canterbury Woods Gem! * Fantastic Three Bedroom, Three Full Bathroom Single Family Home on a Third Acre Corner Lot! *Bonus Lower Level Suite Can be Guest Room, Home Office, Craft Room, Movie Room or Home Gym * Entry Level Bedrooms, Fulls Bathrooms, Kitchen, Dining Room and Living Room * Beautiful Wood Floors * Updated Kitchen with Stainless Steel Appliances * Walk-In Pantry with Pocket Door * Breakfast Nook in Kitchen and Separate Dining Room * Primary Bedroom Features Private Full Bathroom with Pocket Door* One Car Garage with Large Driveway * Desirable School Pyramid: Woodson, Frost, Canterbury Woods! * Multiple Spaces for Outdoor Entertainment on Your Multi-Tiered Deck * Storage Shed * Commuting is a Breeze, Convenient Metro Bus Stop Only Blocks Away, Burke VRE 2.6 Miles Away and Minutes to 395, 495 or Fairfax County Parkway * Wakefield Park & Rec Center Just Up the Road with a Giant Indoor Pool, Eight Dedicated Pickleball Courts and More! * Don't Let This Opportunity Slip Away, Schedule Your Tour Today! SPECIAL NOTE: If you notice fogged windows in the photos or video, replacements are on the way and will be installed for the new owner!...
Contact an agent
Home facts
- Year built:1964
- Subdivision & Development:CANTERBURY WOODS
- Listing ID #:VAFX2325726
- Added:41 day(s) ago
- Updated:August 19, 2026 at 10:24 AM
Rooms and interior
- Bedrooms:4
- Total bathrooms:3
- Full bathrooms:3
- Flooring:Concrete, Tile/Brick, Wood
- Dining Description:Dining Area, Dining Room
- Bathrooms Description:Bathroom 2, Bathroom 3, Primary Bath(s), Primary Bathroom
- Kitchen Description:Breakfast Area, Built-In Microwave, Dishwasher, Disposal, Freezer, Icemaker, Kitchen - Eat-In, Kitchen - Table Space, Pantry, Refrigerator, Stove
- Bedroom Description:Entry Level Bedroom, Primary Bedroom, Walk In Closet(s)
- Basement:Yes
- Basement Description:Fully Finished, Outside Entrance, Rear Entrance, Sump Pump, Walkout Level, Workshop
Heating and cooling
- Cooling:Central A/C
- Heating:Forced Air, Natural Gas
Structure and exterior
- Roof:Asphalt
- Year built:1964
- Lot Features:Suburban
- Architectural Style:Ranch/Rambler
- Construction Materials:Brick
- Foundation Description:Block
- Levels:2 Stories
Schools
- High school:WOODSON
- Middle school:FROST
- Elementary school:CANTERBURY WOODS
Utilities
- Water:Public
- Sewer:Public Sewer
Finances and disclosures
- Price:$805,000
- Tax amount:$9,537 (2025)
Features and amenities
- Laundry features:Dryer, Washer
- Amenities:Double Pane Windows, Electric Available, Insulated Windows, Natural Gas Available
Parking
- Parking description:Attached Garage, Concrete Driveway, Garage - Front Entry
- Garage:Yes
- Garage spaces:1
New listings near 8532 Canterbury Dr
- Coming Soon
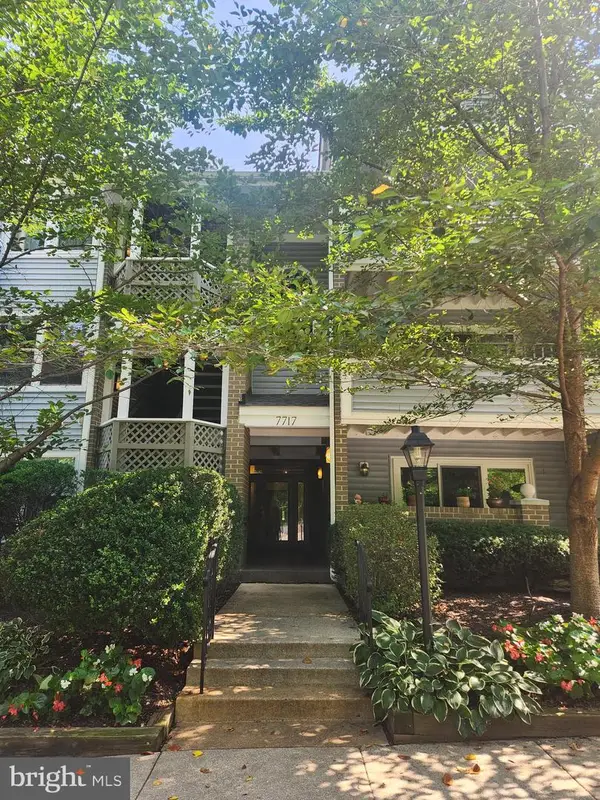 $365,900Coming Soon2 beds 2 baths
7717 Lafayette Forest Dr #22, ANNANDALE, VA 22003
MLS# VAFX2335604Listed by: RE/MAX EXECUTIVES - Coming SoonOpen Thu, 5 to 7pm
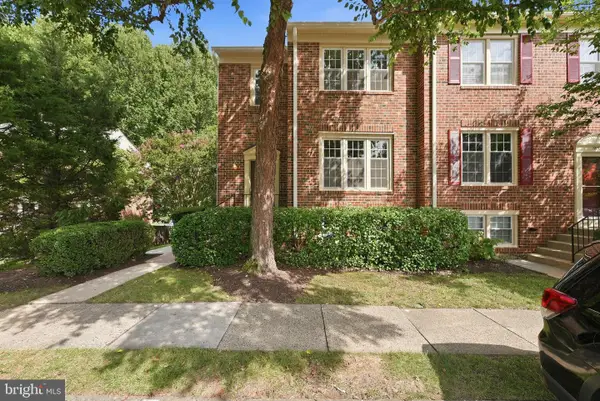 $711,900Coming Soon4 beds 4 baths
7857 Hampton Village Pass, ANNANDALE, VA 22003
MLS# VAFX2330304Listed by: KELLER WILLIAMS CAPITAL PROPERTIES - Coming SoonOpen Thu, 5 to 7pm
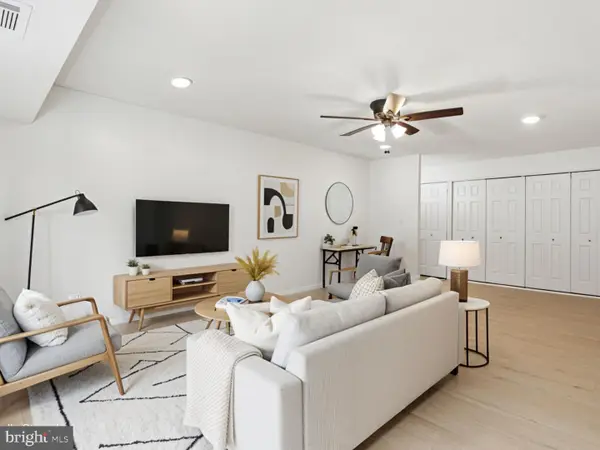 $269,900Coming Soon1 beds 1 baths
7811 Dassett Ct #204, ANNANDALE, VA 22003
MLS# VAFX2334694Listed by: GIANT REALTY, INC. - Coming Soon
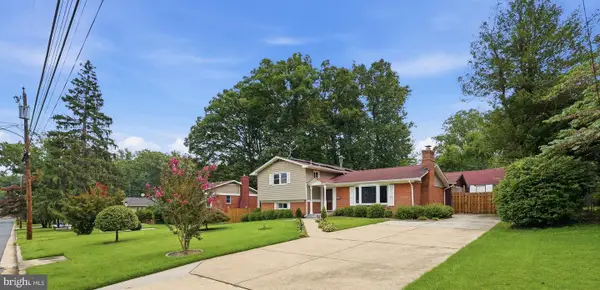 $775,000Coming Soon4 beds 4 baths
7305 Brookcrest Pl, ANNANDALE, VA 22003
MLS# VAFX2334884Listed by: EXP REALTY, LLC - Coming Soon
 $799,900Coming Soon3 beds 3 baths
4612 Hillbrook Dr, ANNANDALE, VA 22003
MLS# VAFX2333874Listed by: LYDIA REAL ESTATE, LLC - Coming Soon
 $365,000Coming Soon2 beds 2 baths
7701 Lafayette Forest Dr #31, ANNANDALE, VA 22003
MLS# VAFX2333766Listed by: KW UNITED - Coming SoonOpen Sun, 1 to 4pm
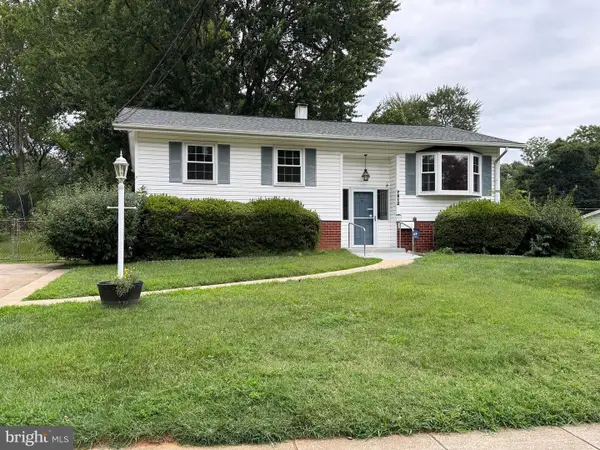
 $709,888Coming Soon3 beds 3 baths
7812 Royston St, ANNANDALE, VA 22003
MLS# VAFX2331704Listed by: CENTURY 21 REDWOOD REALTY - New
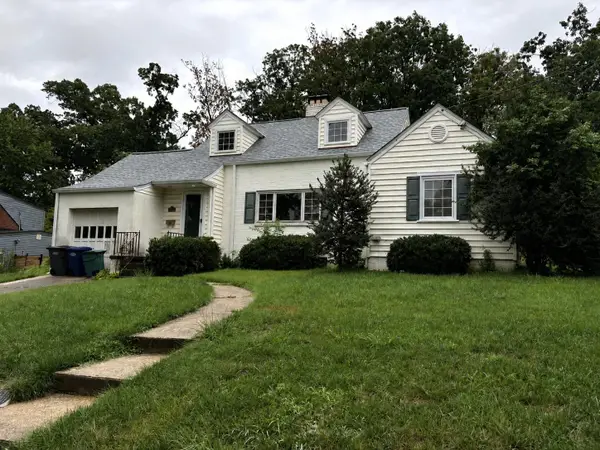 $599,000Active3 beds 2 baths1,574 sq. ft.
3913 Rose Ln, ANNANDALE, VA 22003
MLS# VAFX2335548Listed by: REALTY ONE GROUP CAPITAL - Open Sun, 12 to 3pmNew
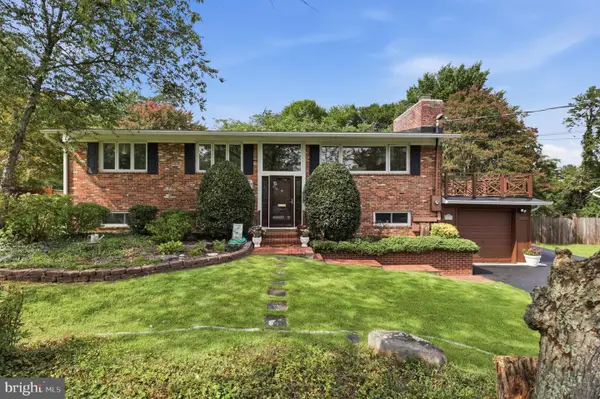 $920,000Active4 beds 4 baths3,102 sq. ft.
4107 Watkins Trl, ANNANDALE, VA 22003
MLS# VAFX2332880Listed by: SAMSON PROPERTIES - Open Sat, 1 to 3pmNew
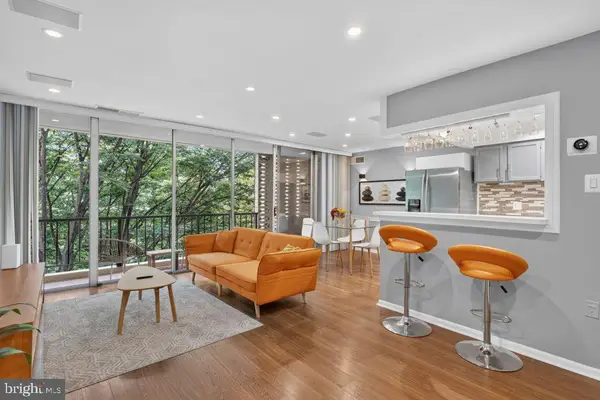 $205,900Active1 beds 1 baths666 sq. ft.
7753 Patriot Dr #57, ANNANDALE, VA 22003
MLS# VAFX2334726Listed by: COTTAGE STREET REALTY LLC


Protect your home and budget from life's surprises with an Assurant Home Warranty, backed by a partner that supports you through every step of homeownership. Explore Plans.
©2026 Century 21 Real Estate LLC. All rights reserved. CENTURY 21®, the CENTURY 21 Logo and C21® are service marks owned by Century 21 Real Estate LLC. Century 21 Real Estate LLC fully supports the principles of the Fair Housing Act and the Equal Opportunity Act. Each office is independently owned and operated. Listing information is deemed reliable but not guaranteed accurate.