
8807 Aunt Lilly Ln, Annandale, VA 22003
Local realty services provided by:CENTURY 21 Reilly Realtors
Upcoming open houses
- Sat, Sep 1201:00 pm - 03:00 pm
Listed by: nicole dash, andris linauts
Office: exp realty llc.
MLS#:VAFX2331194
Source:BRIGHTMLS
Price summary
- Price:$869,888
- Price per sq. ft.:$375.92
- Monthly HOA dues:$41.42
About this home
*Open Houses: 5-7 PM Friday, September 11 | 1-3 PM Saturday, September 12 | 1-4 PM Sunday, September 13.*
Welcome to 8807 Aunt Lily Lane — a classic 3-bedroom, 3-full-bathroom home set on a private, beautifully wooded lot in the highly desirable Truro neighborhood of Annandale.
From the moment you step inside, you're struck by the home's exceptional natural light. Generous, oversized windows in every room pour sunlight throughout the day, creating a warm and airy atmosphere that makes every space feel open, alive, and connected to the lush, private surroundings outside.
The main level features a traditional floor plan with well-defined living and dining areas — a layout that offers both comfort and flexibility for everyday living and entertaining. The kitchen provides a functional workspace with easy flow to the main living areas and access to the outdoors.
Upstairs, three generously sized bedrooms offer peaceful retreats framed by large windows. The primary suite is a true standout, featuring a walk-in closet and a private en-suite bathroom complete with a walk-in shower. Two additional bedrooms share a full hall bathroom, rounding out an upper level that is both practical and comfortable.
The lower level delivers exceptional versatility — a large recreation room anchored by a built-in bar sets the stage for effortless entertaining, while a bonus room provides the flexibility to serve as a home office, gym, or hobby space. A third full bathroom on this level, along with a generous laundry and storage room, makes the lower level as functional as it is enjoyable. A one-car garage completes the package.
Step outside and you'll immediately appreciate what makes this lot truly special. Mature trees and natural landscaping create a private, secluded setting that feels worlds away from the bustle of Northern Virginia — yet you are just minutes from everything.
Ideally situated in the sought-after Truro neighborhood within the Woodson High School pyramid, this home offers the kind of established, tree-lined community feel that is increasingly hard to find. With two Metro stations within a six-mile radius and convenient access to the Capital Beltway, commuters enjoy easy connections to the Pentagon, Tysons Corner, and Washington D.C., while everyday shopping, dining, and services along Little River Turnpike, Columbia Pike, and the Mosaic District are all just minutes from your door....
Contact an agent
Home facts
- Year built:1971
- Subdivision & Development:TRURO
- Listing ID #:VAFX2331194
- Added:1 day(s) ago
- Updated:September 12, 2026 at 10:34 AM
Rooms and interior
- Bedrooms:4
- Total bathrooms:3
- Full bathrooms:3
- Flooring:Carpet
- Dining Description:Dining Area, Dining Room, Formal/Separate Dining Room
- Bathrooms Description:Bathroom 1, Bathroom 2, Full Bath, Primary Bath(s)
- Kitchen Description:Breakfast Area, Built-In Microwave, Carpet, Dishwasher, Disposal, Refrigerator, Stove
- Bedroom Description:Carpet, Walk In Closet(s)
- Basement:Yes
- Basement Description:Daylight, Full
- Living area:2,314 sq. ft.
Heating and cooling
- Cooling:Central A/C
- Heating:Forced Air, Natural Gas
Structure and exterior
- Year built:1971
- Building area:2,314 sq. ft.
- Lot area:0.26 Acres
- Architectural Style:Contemporary
- Construction Materials:Stucco
- Exterior Features:Patio(s)
- Levels:2 Stories
Schools
- High school:WOODSON
- Middle school:FROST
- Elementary school:WAKEFIELD FOREST
Utilities
- Water:Public
- Sewer:Public Sewer
Finances and disclosures
- Price:$869,888
- Price per sq. ft.:$375.92
- Tax amount:$9,869 (2025)
Features and amenities
- Laundry features:Dryer, Laundry, Washer
- Amenities:Carpet, Ceiling Fan(s), Window Treatments
Parking
- Parking description:Asphalt Driveway, Attached Garage, Garage - Front Entry, Garage Door Opener
- Garage:Yes
- Garage spaces:1
New listings near 8807 Aunt Lilly Ln
- Coming Soon
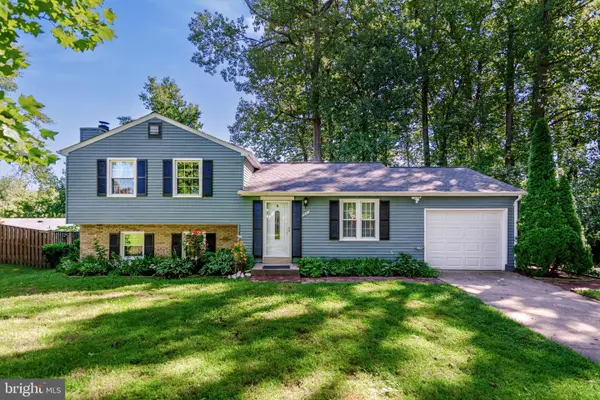 $880,000Coming Soon3 beds 3 baths1,410 sq. ft.
7807 Freehollow Dr, FALLS CHURCH, VA 22042
MLS# VAFX2340070Listed by: SAMSON PROPERTIES - Coming Soon
 $2,099,999Coming Soon6 beds 9 baths6,943 sq. ft.
4055 Thornton St, ANNANDALE, VA 22003
MLS# VAFX2337802Listed by: SAMSON PROPERTIES - Coming Soon
 $660,000Coming Soon4 beds 2 baths1,368 sq. ft.
7705 Kalorama Rd, ANNANDALE, VA 22003
MLS# VAFX2339962Listed by: SAMSON PROPERTIES - Coming Soon
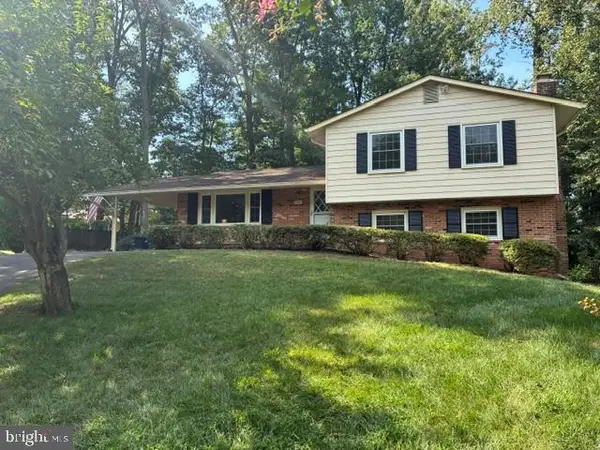 $800,000Coming Soon4 beds 3 baths2,016 sq. ft.
3426 Pellinore Pl, ANNANDALE, VA 22003
MLS# VAFX2339060Listed by: KW UNITED - Coming Soon
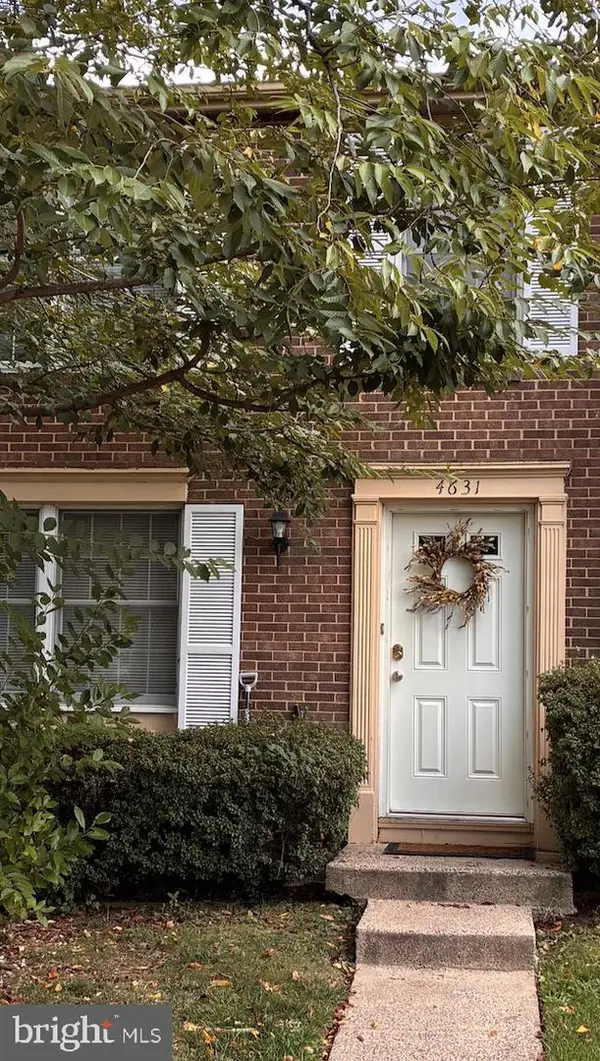 $550,000Coming Soon3 beds 4 baths1,742 sq. ft.
4631 Brentleigh Ct, ANNANDALE, VA 22003
MLS# VAFX2328262Listed by: BERKSHIRE HATHAWAY HOMESERVICES PENFED REALTY - New
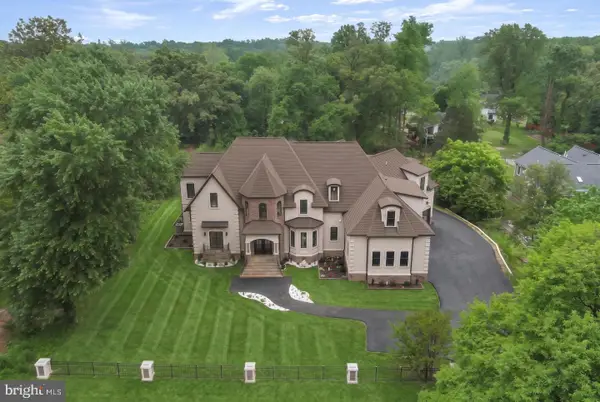 $3,199,000Active10 beds 10 baths11,624 sq. ft.
7301 Calvert St, ANNANDALE, VA 22003
MLS# VAFX2340002Listed by: LONG & FOSTER REAL ESTATE, INC. - New
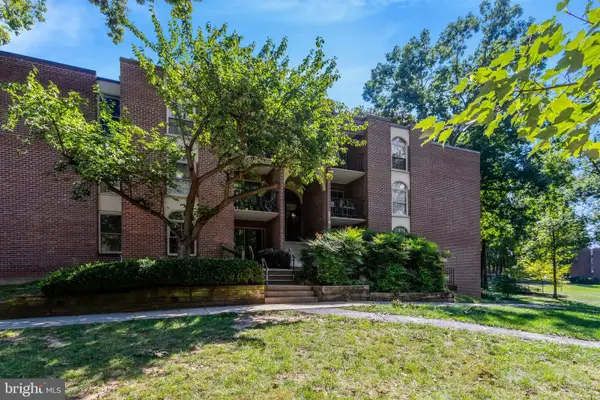 $245,000Active2 beds 2 baths982 sq. ft.
3310 Woodburn Village Dr #11, ANNANDALE, VA 22003
MLS# VAFX2339950Listed by: WEICHERT, REALTORS - Open Sat, 1 to 3pmNew
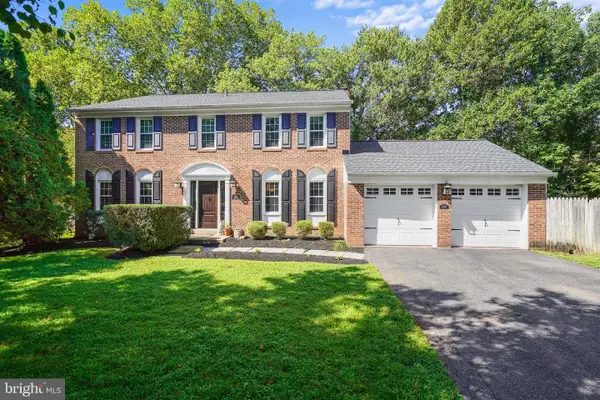 $985,000Active4 beds 4 baths3,405 sq. ft.
3388 Reedy Dr, ANNANDALE, VA 22003
MLS# VAFX2340090Listed by: CORCORAN MCENEARNEY - Open Sat, 12 to 2pmNew
 $640,000Active3 beds 4 baths2,000 sq. ft.
4356 Greenberry Ln, ANNANDALE, VA 22003
MLS# VAFX2332772Listed by: KW METRO CENTER


Protect your home and budget from life's surprises with an Assurant Home Warranty, backed by a partner that supports you through every step of homeownership. Explore Plans.
©2026 Century 21 Real Estate LLC. All rights reserved. CENTURY 21®, the CENTURY 21 Logo and C21® are service marks owned by Century 21 Real Estate LLC. Century 21 Real Estate LLC fully supports the principles of the Fair Housing Act and the Equal Opportunity Act. Each office is independently owned and operated. Listing information is deemed reliable but not guaranteed accurate.