
9103 Bramble Pl, Annandale, VA 22003
Local realty services provided by:CENTURY 21 The Real Estate Store
9103 Bramble Pl,Annandale, VA 22003
$850,000
- 4 Beds
- 3 Baths
- - sq. ft.
- Single family
- Sold
Listed by: nicole dash, andris linauts
Office: exp realty llc.
MLS#:VAFX2322346
Source:BRIGHTMLS
Sorry, we are unable to map this address
Price summary
- Price:$850,000
About this home
Welcome to 9103 Bramble Place — a beautifully-maintained three-story colonial nestled in the sought-after Long Branch neighborhood of Annandale, offering multiple living spaces, brand new carpeting and paint throughout, and a convenient location close to parks, shopping, and major commuter routes.
Entering the home, the main level is bright and inviting. Generous living spaces — including a dining room and two living rooms — provide flexibility that's perfect for entertaining guests or enjoying a relaxing evening in. The kitchen features stainless steel appliances, white cabinets, and bright countertops. A convenient breakfast nook and access to the backyard provide seamless indoor-outdoor living.
Upstairs, brand new carpeting gives the upper-level bedrooms a fresh, bright feel. The spacious primary suite offers the owners a true getaway within the home, with plenty of room for a sitting area and ample closet space. The en-suite bathroom features an updated vanity, lighting, and a spacious walk-in shower. Three additional bedrooms, each with its own closet, are served by another updated full bathroom.
The partially finished basement, with brand new carpeting and paint, adds valuable additional living space and flexibility. The walkout basement mirrors the convenient indoor-outdoor access of the main level. A truly rare find, the basement includes a storage room with an abundance of built-in shelving, while the utility room with updated HVAC system offers plenty of space for a small workshop or exercise area.
Outside, the back deck and finished patio underneath overlook the private, fenced-in yard — a peaceful setting and the perfect retreat after a busy day to grill, entertain, or enjoy the quiet of the established neighborhood. Located in Annandale's sought after Woodson/Canterbury School Pyramid, residents enjoy easy access to nearby parks and outdoor recreation. Wakefield Park and Long Branch Park are just minutes away, offering miles of trails and year-round recreation. Commuters will appreciate the home's easy access to Braddock Road, Little River Turnpike, and I-495, providing convenient travel throughout Northern Virginia and into Washington, D.C. Shopping, dining, and everyday conveniences are nearby throughout Annandale....
Contact an agent
Home facts
- Year built:1973
- Subdivision & Development:CANTERBURY WOODS
- Listing ID #:VAFX2322346
- Added:34 day(s) ago
- Updated:September 03, 2026 at 05:55 AM
Rooms and interior
- Bedrooms:4
- Total bathrooms:3
- Full bathrooms:2
- Half bathrooms:1
- Flooring:Carpet, Wood
- Dining Description:Dining Area, Dining Room
- Bathrooms Description:Full Bath, Half Bath, Primary Bath(s), Primary Bathroom
- Kitchen Description:Breakfast Area, Dishwasher, Disposal, Icemaker, Recessed Lighting, Refrigerator, Stove
- Bedroom Description:Primary Bedroom
- Basement:Yes
- Basement Description:Daylight, Full
Heating and cooling
- Cooling:Central A/C
- Heating:Electric, Heat Pump(s)
Structure and exterior
- Year built:1973
- Architectural Style:Colonial
- Construction Materials:Aluminum Siding
- Exterior Features:Deck(s), Patio(s)
- Levels:3 Story
Schools
- High school:WOODSON
- Middle school:FROST
- Elementary school:CANTERBURY WOODS
Utilities
- Water:Public
- Sewer:Public Sewer
Finances and disclosures
- Price:$850,000
- Tax amount:$9,834 (2025)
Features and amenities
- Laundry features:Dryer, Laundry, Washer
- Amenities:Recessed Lighting, Window Treatments
Parking
- Parking description:Asphalt Driveway, Attached Garage, Garage - Front Entry, Garage Door Opener
- Garage:Yes
- Garage spaces:1
New listings near 9103 Bramble Pl
- Coming Soon
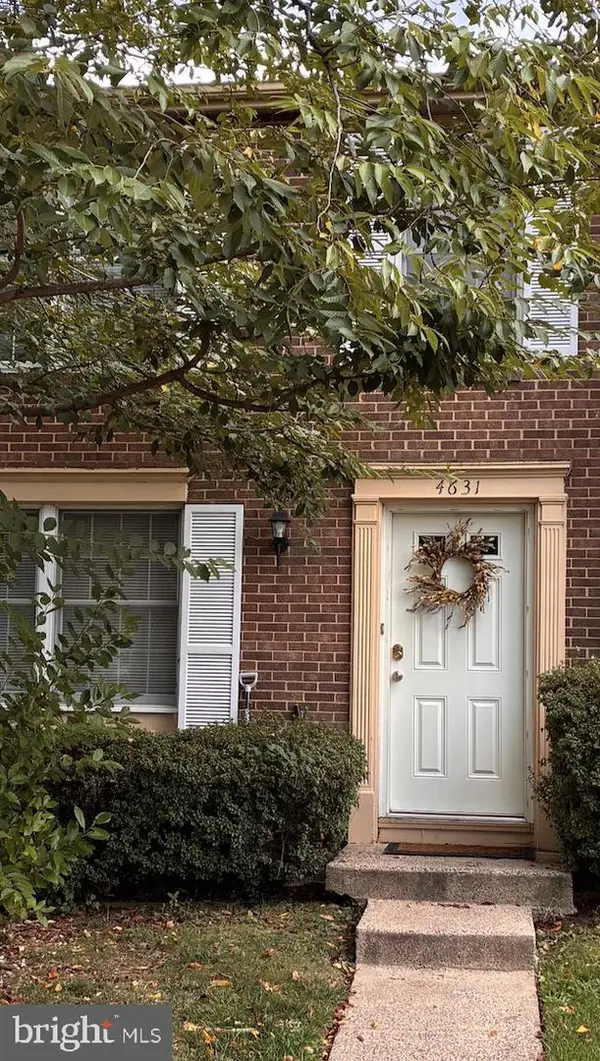 $550,000Coming Soon3 beds 4 baths1,742 sq. ft.
4631 Brentleigh Ct, ANNANDALE, VA 22003
MLS# VAFX2328262Listed by: BERKSHIRE HATHAWAY HOMESERVICES PENFED REALTY - Coming Soon
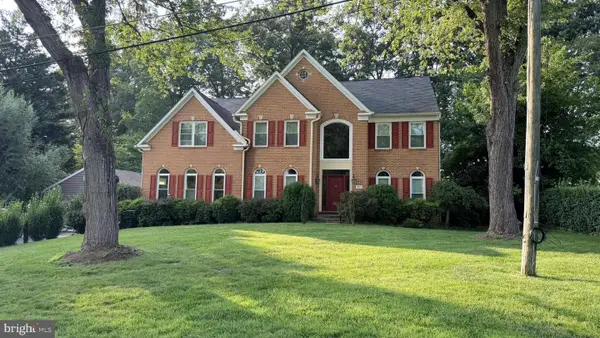 $1,630,000Coming Soon7 beds 5 baths6,836 sq. ft.
7822 Thor Dr, ANNANDALE, VA 22003
MLS# VAFX2335194Listed by: RE/MAX EXECUTIVES - Coming Soon
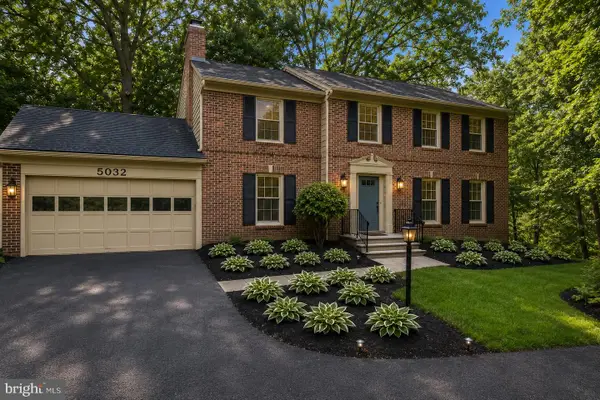 $1,199,999Coming Soon5 beds 5 baths3,570 sq. ft.
5032 King David Blvd, ANNANDALE, VA 22003
MLS# VAFX2336304Listed by: REAL BROKER, LLC - Coming Soon
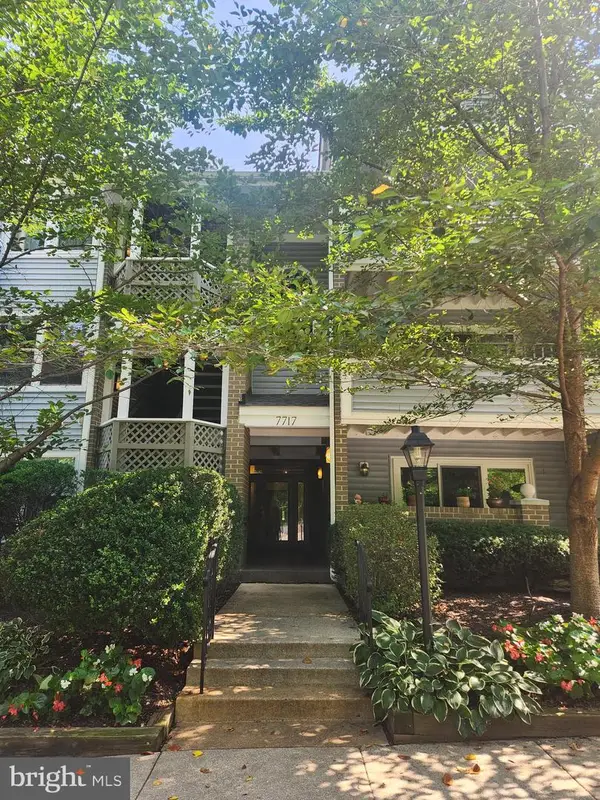 $365,900Coming Soon2 beds 2 baths1,205 sq. ft.
7717 Lafayette Forest Dr #22, ANNANDALE, VA 22003
MLS# VAFX2335604Listed by: RE/MAX EXECUTIVES - Coming Soon
 $799,900Coming Soon3 beds 3 baths3,088 sq. ft.
4612 Hillbrook Dr, ANNANDALE, VA 22003
MLS# VAFX2333874Listed by: LYDIA REAL ESTATE, LLC - New
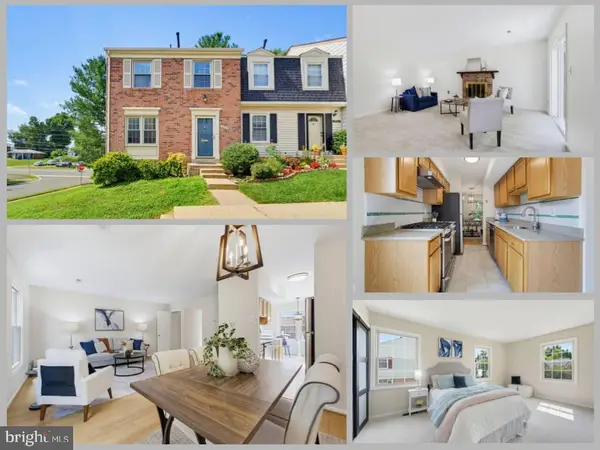 $559,888Active3 beds 3 baths1,655 sq. ft.
4918 Van Walbeek Pl, ANNANDALE, VA 22003
MLS# VAFX2320352Listed by: EXP REALTY LLC - New
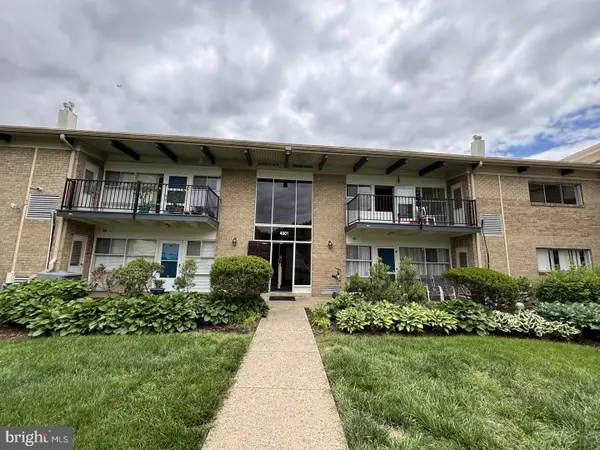 $299,900Active3 beds 1 baths909 sq. ft.
4901 Americana Dr #202, ANNANDALE, VA 22003
MLS# VAFX2338512Listed by: LONG & FOSTER REAL ESTATE, INC.  $945,000Pending4 beds 2 baths1,774 sq. ft.
7802 Sycamore Dr, FALLS CHURCH, VA 22042
MLS# VAFX2338372Listed by: SAMSON PROPERTIES- Open Sat, 1 to 3pmNew
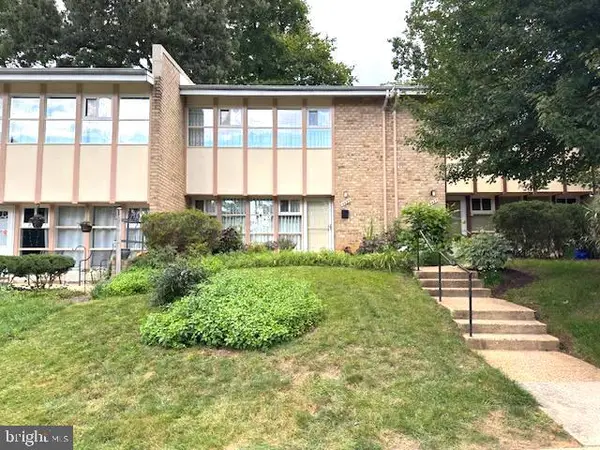 $419,000Active3 beds 2 baths1,298 sq. ft.
4435 Briarwood Ct S, ANNANDALE, VA 22003
MLS# VAFX2338234Listed by: KYLIN REALTY INC. 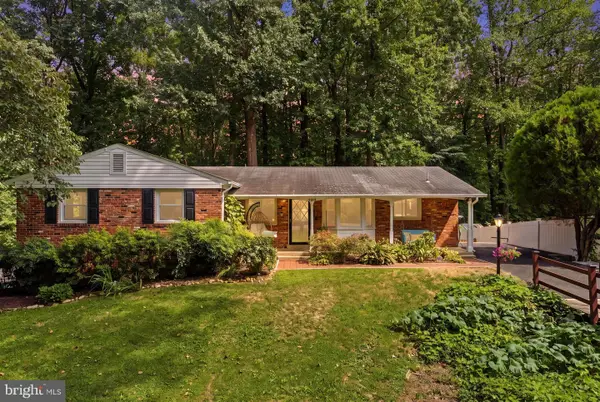 $799,000Pending4 beds 3 baths2,340 sq. ft.
5109 Red Fox Dr, ANNANDALE, VA 22003
MLS# VAFX2338018Listed by: COMPASS


Protect your home and budget from life's surprises with an Assurant Home Warranty, backed by a partner that supports you through every step of homeownership. Explore Plans.
©2026 Century 21 Real Estate LLC. All rights reserved. CENTURY 21®, the CENTURY 21 Logo and C21® are service marks owned by Century 21 Real Estate LLC. Century 21 Real Estate LLC fully supports the principles of the Fair Housing Act and the Equal Opportunity Act. Each office is independently owned and operated. Listing information is deemed reliable but not guaranteed accurate.