1425 Purdum Mill, Appomattox, VA 24522
Local realty services provided by:CENTURY 21 Realty @ Home
Listed by: john garner, katelin garner
Office: real broker, llc.
MLS#:369875
Source:VA_LAR
Price summary
- Price:$365,000
- Price per sq. ft.:$194.77
About this home
Wake up to sunrise views over rolling pastures from your front porch. Set on a beautiful hilltop lot with abundant privacy, this well-kept split-level home delivers peaceful country living just minutes from historic Appomattox and within 25 minutes of Lynchburg. Falling River Country Club is only 5 minutes away. With 4 bedrooms, 3 full baths, and 1,874 finished square feet, there's plenty of room and storage for comfortable everyday living. The kitchen opens directly to a spacious back deck overlooking the in-ground saltwater pool. Inside, enjoy a bright main-level living room along with a cozy basement den that's ideal for movie nights or hosting. Quiet countryside living with easy access to town, golf, and recreation is a rare find! Schedule your showing today.
Contact an agent
Home facts
- Year built:2006
- Listing ID #:369875
- Added:3 day(s) ago
- Updated:October 18, 2026 at 06:45 PM
Rooms and interior
- Bedrooms:4
- Total bathrooms:3
- Full bathrooms:3
- Flooring:Hardwood, Tile, Vinyl Plank
- Kitchen Description:Dishwasher, Microwave, Range-Elec, Refrigerator
- Basement Description:Exterior Entrance, Finished
- Living area:1,874 sq. ft.
Heating and cooling
- Cooling:Central Electric
- Heating:Heat Pump
Structure and exterior
- Roof:Shingle
- Year built:2006
- Building area:1,874 sq. ft.
- Lot area:1.11 Acres
- Architectural Style:Split Level
- Construction Materials:Vinyl Siding
- Exterior Features:Garden Space
- Levels:Multi/Split
Utilities
- Water:Well
- Sewer:Septic Tank
Finances and disclosures
- Price:$365,000
- Price per sq. ft.:$194.77
Features and amenities
- Laundry features:Dryer Connection, Washer Connections
- Amenities:Walk-In Closet(s)
New listings near 1425 Purdum Mill
- New
 $499,900Active4 beds 3 baths3,380 sq. ft.
158 Hickory Lane, Appomattox, VA 24522
MLS# 369894Listed by: NOLEN REAL ESTATE - New
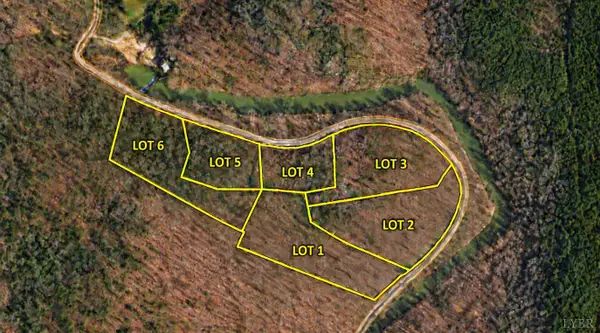 $54,900Active1.87 Acres
3 Mill Pond Road, Appomattox, VA 24522
MLS# 369908Listed by: NEW LEAF REAL ESTATE LLC - New
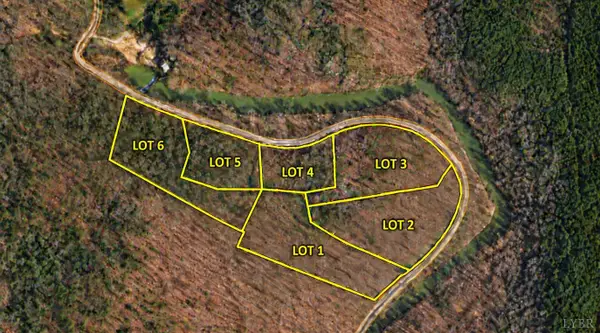 $42,900Active1 Acres
5 Mill Pond Road, Appomattox, VA 24522
MLS# 369909Listed by: NEW LEAF REAL ESTATE LLC - New
 $54,900Active2.44 Acres
6 Mill Pond Road, Appomattox, VA 24522
MLS# 369910Listed by: NEW LEAF REAL ESTATE LLC - New
 $49,900Active2.22 Acres
1 Mill Pond Road, Appomattox, VA 24522
MLS# 369873Listed by: NEW LEAF REAL ESTATE LLC - New
 $54,900Active2.53 Acres
2 Mill Pond Road, Appomattox, VA 24522
MLS# 369903Listed by: NEW LEAF REAL ESTATE LLC - New
 $215,000Active4 beds 2 baths3,608 sq. ft.
1426 Redfields, Appomattox, VA 24522
MLS# 369886Listed by: REAL BROKER, LLC - New

 $197,500Active23.18 Acres
0 Piney Mountain Road, Appomattox, VA 24522
MLS# 369862Listed by: CENTURY 21 ALL-SERVICE-APP - New
 $359,900Active3 beds 2 baths1,430 sq. ft.
1256 Mountain Cut Road, Appomattox, VA 24522
MLS# 369800Listed by: NEXTHOME TWOFOURFIVE


Protect your home and budget from life's surprises with an Assurant Home Warranty, backed by a partner that supports you through every step of homeownership. Explore Plans.
©2026 Century 21 Real Estate LLC. All rights reserved. CENTURY 21®, the CENTURY 21 Logo and C21® are service marks owned by Century 21 Real Estate LLC. Century 21 Real Estate LLC fully supports the principles of the Fair Housing Act and the Equal Opportunity Act. Each office is independently owned and operated. Listing information is deemed reliable but not guaranteed accurate.