2343 Purdum Mill Road, Appomattox, VA 24522
Local realty services provided by:CENTURY 21 Realty @ Home
Listed by: thomas nolen
Office: nolen real estate
MLS#:60044
Source:VA_SCAR
Price summary
- Price:$279,500
- Price per sq. ft.:$98.07
About this home
Welcome to this spacious 4-bedroom, 3-bath split-foyer home situated on a full 1-acre lot in a convenient Appomattox location. Offering approximately 2,850 sq. ft., this home is just 5 minutes from the Town of Appomattox, near Falling River Country Club, and less than 30 minutes from Lynchburg and Farmville. The main level features a functional kitchen with bar seating overlooking the 15x15 living room, a primary suite with private back deck, three additional bedrooms, and a second full bath. Downstairs offers a versatile den or playroom, office, third full bath, and laundry area, providing plenty of additional living space. A large asphalt driveway offers parking for 6+ vehicles. A new heat pump serves the main portion of the home; the addition's heat pump is currently non-operational. Sold as-is. A spacious home with plenty of potential in a great location!
Contact an agent
Home facts
- Year built:1985
- Subdivision & Development:-
- Listing ID #:60044
- Added:71 day(s) ago
- Updated:October 23, 2026 at 07:54 AM
Rooms and interior
- Bedrooms:4
- Total bathrooms:3
- Full bathrooms:3
- Living area:2,850 sq. ft.
Heating and cooling
- Heating:Heat Pump
Structure and exterior
- Year built:1985
- Building area:2,850 sq. ft.
- Lot area:1 Acres
- Construction Materials:Brick Veneer, Vinyl Siding
- Foundation Description:Block
Utilities
- Water:Well
- Sewer:Septic Tank
Finances and disclosures
- Price:$279,500
- Price per sq. ft.:$98.07
New listings near 2343 Purdum Mill Road
- New

 $329,900Active3 beds 2 baths1,056 sq. ft.
290 Western Lane, Appomattox, VA 24522
MLS# 2628752Listed by: CENTURY 21 REALTY @ HOME - New
 $446,000Active84.41 Acres
0 Hollywood Road, Appomattox, VA 24522
MLS# 370001Listed by: CENTURY 21 ALL-SERVICE-APP - New
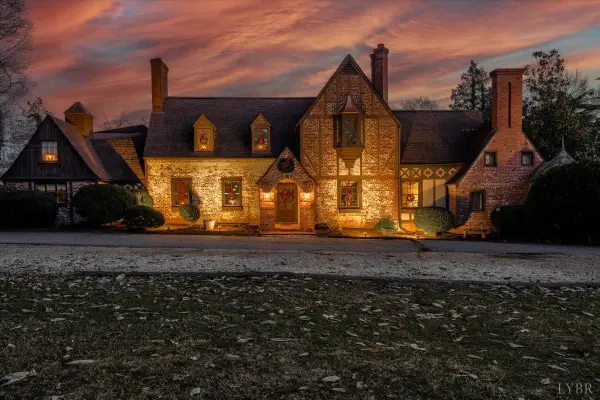 $1,100,000Active-- beds 8 baths6,818 sq. ft.
1670 Church Street, Appomattox, VA 24522
MLS# 369956Listed by: CENTURY 21 ALL-SERVICE-APP - New
 $299,900Active3 beds 2 baths1,550 sq. ft.
565 Ferguson Street, Appomattox, VA 24522
MLS# 369820Listed by: CENTURY 21 ALL-SERVICE-APP - New
 $369,900Active3 beds 2 baths1,446 sq. ft.
344 North Creek Road, Appomattox, VA 24522
MLS# 369931Listed by: CENTURY 21 ALL-SERVICE-APP - New
 $499,900Active4 beds 3 baths3,380 sq. ft.
158 Hickory Lane, Appomattox, VA 24522
MLS# 369894Listed by: NOLEN REAL ESTATE - New
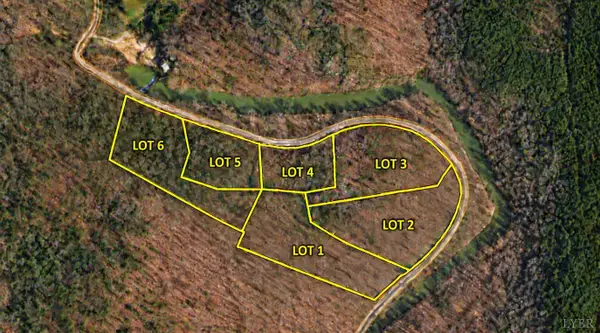 $54,900Active1.87 Acres
3 Mill Pond Road, Appomattox, VA 24522
MLS# 369908Listed by: NEW LEAF REAL ESTATE LLC - New
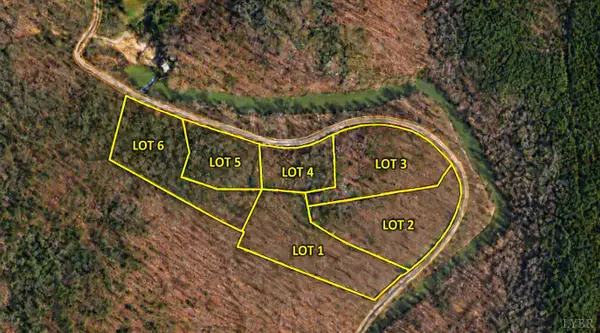 $42,900Active1 Acres
5 Mill Pond Road, Appomattox, VA 24522
MLS# 369909Listed by: NEW LEAF REAL ESTATE LLC - New
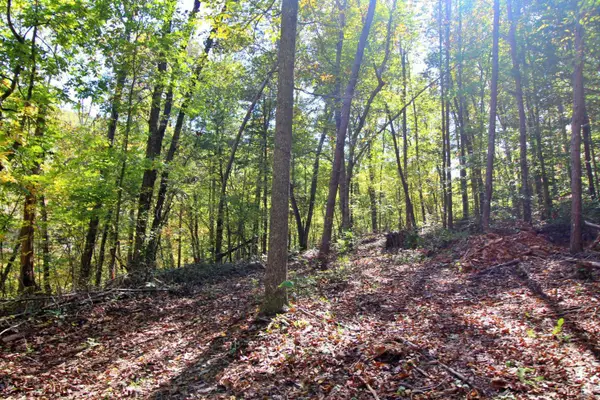 $54,900Active2.44 Acres
6 Mill Pond Road, Appomattox, VA 24522
MLS# 369910Listed by: NEW LEAF REAL ESTATE LLC - New
 $49,900Active2.22 Acres
1 Mill Pond Road, Appomattox, VA 24522
MLS# 369873Listed by: NEW LEAF REAL ESTATE LLC


Protect your home and budget from life's surprises with an Assurant Home Warranty, backed by a partner that supports you through every step of homeownership. Explore Plans.
©2026 Century 21 Real Estate LLC. All rights reserved. CENTURY 21®, the CENTURY 21 Logo and C21® are service marks owned by Century 21 Real Estate LLC. Century 21 Real Estate LLC fully supports the principles of the Fair Housing Act and the Equal Opportunity Act. Each office is independently owned and operated. Listing information is deemed reliable but not guaranteed accurate.