
258 Willow Oak Road, Appomattox, VA 24522
Local realty services provided by:CENTURY 21 Realty @ Home
258 Willow Oak Road,Appomattox, VA 24522
$534,900
- 3 Beds
- 3 Baths
- 1,911 sq. ft.
- Single family
- Active
Listed by:
 CENTURY 21 ALL-SERVICE
Office: century 21 all-service-app
MLS#:368034
Source:VA_LAR
Price summary
- Price:$534,900
- Price per sq. ft.:$279.91
About this home
Beautifully maintained brick ranch situated on 9.6 acres of open land, ideal for a mini farm, offering 3 bedrooms, 2.5 remodeled baths, and an attached 2-car garage. Hardwood floors flow through most of the home, while the kitchen and baths feature granite countertops. All appliances convey. Major updates include a new roof with 50-year shingles (2023), replacement basement windows, heat pump and water heater (2025), and septic pumped in 2025. Enjoy the convenience of smart garage doors, smart thermostat, a whole-house generator, and an owned propane tank. Outside you'll find a paved driveway, large rear deck, scenic pond, and an impressive 40x40 shop with a concrete floor perfect for equipment and hobbies. Leaf filter gutter guard system installed a few years ago with transferrable lifetime warranty. Long road frontage provides potential for subdivision, making this an exceptional property with both country charm and investment potential.
Contact an agent
Home facts
- Year built:1987
- Listing ID #:368034
- Added:8 day(s) ago
- Updated:July 23, 2026 at 10:43 PM
Rooms and interior
- Bedrooms:3
- Total bathrooms:3
- Full bathrooms:2
- Half bathrooms:1
- Flooring:Ceramic Tile, Hardwood, Vinyl
- Dining Description:Separate Dining Room
- Bathrooms Description:Tile Bath(s)
- Kitchen Description:Dishwasher, Microwave, Range-Elec, Refrigerator
- Bedroom Description:Main Level Bedroom
- Basement Description:Exterior Entrance, Finished, Heated, Walkout
- Living area:1,911 sq. ft.
Heating and cooling
- Cooling:Heat Pump
- Heating:Heat Pump
Structure and exterior
- Roof:Shingle
- Year built:1987
- Building area:1,911 sq. ft.
- Lot area:9.6 Acres
- Architectural Style:Ranch
- Construction Materials:Brick
- Exterior Features:Garden Space, Landscaped, Secluded Lot
- Foundation Description:Walkout
- Levels:1 Story
Utilities
- Water:Well
- Sewer:Septic Tank
Finances and disclosures
- Price:$534,900
- Price per sq. ft.:$279.91
Features and amenities
- Laundry features:Dryer, Dryer Connection, Laundry Room, Main Level, Washer, Washer Connections
- Amenities:Ceiling Fan(s), Drapes, Drywall, Pantry
Parking
- Parking description:Garage, Garage Door Opener, Paved Driveway
New listings near 258 Willow Oak Road
- New
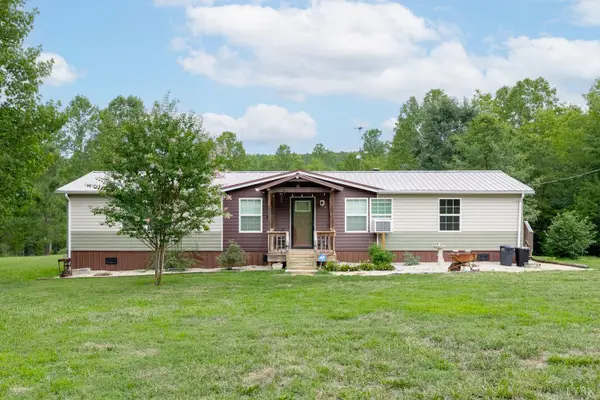 $299,900Active3 beds 2 baths1,440 sq. ft.
5447 Promise Land Road, Appomattox, VA 24522
MLS# 368161Listed by: KARL MILLER REALTY LLC - New
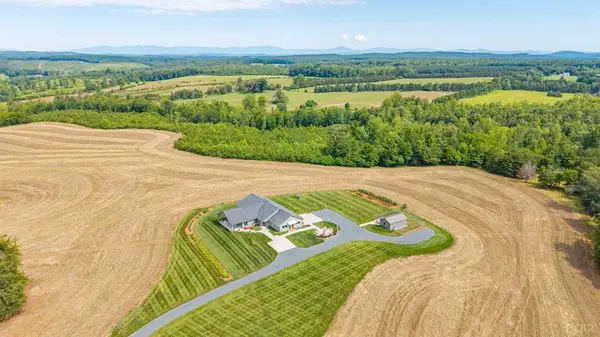 $1,268,000Active3 beds 3 baths2,868 sq. ft.
1370 Out Of Area, Appomattox, VA 24522
MLS# 73303Listed by: NOLEN REAL ESTATE - Open Sun, 11am to 2pmNew
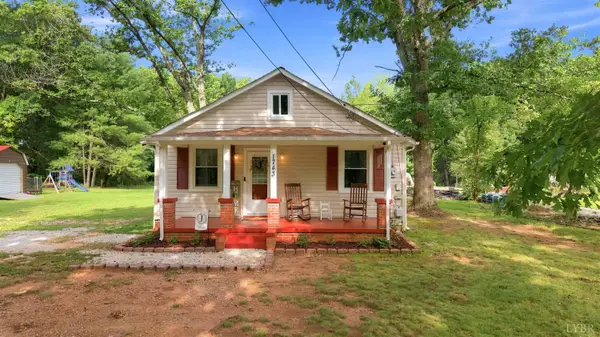 $219,900Active2 beds 1 baths1,093 sq. ft.
1743 Police Tower Rd, Appomattox, VA 24522
MLS# 368163Listed by: EVOLUTION REALTY PARTNERS LLC - New
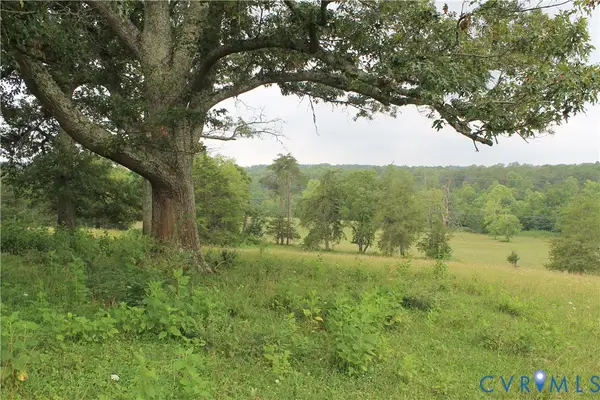 $735,000Active92.58 Acres
TBD Dunn Roamin Road, Appomattox, VA 24522
MLS# 2619892Listed by: CENTRAL VIRGINIA REALTY INC 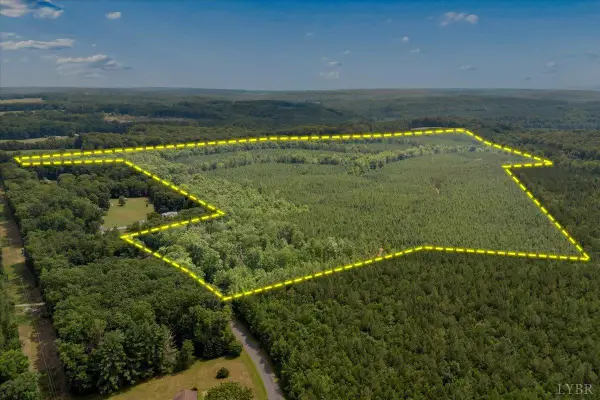 $450,000Pending120.3 Acres
0 Old Evergreen, Appomattox, VA 24522
MLS# 368070Listed by: DIVINE FOG REALTY COMPANY LLC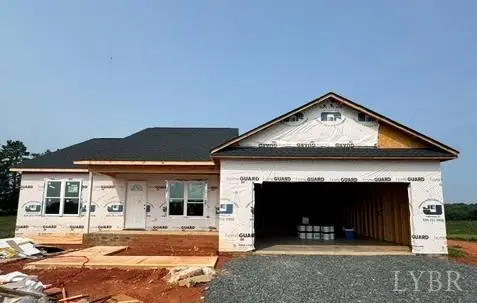 $387,000Pending3 beds 2 baths1,612 sq. ft.
1807 Horseshoe Road, Appomattox, VA 24522
MLS# 368068Listed by: RE/MAX REALTY CONNECTION- New
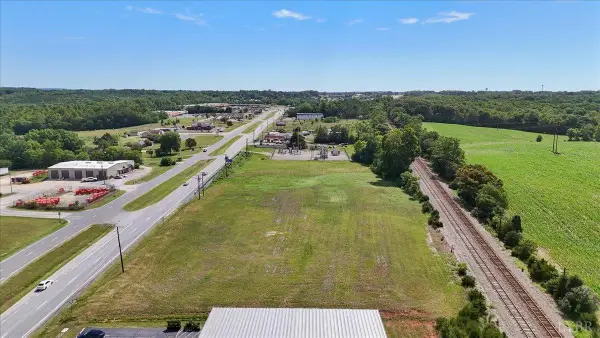 $999,900Active4.24 Acres
0 Richmond Highway, Appomattox, VA 24522
MLS# 368064Listed by: KELLER WILLIAMS - New
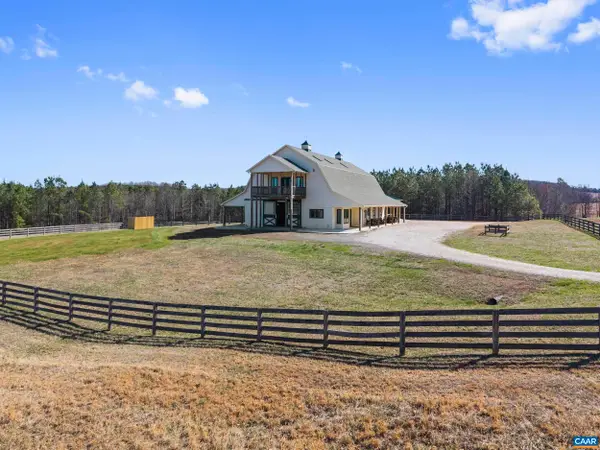 $850,000Active2 beds 3 baths5,442 sq. ft.
1433 Piney Mountain Rd, Appomattox, VA 24522
MLS# 679561Listed by: KEETON & CO REAL ESTATE - New
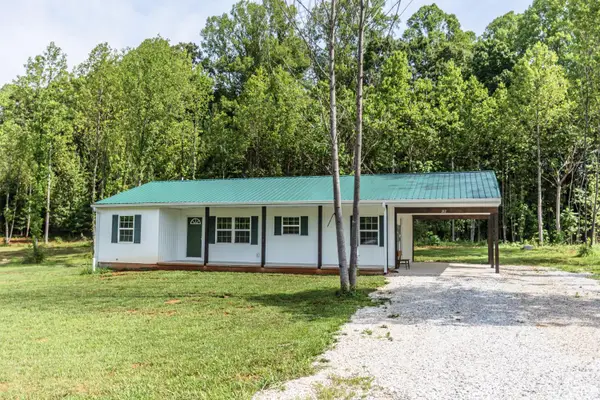 $269,900Active3 beds 2 baths1,224 sq. ft.
212 Cornfield Lane, Appomattox, VA 24522
MLS# 367990Listed by: NOLEN REAL ESTATE


Protect your home and budget from life's surprises with an Assurant Home Warranty, backed by a partner that supports you through every step of homeownership. Explore Plans.
©2026 Century 21 Real Estate LLC. All rights reserved. CENTURY 21®, the CENTURY 21 Logo and C21® are service marks owned by Century 21 Real Estate LLC. Century 21 Real Estate LLC fully supports the principles of the Fair Housing Act and the Equal Opportunity Act. Each office is independently owned and operated. Listing information is deemed reliable but not guaranteed accurate.