2659 Chilton Road, Appomattox, VA 24522
Local realty services provided by:CENTURY 21 Realty @ Home
2659 Chilton Road,Appomattox, VA 24522
$349,900
- 3 Beds
- 2 Baths
- 1,881 sq. ft.
- Single family
- Active
Listed by: angie g holt
Office: key to your heart realty
MLS#:370285
Source:VA_LAR
Price summary
- Price:$349,900
- Price per sq. ft.:$186.02
About this home
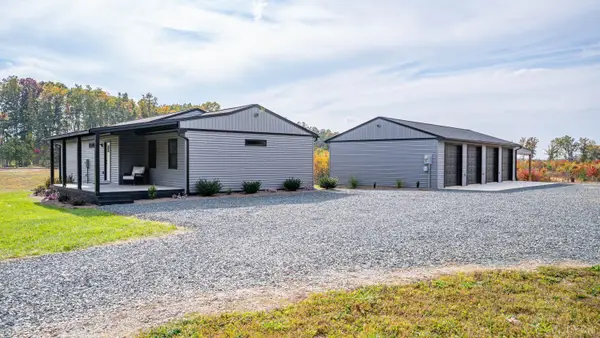
Room to Roam, Space to Gather & Country Living at Its Best in Appomattox County! Looking for space, comfort, and room to enjoy the outdoors? This 3-bedroom, 2-bath home on nearly an acre delivers! Inside, you'll find a large family room with a cozy fireplace, spacious living room, and an eat-in kitchen with abundant cabinet and counter space. The oversized primary bedroom features a spacious bath, while two additional bedrooms offer flexibility for family, guests, or a home office. A separate laundry room adds convenience. Enjoy morning coffee or evening relaxation on the covered front or back porch, or step out onto the deck. A 2-car garage and additional storage shed provide plenty of room for vehicles and extras. Come enjoy the space and comfort of country living!
Contact an agent
Home facts
- Year built:2012
- Subdivision & Development:Country Club
- Listing ID #:370285
- Added:1 day(s) ago
- Updated:November 06, 2026 at 12:13 AM
Rooms and interior
- Bedrooms:3
- Total bathrooms:2
- Full bathrooms:2
- Flooring:Carpet, Ceramic Tile, Hardwood, Laminate
- Bathrooms Description:Garden Tub
- Kitchen Description:Dishwasher, Microwave, Range-Elec, Refrigerator
- Bedroom Description:Main Level Bedroom
- Basement Description:Crawl Space
- Living area:1,881 sq. ft.
Heating and cooling
- Cooling:Heat Pump
- Heating:Heat Pump
Structure and exterior
- Roof:Shingle
- Year built:2012
- Building area:1,881 sq. ft.
- Lot area:0.95 Acres
- Architectural Style:Modular
- Construction Materials:Vinyl Siding
- Exterior Features:Landscaped
- Foundation Description:Crawl Space
- Levels:1 Story
Utilities
- Water:Well
- Sewer:Septic Tank
Finances and disclosures
- Price:$349,900
- Price per sq. ft.:$186.02
Features and amenities
- Laundry features:Dryer, Dryer Connection, Laundry Room, Main Level, Separate Laundry Room, Washer, Washer Connections
- Amenities:Cable Available, Cable Connections, Ceiling Fan(s), Drywall, Pantry, Walk-In Closet(s)
Parking
- Parking description:Garage, Paved Driveway
New listings near 2659 Chilton Road
- New
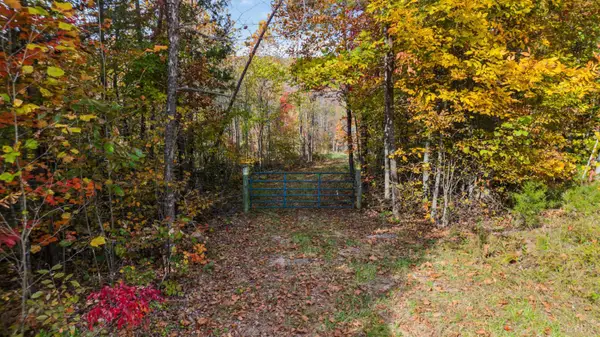 $80,000Active10.05 Acres
0 Red Fox Road, Appomattox, VA 24522
MLS# 370188Listed by: MARK A. DALTON & CO., INC. - Open Sat, 3 to 5pmNew
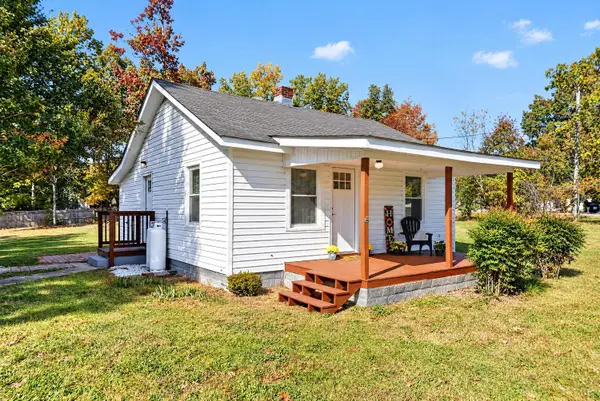 $169,999Active2 beds 1 baths745 sq. ft.
2237 Purdum Mill Road, Appomattox, VA 24522
MLS# 370168Listed by: KW METRO CENTER - New
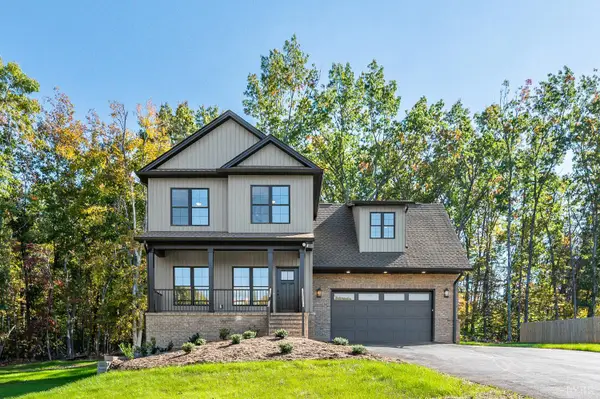 $459,900Active4 beds 3 baths2,024 sq. ft.
280 Acorn Drive, Appomattox, VA 24522
MLS# 370189Listed by: LAUREN BELL REAL ESTATE, INC. - New
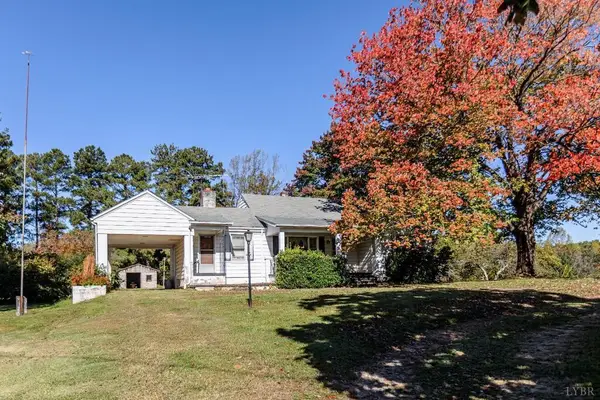 $161,500Active3 beds 1 baths1,572 sq. ft.
1991 Piney Mountain Road, Appomattox, VA 24522
MLS# 60379Listed by: NOLEN REAL ESTATE - New
 $329,900Active3 beds 2 baths
3941 Promise Land Road, Appomattox, VA 24522
MLS# 370125Listed by: ELITE REALTY - New

 $169,900Active2 beds 1 baths860 sq. ft.
114 Lee Street, Appomattox, VA 24522
MLS# 370078Listed by: CENTURY 21 ALL-SERVICE-APP  $179,900Active3 beds 1 baths1,000 sq. ft.
209 Stevens Street, Appomattox, VA 24522
MLS# 370016Listed by: KELLER WILLIAMS $244,900Active4 beds 2 baths2,122 sq. ft.
212 High Street, Appomattox, VA 24522
MLS# 370019Listed by: KELLER WILLIAMS $329,900Active3 beds 2 baths1,056 sq. ft.
290 Western Lane, Appomattox, VA 24522
MLS# 2628752Listed by: CENTURY 21 REALTY @ HOME $446,000Active84.41 Acres
0 Hollywood Road, Appomattox, VA 24522
MLS# 370001Listed by: CENTURY 21 ALL-SERVICE-APP


Protect your home and budget from life's surprises with an Assurant Home Warranty, backed by a partner that supports you through every step of homeownership. Explore Plans.
©2026 Century 21 Real Estate LLC. All rights reserved. CENTURY 21®, the CENTURY 21 Logo and C21® are service marks owned by Century 21 Real Estate LLC. Century 21 Real Estate LLC fully supports the principles of the Fair Housing Act and the Equal Opportunity Act. Each office is independently owned and operated. Listing information is deemed reliable but not guaranteed accurate.