2842 Chilton Road, Appomattox, VA 24522
Local realty services provided by:CENTURY 21 Realty @ Home
Listed by: mason kiffmeyer
Office: lpt realty, inc
MLS#:369437
Source:VA_LAR
Price summary
- Price:$521,900
- Price per sq. ft.:$171.56
About this home
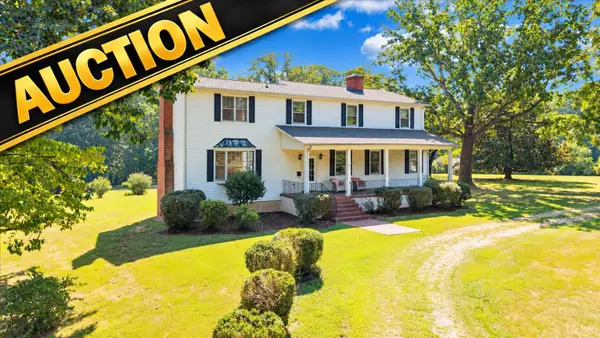
Built by the builder as his own personal home, 2842 Chilton Road reflects the craftsmanship and care a builder saves for the house he plans to live in. Tucked into a quiet, rural setting in historic Appomattox County and just minutes from Falling River Country Club, it pairs generous space and newer construction with a price that goes further than Lynchburg. The open plan flows across three levels above a partially finished basement. The main level primary suite offers a private bath and walk-in closet. Upstairs are two bedrooms and a full bath, and a spiral staircase rises to a finished loft ready for an office, studio or retreat. The basement adds a rec room with wet bar, a bathroom, a separate enclosed room and space carved out for a home gym, plus about 990 unfinished sq ft to grow into. Outside, a covered deck with a fireplace extends to an open porch overlooking a fully fenced backyard with three gates, plus a storage shed. Schedule your private showing today!
Contact an agent
Home facts
- Year built:2014
- Listing ID #:369437
- Added:1 day(s) ago
- Updated:September 24, 2026 at 04:25 PM
Rooms and interior
- Bedrooms:4
- Total bathrooms:4
- Full bathrooms:2
- Half bathrooms:2
- Flooring:Hardwood, Tile
- Kitchen Description:Dishwasher, Microwave, Range-Elec, Range-Gas, Refrigerator, Self Cleaning Oven
- Bedroom Description:Main Level Bedroom
- Basement Description:Full, Game Room, Heated, Walkout
- Living area:3,042 sq. ft.
Heating and cooling
- Cooling:Heat Pump, Two-Zone
- Heating:Heat Pump, Two-Zone
Structure and exterior
- Roof:Shingle
- Year built:2014
- Building area:3,042 sq. ft.
- Lot area:1.19 Acres
- Architectural Style:Two Story
- Construction Materials:Cement Board/Plank, Stone
- Exterior Features:Fenced Yard, Golf Nearby, Insulated Glass, Landscaped, Storm Doors, Storm Windows
- Foundation Description:Poured Concrete, Walkout
- Levels:3 or More Stories
Utilities
- Water:Well
- Sewer:Septic Tank
Finances and disclosures
- Price:$521,900
- Price per sq. ft.:$171.56
Features and amenities
- Laundry features:Laundry Room, Main Level, Separate Laundry Room
- Amenities:Ceiling Fan(s), Drywall, High Speed Data Aval, Insulated Glass, Pantry, Smoke Alarm, Walk-In Closet(s)
Parking
- Parking description:Circular Driveway
New listings near 2842 Chilton Road
- New
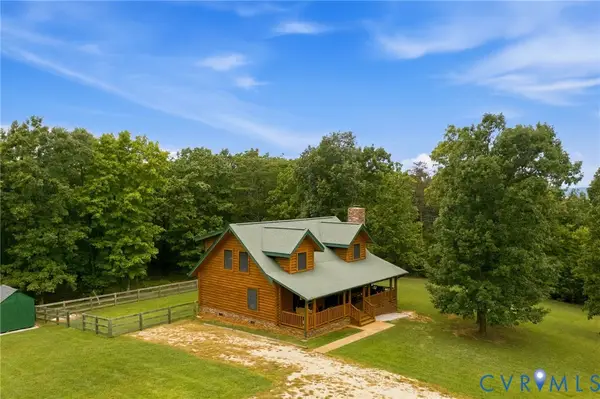 $475,000Active3 beds 3 baths1,813 sq. ft.
2325 Meadow Drive, Appomattox, VA 24522
MLS# 2625999Listed by: NAPIER REALTORS ERA - New
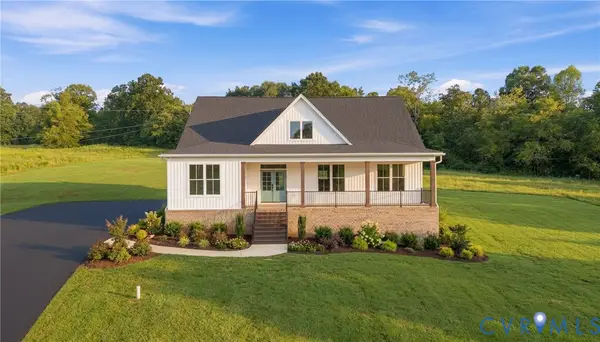 $439,900Active3 beds 2 baths1,574 sq. ft.
9009 Stonewall Road, Appomattox, VA 24522
MLS# 2625916Listed by: KELLER WILLIAMS - New
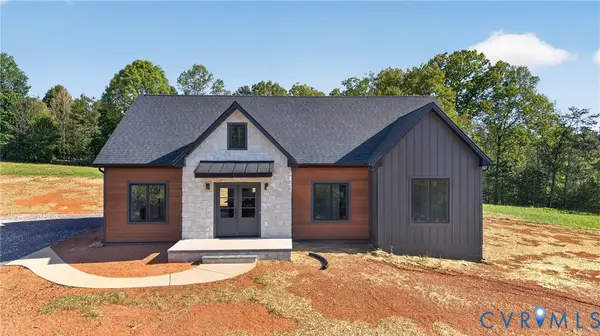 $389,900Active3 beds 2 baths1,718 sq. ft.
9041 Stonewall Road, Appomattox, VA 24522
MLS# 2625920Listed by: KELLER WILLIAMS - New
 $599,000Active1 beds 1 baths908 sq. ft.
1975 Bellview, Appomattox, VA 24522
MLS# 369336Listed by: TED COUNTS REALTY & AUCTION - New
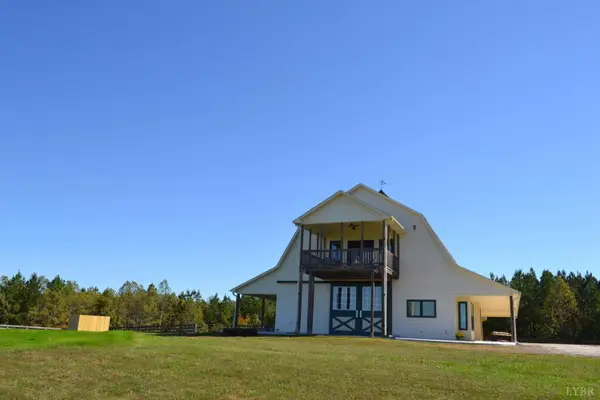
 $895,000Active3 beds 3 baths3,311 sq. ft.
1433 Piney Mountain Road, Appomattox, VA 24522
MLS# 369390Listed by: CENTURY 21 ALL-SERVICE-APP - New
 $250,000Active4 beds 2 baths3,608 sq. ft.
1426 Redfields Road, Appomattox, VA 24522
MLS# 369359Listed by: REAL BROKER, LLC  $229,500Pending4 beds 2 baths2,210 sq. ft.
186 Lombardy Street, Appomattox, VA 24522
MLS# 369311Listed by: NOLEN REAL ESTATE- New
 $499,500Active3 beds 3 baths3,822 sq. ft.
503 Woodlawn Trail, Appomattox, VA 24522
MLS# 369303Listed by: RE/MAX REALTY CONNECTION  $259,900Pending4 beds 2 baths2,122 sq. ft.
212 High Street, Appomattox, VA 24522
MLS# 369089Listed by: KELLER WILLIAMS


Protect your home and budget from life's surprises with an Assurant Home Warranty, backed by a partner that supports you through every step of homeownership. Explore Plans.
©2026 Century 21 Real Estate LLC. All rights reserved. CENTURY 21®, the CENTURY 21 Logo and C21® are service marks owned by Century 21 Real Estate LLC. Century 21 Real Estate LLC fully supports the principles of the Fair Housing Act and the Equal Opportunity Act. Each office is independently owned and operated. Listing information is deemed reliable but not guaranteed accurate.