447 Morning Star Road, Appomattox, VA 24522
Local realty services provided by:CENTURY 21 Realty @ Home
447 Morning Star Road,Appomattox, VA 24522
$399,900
- 3 Beds
- 2 Baths
- 1,620 sq. ft.
- Single family
- Pending
Listed by:
 Jennifer Stephens(434) 851 - 4888CENTURY 21 ALL-SERVICE
Office: century 21 all-service
MLS#:368884
Source:VA_LAR
Price summary
- Price:$399,900
- Price per sq. ft.:$246.85
About this home
Beautifully crafted and set on a spacious 2.69-acre private lot, this new construction home blends rustic charm, modern comfort, and high-end finishes throughout. Inside, the open-concept layout creates an inviting flow for everyday living and entertaining. The home features stunning tile bathrooms, elegant champagne-gold fixtures, luxury finishes, and a well-appointed kitchen with up graded appliances custom cabinetry and quartz countertops. The primary suite offers a private retreat with a custom walk-in closet and a beautifully finished en suite bathroom. Additional bedrooms provide flexible space for family, guests, or a home office. Outside, relax on the 54-foot covered front porch or enjoy the covered vaulted-ceiling back porch overlooking peaceful surroundings while still being within 2 miles of Appomattox and a 25 Minute drive to Lynchburg or Farmville.
Contact an agent
Home facts
- Year built:2026
- Listing ID #:368884
- Added:55 day(s) ago
- Updated:October 18, 2026 at 08:10 AM
Rooms and interior
- Bedrooms:3
- Total bathrooms:2
- Full bathrooms:2
- Flooring:Ceramic Tile, Vinyl Plank
- Bathrooms Description:Tile Bath(s)
- Kitchen Description:Dishwasher, Microwave, Range-Elec, Refrigerator
- Bedroom Description:Main Level Bedroom
- Basement Description:Crawl Space
- Living area:1,620 sq. ft.
Heating and cooling
- Cooling:Heat Pump
- Heating:Heat Pump
Structure and exterior
- Roof:Shingle
- Year built:2026
- Building area:1,620 sq. ft.
- Lot area:2.74 Acres
- Architectural Style:A-Frame, Contemporary
- Construction Materials:Brick, Vinyl Siding
- Exterior Features:Undergrnd Utilities
- Foundation Description:Crawl Space
- Levels:1 Story
Utilities
- Water:Well
- Sewer:Septic Tank
Finances and disclosures
- Price:$399,900
- Price per sq. ft.:$246.85
Features and amenities
- Laundry features:Laundry Room
- Amenities:Ceiling Fan(s)
Parking
- Parking description:Garage, Garage Door Opener
New listings near 447 Morning Star Road
- New

 $329,900Active3 beds 2 baths1,056 sq. ft.
290 Western Lane, Appomattox, VA 24522
MLS# 2628752Listed by: CENTURY 21 REALTY @ HOME - New
 $446,000Active84.41 Acres
0 Hollywood Road, Appomattox, VA 24522
MLS# 370001Listed by: CENTURY 21 ALL-SERVICE-APP - New
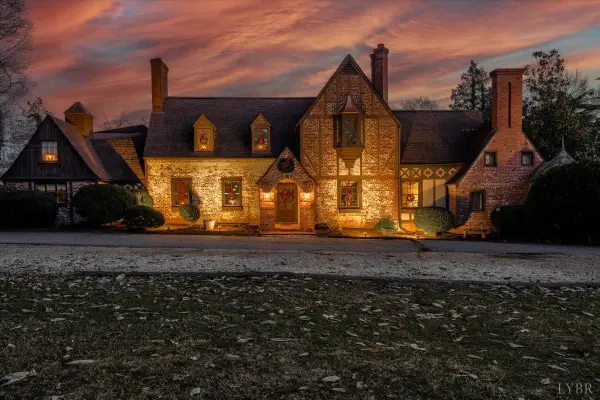 $1,100,000Active-- beds 8 baths6,818 sq. ft.
1670 Church Street, Appomattox, VA 24522
MLS# 369956Listed by: CENTURY 21 ALL-SERVICE-APP - New
 $299,900Active3 beds 2 baths1,550 sq. ft.
565 Ferguson Street, Appomattox, VA 24522
MLS# 369820Listed by: CENTURY 21 ALL-SERVICE-APP - New
 $369,900Active3 beds 2 baths1,446 sq. ft.
344 North Creek Road, Appomattox, VA 24522
MLS# 369931Listed by: CENTURY 21 ALL-SERVICE-APP - New
 $499,900Active4 beds 3 baths3,380 sq. ft.
158 Hickory Lane, Appomattox, VA 24522
MLS# 369894Listed by: NOLEN REAL ESTATE - New
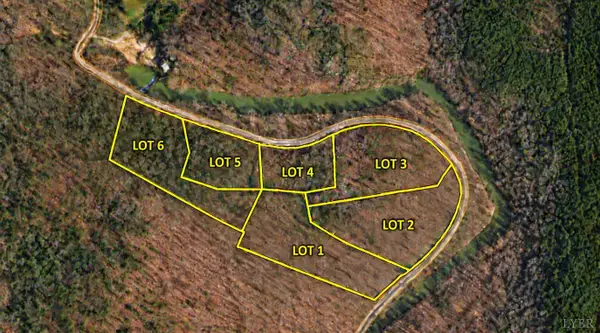 $54,900Active1.87 Acres
3 Mill Pond Road, Appomattox, VA 24522
MLS# 369908Listed by: NEW LEAF REAL ESTATE LLC - New
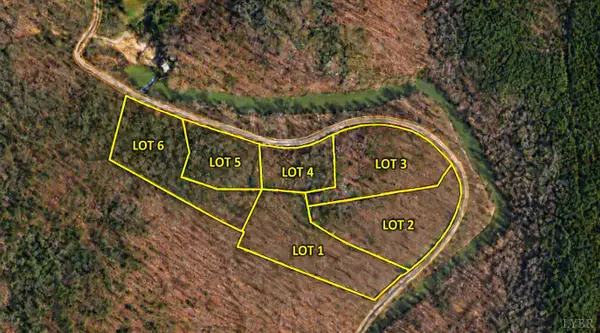 $42,900Active1 Acres
5 Mill Pond Road, Appomattox, VA 24522
MLS# 369909Listed by: NEW LEAF REAL ESTATE LLC - New
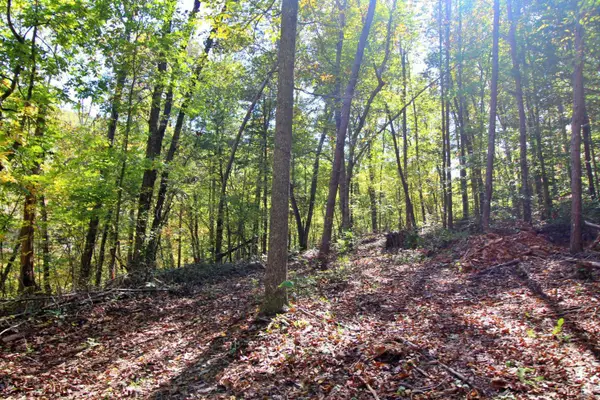 $54,900Active2.44 Acres
6 Mill Pond Road, Appomattox, VA 24522
MLS# 369910Listed by: NEW LEAF REAL ESTATE LLC - New
 $49,900Active2.22 Acres
1 Mill Pond Road, Appomattox, VA 24522
MLS# 369873Listed by: NEW LEAF REAL ESTATE LLC


Protect your home and budget from life's surprises with an Assurant Home Warranty, backed by a partner that supports you through every step of homeownership. Explore Plans.
©2026 Century 21 Real Estate LLC. All rights reserved. CENTURY 21®, the CENTURY 21 Logo and C21® are service marks owned by Century 21 Real Estate LLC. Century 21 Real Estate LLC fully supports the principles of the Fair Housing Act and the Equal Opportunity Act. Each office is independently owned and operated. Listing information is deemed reliable but not guaranteed accurate.