
1101 Hunters Chapel Rd, Ararat, VA 24053
Local realty services provided by:CENTURY 21 Prime Properties, Inc.
Listed by: eden carpenter
Office: bhhs- mountain sky properties-hillsville
MLS#:112362
Source:VA_SWVAR
Price summary
- Price:$240,000
- Price per sq. ft.:$159.68
About this home
Your own private creekside retreat in the foothills of the Blue Ridge Mountains! Tucked away on 2.38 unrestricted acres in Ararat, VA, this beautifully remodeled 3-bedroom farmhouse with a separate office offers the peace, privacy, and freedom of country living, just approximately 7 miles from Mount Airy, NC, the charming town known as Mayberry from The Andy Griffith Show! Step inside to discover a warm, inviting home filled with thoughtful updates, including granite countertops, stainless steel appliances, updated flooring, and a beautifully refreshed kitchen and bath. With a new 30-year roof in 2024, brand-new septic system in 2025, and numerous additional improvements, the big-ticket updates have already been taken care of! The separate office provides a dedicated space for working from home, while the third bedroom offers flexibility for guests, hobbies, or additional storage. Outside is where this property truly shines! Follow your own trails through the property to the peaceful, flowing creek, where you can relax, explore, or simply enjoy the sounds of nature. With NO RESTRICTIONS, there's room to garden, raise chickens, enjoy outdoor hobbies, or create your own little homestead! Additional features include a workshop, greenhouse, garden shed, fenced yard, RV parking, and an above-ground pool. Love the outdoors? Enjoy nearby trout-fishing opportunities, the Ararat River, scenic hiking trails, and the breathtaking Blue Ridge Parkway. Plus, historic downtown Mount Airy offers shopping, dining, entertainment, and small-town charm just a short drive away! Whether you're searching for a move-in-ready primary residence, peaceful weekend getaway, potential Airbnb or short-term rental investment, or your own little mountain homestead, this property offers an incredible combination of modern updates, natural beauty, and country freedom. Come experience the slower pace of life in Southwest Virginia!...
Contact an agent
Home facts
- Year built:1940
- Subdivision & Development:N/A
- Listing ID #:112362
- Added:1 day(s) ago
- Updated:October 19, 2026 at 08:02 PM
Rooms and interior
- Bedrooms:3
- Total bathrooms:1
- Full bathrooms:1
- Flooring:Newer Floor Covering
- Kitchen Description:Dishwasher, Electric Oven, Electric Range, Main Level, Microwave, Range Hood, Refrigerator, Water Filter
- Bedroom Description:Master Bedroom - Main Level
- Basement Description:Partial Basement, Unfinished
- Living area:1,303 sq. ft.
Heating and cooling
- Cooling:Heat Pump
- Heating:Heat Pump
Structure and exterior
- Roof:Shingle
- Year built:1940
- Building area:1,303 sq. ft.
- Lot area:2.38 Acres
- Lot Features:Level, Secluded, Waterfront, Wooded
- Architectural Style:Cottage
- Construction Materials:Aluminum Siding
- Exterior Features:Greenhouse, Horses Allowed, Mature Trees, Paved Street
- Foundation Description:Block
- Levels:1 1/2 Stories
Schools
- High school:Patrick County
- Middle school:None
- Elementary school:Blue Ridge
Utilities
- Water:Well
- Sewer:Septic System
Finances and disclosures
- Price:$240,000
- Price per sq. ft.:$159.68
- Tax amount:$315 (2025)
Features and amenities
- Appliances:Dishwasher, Range Hood, Refrigerator
- Laundry features:Main Level
- Amenities:Newer Paint, Smoke Detector
- Pool features:Above Ground Pool
Parking
- Parking description:Paved Street
New listings near 1101 Hunters Chapel Rd
- New
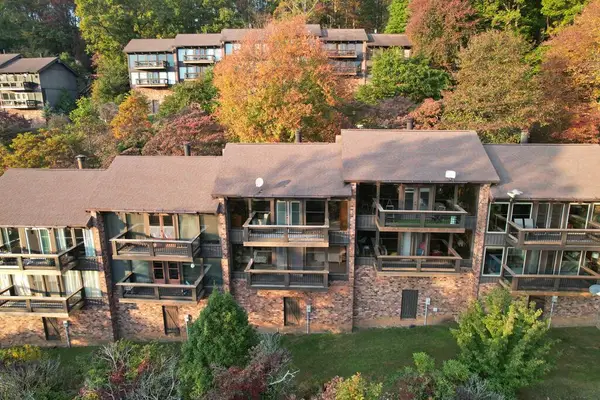 $189,000Active2 beds 2 baths1,278 sq. ft.
43 Villia Drive, Hillsville, VA 24343
MLS# 112352Listed by: TURMAN & ASSOCIATES REALTY LLC - New
 $89,000Active3.73 Acres
TBD Pilot View Rd., Hillsville, VA 24343
MLS# 112319Listed by: BHHS- MOUNTAIN SKY PROPERTIES-HILLSVILLE - New
 $75,000Active1.11 Acres
130 Continental Dr., Hillsville, VA 24343
MLS# 112316Listed by: BHHS- MOUNTAIN SKY PROPERTIES-HILLSVILLE - New
 $329,000Active3 beds 3 baths1,926 sq. ft.
59 Split Rail Ridge, Hillsville, VA 24343
MLS# 112296Listed by: KYLE REALTY, INC. 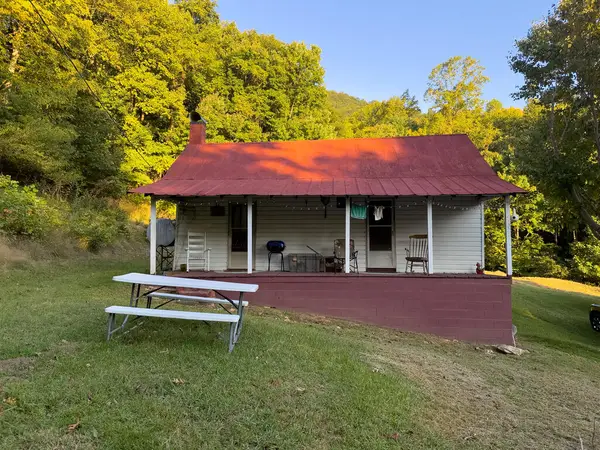 $180,000Active3 beds 1 baths548 sq. ft.
TBD Bald Rock Mountain Ln, Ararat, VA 24053
MLS# 112186Listed by: WARD REAL ESTATE GROUP, LLC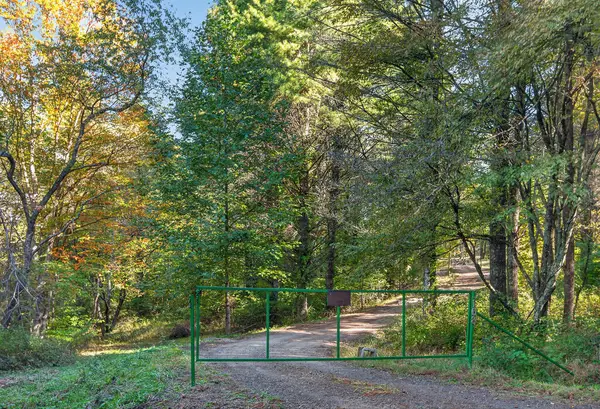 $119,000Active10 Acres
168 Smith Landing ln, Hillsville, VA 24343
MLS# 112183Listed by: PRIMM REAL ESTATE FIRM, LLC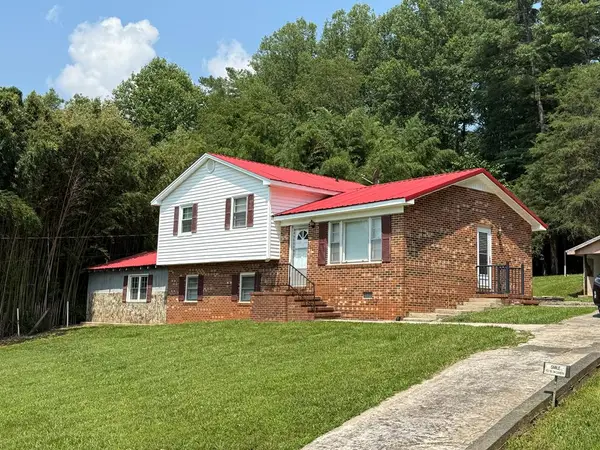 $219,900Active3 beds 2 baths1,200 sq. ft.
549 Ararat Hwy, Ararat, VA 24053
MLS# 112126Listed by: KELLER WILLIAMS REALTY ELITE $9,900Active0.6 Acres
TBD Crooked White Oak Trail, Hillsville, VA 24343
MLS# 112105Listed by: KYLE REALTY, INC. $299,000Active2 beds 2 baths1,156 sq. ft.
295 Groundhog Hills Rd, Hillsville, VA 24343
MLS# 112053Listed by: KYLE REALTY, INC.


Protect your home and budget from life's surprises with an Assurant Home Warranty, backed by a partner that supports you through every step of homeownership. Explore Plans.
©2026 Century 21 Real Estate LLC. All rights reserved. CENTURY 21®, the CENTURY 21 Logo and C21® are service marks owned by Century 21 Real Estate LLC. Century 21 Real Estate LLC fully supports the principles of the Fair Housing Act and the Equal Opportunity Act. Each office is independently owned and operated. Listing information is deemed reliable but not guaranteed accurate.